
Search results for "Hotel lobbies" in Home Design Ideas


 Norse Interiors
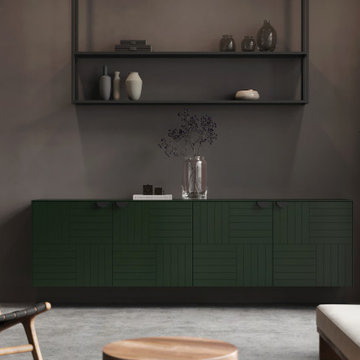
Marie double doors in luxe green from Norse Interiors on two IKEA Besta frames, mounted on the wall with Cornelia black pulls.
Example of a trendy home design design in New York
Example of a trendy home design design in New York

 Oshkosh Designs
Americana Wood Parquet Flooring offers a sophisticated look, perfect for homes and businesses. Hardwood flooring has become the flooring of choice, and parquet designs offer a distinct and memorable style.
Find the right local pro for your project

 User
From home remodels to hotel lobby renovations, Laura Sullivan, owner of My Favorite Design, Inc. creates clients' visions with class and ease. Known for her elegant, sophisticated, and charming designs across the Las Vegas Valley, it is no surprise clients flock to her for innovative arrangements and one of a kind masterpieces.

 Gillian C. Rose Interior Design
, LLC, designed the interiors of The Babizon. Inclusive of the lobby and premiere apartment layout, all kitchens & baths, as well as all architecture finishes and detailing ( doors, windows, etc.) This was a gut renovation of The Melrose Hotel, which had purchased The Barbizon Residence for Women. The original building was completed in 1927. This lobby renovation was completed in 2007. We since moved on to design several individual apartments up until 2016. The Lobby stones are 3 different types of Limestone. Our concept was to use the low ceilings to our advantage, by creating a more European environment, the ceiling height became an advantage. We incorporated the custom designed low profile LED ceiling fixture, again to emphasize a welcoming volume. Gillian C. Rose
 Norse Interiors
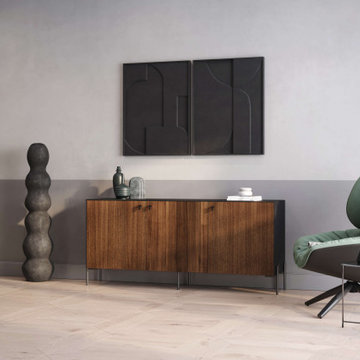
Walnut triple doors with charcoal black paneling from Norse Interiors, on a Besta frame from IKEA with matte black legs and hardware.
Inspiration for a contemporary home design remodel in New York
Inspiration for a contemporary home design remodel in New York

 Rockscapes Unlimited Inc.
Our technology allows You to create unlimited creation of stone and rock structure. Rock formations perfectly decorate the the main hall, hotel lobby, restaurant, pool, office or Your home.



 WineHive® Inc.
Enclosed within craftsman-style thick slabs of wood, this WineHive Pro is the main focal point when customers enter Mumbai's luxurious Trattoria restaurant within Taj Hotel. Anodized in black satin finish, this WineHive Pro securely holds and artistically displays standard 750mL wine bottles within this commercial wine cellar.


 ARTO
Mid-sized tuscan ceramic tile and yellow floor foyer photo in Santa Barbara with gray walls and a white front door

 BOL Architecture PA
Family room - large coastal open concept medium tone wood floor and brown floor family room idea in New York with beige walls, a standard fireplace, a stone fireplace and a media wall
 Hibbs Luxury Homes - St Louis, MO
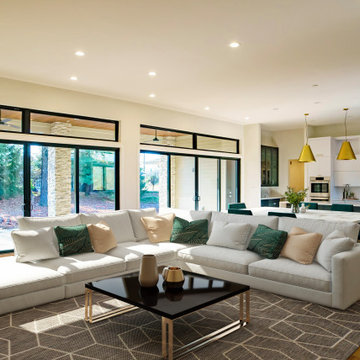
The open floor plan of this mid-century modern style home was designed for entertaining. The homeowner borrowed inspiration from the grand lobbies of the hotels she stayed in during her travels. The large sliders open out to a covered porch on one side and the humidity controlled wine storage is located on the other.

 True Vert
Hotel Conservatory/Lobby Interior Decor
Inspiration for a farmhouse exterior home remodel in San Diego
Inspiration for a farmhouse exterior home remodel in San Diego

 Brothers Construction
Andrew James Hathaway (Brothers Construction)
Large transitional look-out carpeted and beige floor basement photo in Denver with beige walls
Large transitional look-out carpeted and beige floor basement photo in Denver with beige walls

 European Home
This H Series 3 sided fireplace features an impressive custom steel vent hood. This vertical wayfinder is a subtle signifier to guests as they enter the lobby and make their way to the check-in desk. St. Gregory Hotel, Washington D.C.

 Dutton Brown Design
La Quinta Inn & Suites Baltimore Downtown
Trendy slate floor and gray floor entryway photo in Baltimore
Trendy slate floor and gray floor entryway photo in Baltimore
 User
A hotel design project with contemporary exterior, holistic approach for interior and high quality flexible spaces.
Complete design, documentation and rendering package by Brookspace Architectural Services.
Thank you

 MatthewThomasArt.com
Matthew F. Thomas
Example of a large minimalist granite floor entryway design in Houston with white walls
Example of a large minimalist granite floor entryway design in Houston with white walls

 Color Zen
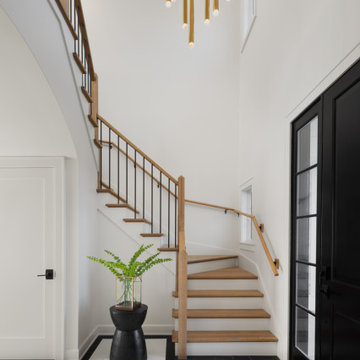
Black and white grand entry and staircase, black and white marble tile, white oak stairs, black door, bright and airy.
Example of a transitional home design design in Milwaukee
Example of a transitional home design design in Milwaukee
33