
Search results for "Hotel lobbies" in Home Design Ideas

 Vanguard Development
The best interior designers & architects in NYC!
Residential interior design, Common area design, Hospitality design, Exterior design, Commercial design - any interior or architectural design basically from a unique design team :)
Our goal is to provide clients in Manhattan, New York, New Jersey & beyond with outstanding architectural & interior design services and installation management through a unique approach and unparalleled work quality.
Our mission is to create Dream Homes that change people's lives!
Working with us is a simple two step process - Design & Installation. The core is that all our design ideas (interior design of an apartment, restaurant, hotel design or architectural design of a building) are presented through exceptionally realistic images, delivering the exact look of your future interior/exterior, before you commit to investing. The Installation then abides to the paradigm of 'What I See Is What I Get', replicating the approved design. All together it gives you full control and eliminates the risk of having an unsatisfactory end product - no other interior designer or architect can offer.
Our team's passion, talent & professionalism brings you the best possible result, while our client-oriented philosophy & determination to make the process easy & convenient, saves you great deal of time and concern.
In short, this is Design as it Should be...
Other services: Lobby design, Store & storefront design, Hotel design, Restaurant design, House design
www.vanguard-development.com
 Vanguard Development
The best interior designers & architects in NYC!
Residential interior design, Common area design, Hospitality design, Exterior design, Commercial design - any interior or architectural design basically from a unique design team :)
Our goal is to provide clients in Manhattan, New York, New Jersey & beyond with outstanding architectural & interior design services and installation management through a unique approach and unparalleled work quality.
Our mission is to create Dream Homes that change people's lives!
Working with us is a simple two step process - Design & Installation. The core is that all our design ideas (interior design of an apartment, restaurant, hotel design or architectural design of a building) are presented through exceptionally realistic images, delivering the exact look of your future interior/exterior, before you commit to investing. The Installation then abides to the paradigm of 'What I See Is What I Get', replicating the approved design. All together it gives you full control and eliminates the risk of having an unsatisfactory end product - no other interior designer or architect can offer.
Our team's passion, talent & professionalism brings you the best possible result, while our client-oriented philosophy & determination to make the process easy & convenient, saves you great deal of time and concern.
In short, this is Design as it Should be...
Other services: Lobby design, Store & storefront design, Hotel design, Restaurant design, House design
www.vanguard-development.com
 Vanguard Development
The best interior designers & architects in NYC!
Residential interior design, Common area design, Hospitality design, Exterior design, Commercial design - any interior or architectural design basically from a unique design team :)
Our goal is to provide clients in Manhattan, New York, New Jersey & beyond with outstanding architectural & interior design services and installation management through a unique approach and unparalleled work quality.
Our mission is to create Dream Homes that change people's lives!
Working with us is a simple two step process - Design & Installation. The core is that all our design ideas (interior design of an apartment, restaurant, hotel design or architectural design of a building) are presented through exceptionally realistic images, delivering the exact look of your future interior/exterior, before you commit to investing. The Installation then abides to the paradigm of 'What I See Is What I Get', replicating the approved design. All together it gives you full control and eliminates the risk of having an unsatisfactory end product - no other interior designer or architect can offer.
Our team's passion, talent & professionalism brings you the best possible result, while our client-oriented philosophy & determination to make the process easy & convenient, saves you great deal of time and concern.
In short, this is Design as it Should be...
Other services: Lobby design, Store & storefront design, Hotel design, Restaurant design, House design
www.vanguard-development.com
Find the right local pro for your project
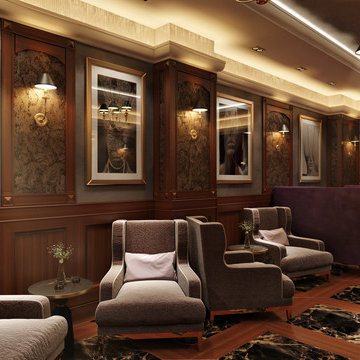
 Guru Of Luxury | Yvonne Roberts
It’s Time For Some Introduction. ‘Where Elegance Meets Swanky!’ GURU OF LUXURY | Interior Design + 3D Renderings | HOTEL NORTHLAND | Green Bay, WI
Copyright © 2016 by Guru of Luxury. All Rights Reserved.
Contingent Upon Approval.
Housed in the lower level of Hotel Northland, Club Northland will be the venue’s new members’ only lounge and will offer a full bar and entertainment parlor.
Designed for opulence, Club Northland will indulge members’ senses with innovative cocktails, delectable food, legendary music, and a swanky environment that will exude both historical authenticity and lavish modern comfort. Members will also enjoy the club’s focus on gaming camaraderie; gaming features will include billiards and a two-lane bowling alley. Membership in Club Northland will provide an exclusive opportunity to experience the lavish lifestyle of the 1920s in a contemporary era.
Membership Benefits Will Include:
Private club lounge access; complimentary monthly wine tasting receptions; discounts at Hotel Northland restaurants, bars, and spa; preferred pricing for monthly interactive cooking luncheons and select hotel events; exclusive hotel charging privileges

Home theater - traditional enclosed carpeted and multicolored floor home theater idea in DC Metro with a wall-mounted tv

 Logic Integration
This exclusive guest home features excellent and easy to use technology throughout. The idea and purpose of this guesthouse is to host multiple charity events, sporting event parties, and family gatherings. The roughly 90-acre site has impressive views and is a one of a kind property in Colorado.
The project features incredible sounding audio and 4k video distributed throughout (inside and outside). There is centralized lighting control both indoors and outdoors, an enterprise Wi-Fi network, HD surveillance, and a state of the art Crestron control system utilizing iPads and in-wall touch panels. Some of the special features of the facility is a powerful and sophisticated QSC Line Array audio system in the Great Hall, Sony and Crestron 4k Video throughout, a large outdoor audio system featuring in ground hidden subwoofers by Sonance surrounding the pool, and smart LED lighting inside the gorgeous infinity pool.
J Gramling Photos

 Heavy Effects Designer Glass
The Wall Art Collection aims to bring you color and energy to your space through digitally printed enhanced photographs on Starphire glass. This collection offers a combination of digitally printed art with a beautiful soft etched border. The silver mirrored back layer completes the Art piece by adding depth through reflection. This collection comes with brushed stainless standoffs for a beautiful gallery mounted presentation. ART: Quality Digitally Enhanced Image, GLASS: 1/4" Tempered Starphire Glass, HARDWARE: Brushed Stainless Standoffs, FRAME: Beautifully Frosted Etched Boarder, MADE: 100% USA. Dimensions: 52" x 28" , 60" x 36", 72" x 42".


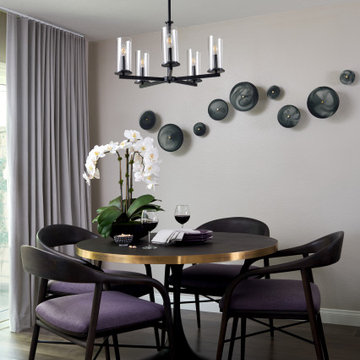
 Soul Interiors Design, LLC
Our Pasadena studio renovated this dated 1980s condominium with a refreshing new kitchen and living area design. We started by choosing a black and white color theme – the client’s favorite!
In the kitchen, we added custom wood cabinets, stainless appliances, touchless plumbing fixtures, durable quartz countertops, and pretty patterned backsplash tiles that make it a fun space for entertaining.
The dining space was designed to look modern, elegant, and stylish. Decorative glass artwork on the walls adds an attractive focal point. A sleek mid-century modern dining set from Brownstone Furniture features seating upholstered in Veri Peri, the 2022 Pantone Color of Year.
The living room got a luxe look when we updated the brick fireplace and firebox with modern white porcelain tiles, black glass chips, and decorative ceramic balls to evoke a chic hotel lobby.
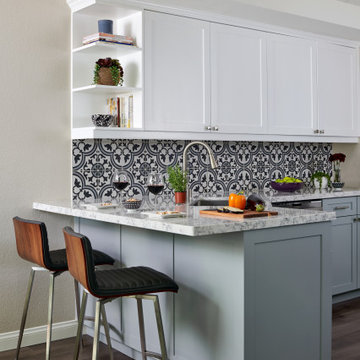 Soul Interiors Design, LLC
Our Pasadena studio renovated this dated 1980s condominium with a refreshing new kitchen and living area design. We started by choosing a black and white color theme – the client’s favorite!
In the kitchen, we added custom wood cabinets, stainless appliances, touchless plumbing fixtures, durable quartz countertops, and pretty patterned backsplash tiles that make it a fun space for entertaining.
The dining space was designed to look modern, elegant, and stylish. Decorative glass artwork on the walls adds an attractive focal point. A sleek mid-century modern dining set from Brownstone Furniture features seating upholstered in Veri Peri, the 2022 Pantone Color of Year.
The living room got a luxe look when we updated the brick fireplace and firebox with modern white porcelain tiles, black glass chips, and decorative ceramic balls to evoke a chic hotel lobby.
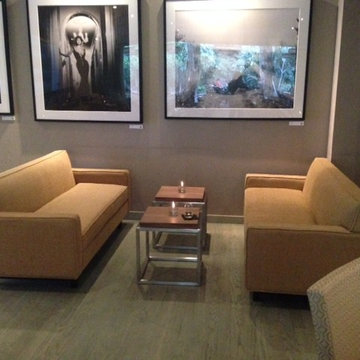
 The Sofa Company
A little bit contemporary, a little bit modern, Yoshi is one of our fun latest sofas with a style and charm all of it's own. Featuring a flashy new metal base and fresh, innovative design, this little sofa is the sofa that can become a classic!

 HomeClick
Zuo Utopia 5 Light Ceiling Pendant in Multicolor
Utopia ceiling lamp lives up to it's name with 5 colored tear shaped pendantscreated with woven polyester shades in cream, ruby, lavender, warm grey and graphite. Each shade surrounds a metal architecture with an woven thread zig zag pattern woven throughout creating a soft, see through shade. Install in kitchens or dining rooms, hotels or lobby's, perfect for day spas for a softer look to your modern design.

 MEC
Clear Oceans Prussian Blue - Clear Oceans Blue Vertex glass mosaic pattern from MEC’s PIXL range is inspired by natural sunlight reflection patterns on sand through crystal clear water. The blue glass tile shades mimic the real seashore are perfect for any space, especially hotel lobby and swimming pool.
*Get any pattern resized or recolored to better fit your unique requirements. MEC offers free customization and alteration on all mosaic patterns.
**AddTek mosaic render is visually similar but may have slight variations due to factors like; textural diversity in mosaic tesserae and light conditions.
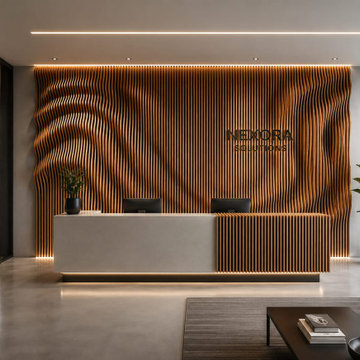
 Zorka Furniture Inc.
Ocean Breeze is a modern 3D wood slat wall panel featuring a flowing, wave-inspired parametric design. Custom-made by Zorka Furniture, this sculptural wooden wall panel adds depth, texture, and architectural character to offices, lobbies, reception areas, hotels, restaurants, and residential interiors. Available in custom sizes and finishes to complement your space.

 Oscar Ono Paris
Located near the Champs-Elysées in the 8th arrondissement, Le Marianne (www.lemarianne.com) is the very image of Paris: both steeped in history and firmly rooted in its time.
This beautiful building from the Haussmann period has been transformed into a modern and comfortable hotel in a chic, contemporary style that embodies French savor faire and joie de vivre.
Inside, the assembly of material, like wood, stone, gives rhythm to the unique identity of this 4 star Parisian designed by the architect Charles Zana (www.zana.fr).
(c) Yvan Moreau
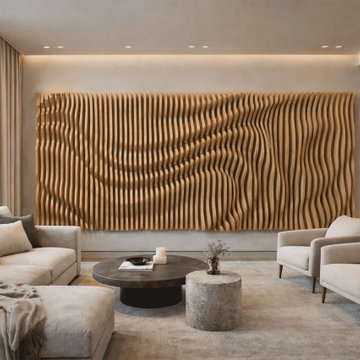 Zorka Furniture Inc.
Ocean Breeze is a modern 3D wood slat wall panel featuring a flowing, wave-inspired parametric design. Custom-made by Zorka Furniture, this sculptural wooden wall panel adds depth, texture, and architectural character to offices, lobbies, reception areas, hotels, restaurants, and residential interiors. Available in custom sizes and finishes to complement your space.
 Heavy Effects Designer Glass
The Wall Art Collection aims to bring you color and energy to your space through digitally printed enhanced photographs on Starphire glass. This collection offers a combination of digitally printed art with a beautiful soft etched border. The silver mirrored back layer completes the Art piece by adding depth through reflection. This collection comes with brushed stainless standoffs for a beautiful gallery mounted presentation. ART: Quality Digitally Enhanced Image, GLASS: 1/4" Tempered Starphire Glass, HARDWARE: Brushed Stainless Standoffs, FRAME: Beautifully Frosted Etched Boarder, MADE: 100% USA. Dimensions: 52" x 28" , 60" x 36", 72" x 42".
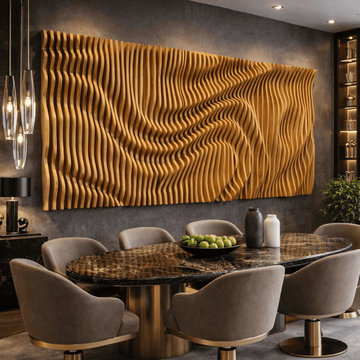 Zorka Furniture Inc.
Ocean Breeze is a modern 3D wood slat wall panel featuring a flowing, wave-inspired parametric design. Custom-made by Zorka Furniture, this sculptural wooden wall panel adds depth, texture, and architectural character to offices, lobbies, reception areas, hotels, restaurants, and residential interiors. Available in custom sizes and finishes to complement your space.
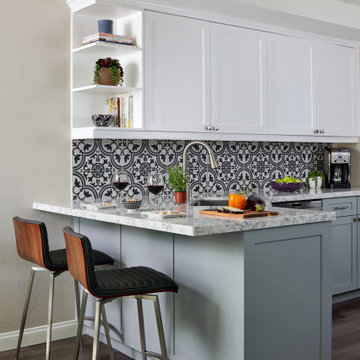 Soul Interiors Design, LLC
Our Pasadena studio renovated this dated 1980s condominium with a refreshing new kitchen and living area design. We started by choosing a black and white color theme – the client’s favorite!
In the kitchen, we added custom wood cabinets, stainless appliances, touchless plumbing fixtures, durable quartz countertops, and pretty patterned backsplash tiles that make it a fun space for entertaining.
The dining space was designed to look modern, elegant, and stylish. Decorative glass artwork on the walls adds an attractive focal point. A sleek mid-century modern dining set from Brownstone Furniture features seating upholstered in Veri Peri, the 2022 Pantone Color of Year.
The living room got a luxe look when we updated the brick fireplace and firebox with modern white porcelain tiles, black glass chips, and decorative ceramic balls to evoke a chic hotel lobby.

 Tom Williams Residential, Inc.
Kitchen from Keeping Room
Example of a large classic l-shaped dark wood floor kitchen design in Atlanta with an undermount sink, raised-panel cabinets, dark wood cabinets, granite countertops, beige backsplash, stone tile backsplash, stainless steel appliances and an island
Example of a large classic l-shaped dark wood floor kitchen design in Atlanta with an undermount sink, raised-panel cabinets, dark wood cabinets, granite countertops, beige backsplash, stone tile backsplash, stainless steel appliances and an island


47