
Search results for "House alarm" in Home Design Ideas
 Designs By Mark, Inc.
Design Statement:
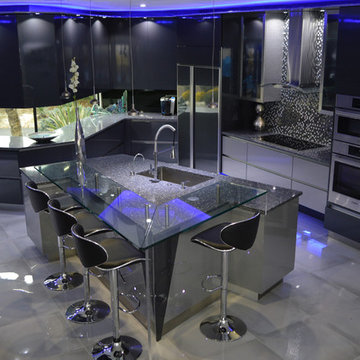
My design challenge was to create and build a new ultra modern kitchen with a futuristic flare. This state of the art kitchen was to be equipped with an ample amount of usable storage and a better view of the outside while balancing design and function.
Some of the project goals were to include the following; a multi-level island with seating for four people, dramatic use of lighting, state of the art appliances, a generous view of the outside and last but not least, to create a kitchen space that looks like no other...”The WOW Factor”.
This challenging project was a completely new design and full renovation. The existing kitchen was outdated and in desperate need help. My new design required me to remove existing walls, cabinetry, flooring, plumbing, electric…a complete demolition. My job functions were to be the interior designer, GC, electrician and a laborer.
Construction and Design
The existing kitchen had one small window in it like many kitchens. The main difficulty was…how to create more windows while gaining more cabinet storage. As a designer, our clients require us to think out of the box and give them something that they may have never dreamed of. I did just that. I created two 8’ glass backsplashes (with no visible supports) on the corner of the house. This was not easy task, engineering of massive blind headers and lam beams were used to support the load of the new floating walls. A generous amount of 48” high wall cabinets flank the new walls and appear floating in air seamlessly above the glass backsplash.
Technology and Design
The dramatic use of the latest in LED lighting was used. From color changing accent lights, high powered multi-directional spot lights, decorative soffit lights, under cabinet and above cabinet LED tape lights…all to be controlled from wall panels or mobile devises. A built-in ipad also controls not only the lighting, but a climate controlled thermostat, house wide music streaming with individually controlled zones, alarm system, video surveillance system and door bell.
Materials and design
Large amounts of glass and gloss; glass backsplash, iridescent glass tiles, raised glass island counter top, Quartz counter top with iridescent glass chips infused in it. 24” x 24” high polished porcelain tile flooring to give the appearance of water or glass. The custom cabinets are high gloss lacquer with a metallic fleck. All doors and drawers are Blum soft-close. The result is an ultra sleek and highly sophisticated design.
Appliances and design
All appliances were chosen for the ultimate in sleekness. These appliances include: a 48” built-in custom paneled subzero refrigerator/freezer, a built-in Miele dishwasher that is so quiet that it shoots a red led light on the floor to let you know that its on., a 36” Miele induction cook top and a built-in 200 bottle wine cooler. Some other cool features are the led kitchen faucet that changes color based on the water temperature. A stainless and glass wall hood with led lights. All duct work was built into the stainless steel toe kicks and grooves were cut into it to release airflow.
Photography by Mark Oser
 Hudson Place Realty
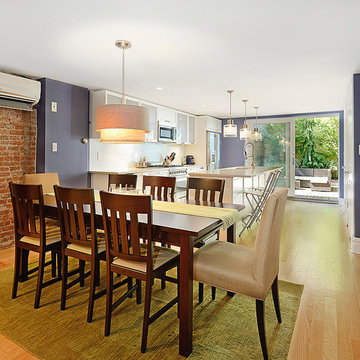
Classic meets modern in this renovated Garden St row house. Sleek chef’s kitch w oversized island, Scavolini cabinetry, Caesarstone counters, glass tile backsplash & SS appl w Smeg range, Bosch micro & built-in wine fridge. Open, airy LR/DR & landscaped yard w/ brick patio. Top flr master w custom clsts & subway tile bath w dual vanity & spa shower. 2nd master w priv bath, office w built-ins & fin bsmnt offers perfect den/playroom. New roof, ductless A/C, HDWD flrs, fpl, plantation shutters, W/D, alarm.
 Cyprus buy properties
LUXURY PROPERTY FOR SALE LIMASSOL - CYPRUS
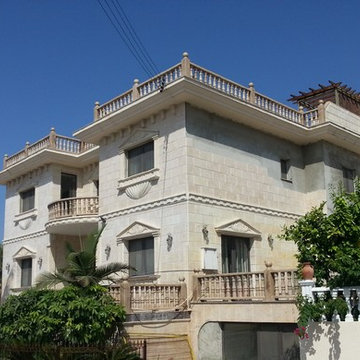
Situated in a quiet area of Ayios Athanasios, in the coastal city of Limassol (Cyprus), this palatial property enjoys a picturesque setting, as well as a grand design. The estate for sale elegantly blends in with its amphitheatric setting, and is embellished by tall palm trees and a breathtaking backdrop. This luxury property for sale in Limassol benefits from its location in Ayios Athanasios, as it is an area rich in beauty, which perfectly depicts the features of a Mediterranean landscape.
The cosmopolitan city of Limassol allures with its sandy beaches, its luxury resorts and its vibrant city life. Being one of the coastal cities of Cyprus, it is home to unparalleled natural beauty and thus is an exceptional place to buy a holiday home or a permanent residency; not to mention a popular destination for property investment.
On an extensive plot of 1900 square metres, this regal estate includes 8 bedrooms, 5 bathrooms, 3 washrooms and 7 showers. Furthermore, the stately property, for sale in Limassol – Cyprus, is fully furnished with the finest furniture and also includes an alarm system, a satellite dish, a basement, under floor heating, air conditioning, electrical appliances, an auxiliary kitchen, a gym, a large swimming pool, and 2 parking places. With abundant living spaces and luxury features, this majestic house is ideal for anyone looking to buy luxury property in Limassol (Cyprus), whether it is for a permanent residency, a holiday home, or investment property. Also, it is suitable for non-European citizens who wish to buy Cyprus real estate and gain a permanent residence permit visa in Cyprus.
Every angle of this exceptional estate is replete with luxury. Even the sizable terraces have been purposely designed to make the most of the panoramic sea views. Moreover, the alluring property for sale in Ayios Athanasios (Limassol – Cyprus) is adorned by an impressive garden abundant in lush greenery.
Extravagance and luxury are fundamental to the design of this classic mansion. With enthralling sea views and an excellent location, this Limassol property for sale will ensure a lifetime of luxury in Cyprus.
For more properties for sale in Limassol you can visit our general page houses for sale in Limassol or our home page properties for sale in Cyprus.
Find the right local pro for your project
 Hudson Place Realty
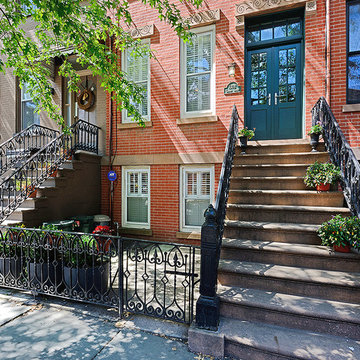
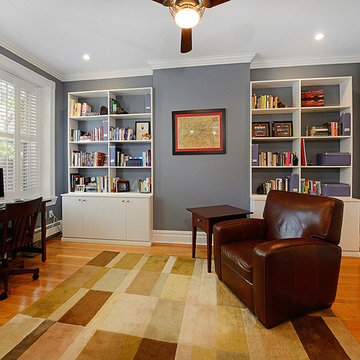
Classic meets modern in this renovated Garden St row house. Sleek chef’s kitch w oversized island, Scavolini cabinetry, Caesarstone counters, glass tile backsplash & SS appl w Smeg range, Bosch micro & built-in wine fridge. Open, airy LR/DR & landscaped yard w/ brick patio. Top flr master w custom clsts & subway tile bath w dual vanity & spa shower. 2nd master w priv bath, office w built-ins & fin bsmnt offers perfect den/playroom. New roof, ductless A/C, HDWD flrs, fpl, plantation shutters, W/D, alarm.
 Hudson Place Realty
Classic meets modern in this renovated Garden St row house. Sleek chef’s kitch w oversized island, Scavolini cabinetry, Caesarstone counters, glass tile backsplash & SS appl w Smeg range, Bosch micro & built-in wine fridge. Open, airy LR/DR & landscaped yard w/ brick patio. Top flr master w custom clsts & subway tile bath w dual vanity & spa shower. 2nd master w priv bath, office w built-ins & fin bsmnt offers perfect den/playroom. New roof, ductless A/C, HDWD flrs, fpl, plantation shutters, W/D, alarm.
 Designs By Mark, Inc.
Design Statement:
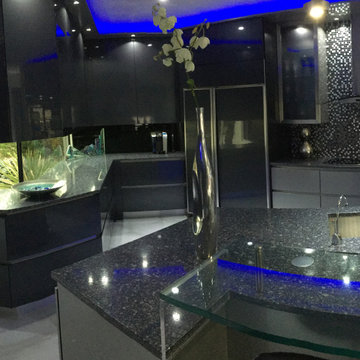
My design challenge was to create and build a new ultra modern kitchen with a futuristic flare. This state of the art kitchen was to be equipped with an ample amount of usable storage and a better view of the outside while balancing design and function.
Some of the project goals were to include the following; a multi-level island with seating for four people, dramatic use of lighting, state of the art appliances, a generous view of the outside and last but not least, to create a kitchen space that looks like no other...”The WOW Factor”.
This challenging project was a completely new design and full renovation. The existing kitchen was outdated and in desperate need help. My new design required me to remove existing walls, cabinetry, flooring, plumbing, electric…a complete demolition. My job functions were to be the interior designer, GC, electrician and a laborer.
Construction and Design
The existing kitchen had one small window in it like many kitchens. The main difficulty was…how to create more windows while gaining more cabinet storage. As a designer, our clients require us to think out of the box and give them something that they may have never dreamed of. I did just that. I created two 8’ glass backsplashes (with no visible supports) on the corner of the house. This was not easy task, engineering of massive blind headers and lam beams were used to support the load of the new floating walls. A generous amount of 48” high wall cabinets flank the new walls and appear floating in air seamlessly above the glass backsplash.
Technology and Design
The dramatic use of the latest in LED lighting was used. From color changing accent lights, high powered multi-directional spot lights, decorative soffit lights, under cabinet and above cabinet LED tape lights…all to be controlled from wall panels or mobile devises. A built-in ipad also controls not only the lighting, but a climate controlled thermostat, house wide music streaming with individually controlled zones, alarm system, video surveillance system and door bell.
Materials and design
Large amounts of glass and gloss; glass backsplash, iridescent glass tiles, raised glass island counter top, Quartz counter top with iridescent glass chips infused in it. 24” x 24” high polished porcelain tile flooring to give the appearance of water or glass. The custom cabinets are high gloss lacquer with a metallic fleck. All doors and drawers are Blum soft-close. The result is an ultra sleek and highly sophisticated design.
Appliances and design
All appliances were chosen for the ultimate in sleekness. These appliances include: a 48” built-in custom paneled subzero refrigerator/freezer, a built-in Miele dishwasher that is so quiet that it shoots a red led light on the floor to let you know that its on., a 36” Miele induction cook top and a built-in 200 bottle wine cooler. Some other cool features are the led kitchen faucet that changes color based on the water temperature. A stainless and glass wall hood with led lights. All duct work was built into the stainless steel toe kicks and grooves were cut into it to release airflow.
Photography by Mark Oser
 Hudson Place Realty
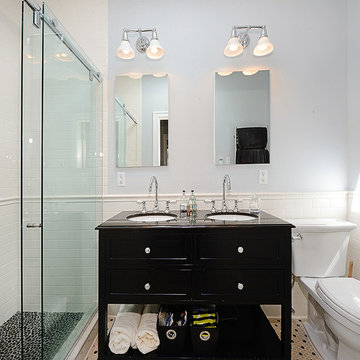
Classic meets modern in this renovated Garden St row house. Sleek chef’s kitch w oversized island, Scavolini cabinetry, Caesarstone counters, glass tile backsplash & SS appl w Smeg range, Bosch micro & built-in wine fridge. Open, airy LR/DR & landscaped yard w/ brick patio. Top flr master w custom clsts & subway tile bath w dual vanity & spa shower. 2nd master w priv bath, office w built-ins & fin bsmnt offers perfect den/playroom. New roof, ductless A/C, HDWD flrs, fpl, plantation shutters, W/D, alarm .


 Brilliant
Are you really into smart home’s and are having a hard time convincing your S/O to hop on board? We’ve created this list to aid your cause.
So, what are the advantages of having a smart home?
Security
Cameras, smart locks, motion detectors are a few of the ways you can dramatically increase security in your home. Do your homework and make sure cameras are encrypted and smart locks have deadbolts. Keep those bad guys away.
Safety
Some people would argue smart homes are not a necessity, but in regards to safety, they ARE.
You can keep your family and your home safe with products that detect carbon monoxide/smoke and send you an alert right to your phone.
Have you ever left your house and had a panic attack that you left the stove or oven on? You can purchase products like smart stoves and ovens that you can control right from your smart phone! (Bonus: some even have cameras built into the oven so you can watch your food cook. No more burnt toast!)
Save $$$
If you do it right, all of those expensive smart home products you bought will end up paying themselves off. You can get a thermostat that tells you if you forgot to turn the heater or A/C off, motion sensors that turn your lights on/off, LED light bulbs that are energy efficient, and more!
Convenience
Bottom line, smart homes are just convenient. So many little annoyances that we have grown accustomed to can just go away. For example, you can use Alexa for everything. Ask her to order more dog food when you're running low, turn on alarms and timers, ask what the weather is, turn music on and so much more. Sure, you can do those things with your phone or computer, but it’s just so much FASTER!
Also, you can get some time saving products to vacuum your floors or mow your lawn on their own.
Here are some suggested brands:
Brilliant (smart light switch/unifies your devices and Alexa is built in!)
Nest (smoke & CO alarm, thermostat,
Sonos (sound system)
Ring (video doorbell)
August (locks)
Samsung (kitchen appliances)
Roomba (vacuum)
Landroid (lawn mower)
Photo Credit: Aubrie Pick (Please contact Aubrie for information on other products)
https://www.houzz.com/user/aubrie-pick
 Hudson Place Realty
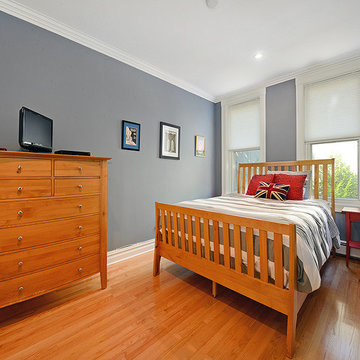
Classic meets modern in this renovated Garden St row house. Sleek chef’s kitch w oversized island, Scavolini cabinetry, Caesarstone counters, glass tile backsplash & SS appl w Smeg range, Bosch micro & built-in wine fridge. Open, airy LR/DR & landscaped yard w/ brick patio. Top flr master w custom clsts & subway tile bath w dual vanity & spa shower. 2nd master w priv bath, office w built-ins & fin bsmnt offers perfect den/playroom. New roof, ductless A/C, HDWD flrs, fpl, plantation shutters, W/D, alarm.
 Hudson Place Realty
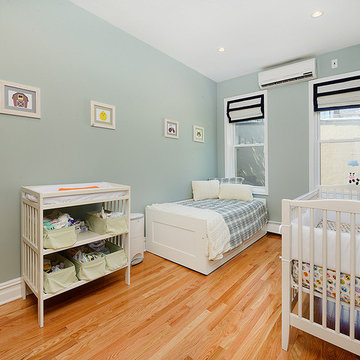
Classic meets modern in this renovated Garden St row house. Sleek chef’s kitch w oversized island, Scavolini cabinetry, Caesarstone counters, glass tile backsplash & SS appl w Smeg range, Bosch micro & built-in wine fridge. Open, airy LR/DR & landscaped yard w/ brick patio. Top flr master w custom clsts & subway tile bath w dual vanity & spa shower. 2nd master w priv bath, office w built-ins & fin bsmnt offers perfect den/playroom. New roof, ductless A/C, HDWD flrs, fpl, plantation shutters, W/D, alarm.
 Designs By Mark, Inc.
Design Statement:
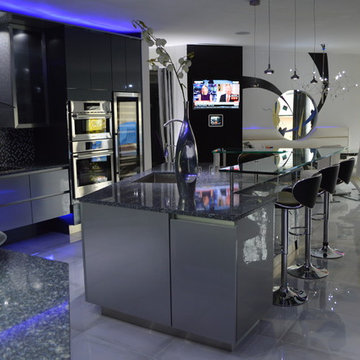
My design challenge was to create and build a new ultra modern kitchen with a futuristic flare. This state of the art kitchen was to be equipped with an ample amount of usable storage and a better view of the outside while balancing design and function.
Some of the project goals were to include the following; a multi-level island with seating for four people, dramatic use of lighting, state of the art appliances, a generous view of the outside and last but not least, to create a kitchen space that looks like no other...”The WOW Factor”.
This challenging project was a completely new design and full renovation. The existing kitchen was outdated and in desperate need help. My new design required me to remove existing walls, cabinetry, flooring, plumbing, electric…a complete demolition. My job functions were to be the interior designer, GC, electrician and a laborer.
Construction and Design
The existing kitchen had one small window in it like many kitchens. The main difficulty was…how to create more windows while gaining more cabinet storage. As a designer, our clients require us to think out of the box and give them something that they may have never dreamed of. I did just that. I created two 8’ glass backsplashes (with no visible supports) on the corner of the house. This was not easy task, engineering of massive blind headers and lam beams were used to support the load of the new floating walls. A generous amount of 48” high wall cabinets flank the new walls and appear floating in air seamlessly above the glass backsplash.
Technology and Design
The dramatic use of the latest in LED lighting was used. From color changing accent lights, high powered multi-directional spot lights, decorative soffit lights, under cabinet and above cabinet LED tape lights…all to be controlled from wall panels or mobile devises. A built-in ipad also controls not only the lighting, but a climate controlled thermostat, house wide music streaming with individually controlled zones, alarm system, video surveillance system and door bell.
Materials and design
Large amounts of glass and gloss; glass backsplash, iridescent glass tiles, raised glass island counter top, Quartz counter top with iridescent glass chips infused in it. 24” x 24” high polished porcelain tile flooring to give the appearance of water or glass. The custom cabinets are high gloss lacquer with a metallic fleck. All doors and drawers are Blum soft-close. The result is an ultra sleek and highly sophisticated design.
Appliances and design
All appliances were chosen for the ultimate in sleekness. These appliances include: a 48” built-in custom paneled subzero refrigerator/freezer, a built-in Miele dishwasher that is so quiet that it shoots a red led light on the floor to let you know that its on., a 36” Miele induction cook top and a built-in 200 bottle wine cooler. Some other cool features are the led kitchen faucet that changes color based on the water temperature. A stainless and glass wall hood with led lights. All duct work was built into the stainless steel toe kicks and grooves were cut into it to release airflow.
Photography by Mark Oser
 Jennifer Connell Design
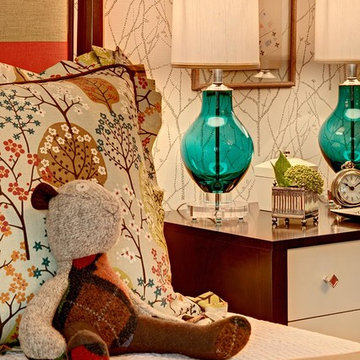
Throw in some whimsical wallpaper and playful fabrics, colorful lamps and pillow shams and - Voila! - the room suddenly came together!
Find The House Candy:
- Lamps in sparkling teal green glass!
- Bold red and taupe horizontals play
 User

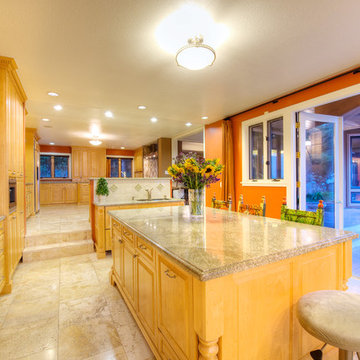
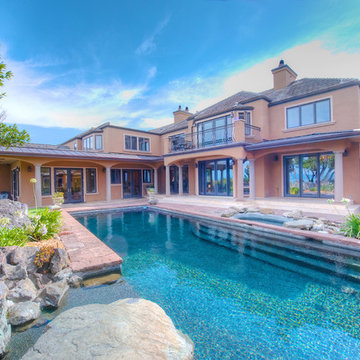
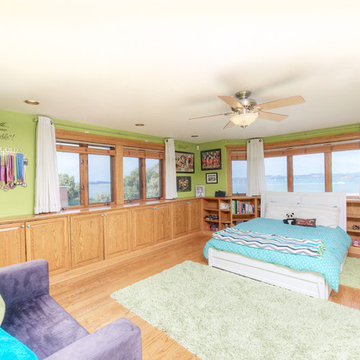
UserLocated on a private quiet cul-de-sac on 0.6 acres of mostly level land with beautiful views of San Francisco Bay and Richmond Bridges, this spacious 6,119 square foot home was expanded and remodeled in 2010, featuring a 742 square foot 3-car garage with ample storage, 879 square foot covered outdoor limestone patios with overhead heat lamps, 800+ square foot limestone courtyard with fire pit, 2,400+ square foot paver driveway for parking 8 cars or basket ball court, a large black pool with hot tub and water fall. Living room with marble fireplace, wood paneled library with fireplace and built-in bookcases, spacious kitchen with 2 Subzero wine coolers, 3 refrigerators, 2 freezers, 2 microwave ovens, 2 islands plus eating bar, elegant dining room opening into the covered outdoor limestone dining patio; luxurious master suite with fireplace, vaulted ceilings, slate balconies with decorative iron railing and 2 custom maple cabinet closets; master baths with Jacuzzi tub, steam shower and electric radiant floors. Other features include a gym, a pool house with sauna and half bath, an office with separate entrance, ample storage, built-in stereo speakers, alarm and fire detector system and outdoor motion detector lighting.

Sponsored
Sunbury, OH

J.Holderby - Renovations
Franklin County's Leading General Contractors - 2X Best of Houzz!
 User
UserLocated on a private quiet cul-de-sac on 0.6 acres of mostly level land with beautiful views of San Francisco Bay and Richmond Bridges, this spacious 6,119 square foot home was expanded and remodeled in 2010, featuring a 742 square foot 3-car garage with ample storage, 879 square foot covered outdoor limestone patios with overhead heat lamps, 800+ square foot limestone courtyard with fire pit, 2,400+ square foot paver driveway for parking 8 cars or basket ball court, a large black pool with hot tub and water fall. Living room with marble fireplace, wood paneled library with fireplace and built-in bookcases, spacious kitchen with 2 Subzero wine coolers, 3 refrigerators, 2 freezers, 2 microwave ovens, 2 islands plus eating bar, elegant dining room opening into the covered outdoor limestone dining patio; luxurious master suite with fireplace, vaulted ceilings, slate balconies with decorative iron railing and 2 custom maple cabinet closets; master baths with Jacuzzi tub, steam shower and electric radiant floors. Other features include a gym, a pool house with sauna and half bath, an office with separate entrance, ample storage, built-in stereo speakers, alarm and fire detector system and outdoor motion detector lighting.
 User
UserLocated on a private quiet cul-de-sac on 0.6 acres of mostly level land with beautiful views of San Francisco Bay and Richmond Bridges, this spacious 6,119 square foot home was expanded and remodeled in 2010, featuring a 742 square foot 3-car garage with ample storage, 879 square foot covered outdoor limestone patios with overhead heat lamps, 800+ square foot limestone courtyard with fire pit, 2,400+ square foot paver driveway for parking 8 cars or basket ball court, a large black pool with hot tub and water fall. Living room with marble fireplace, wood paneled library with fireplace and built-in bookcases, spacious kitchen with 2 Subzero wine coolers, 3 refrigerators, 2 freezers, 2 microwave ovens, 2 islands plus eating bar, elegant dining room opening into the covered outdoor limestone dining patio; luxurious master suite with fireplace, vaulted ceilings, slate balconies with decorative iron railing and 2 custom maple cabinet closets; master baths with Jacuzzi tub, steam shower and electric radiant floors. Other features include a gym, a pool house with sauna and half bath, an office with separate entrance, ample storage, built-in stereo speakers, alarm and fire detector system and outdoor motion detector lighting.
 User
UserLocated on a private quiet cul-de-sac on 0.6 acres of mostly level land with beautiful views of San Francisco Bay and Richmond Bridges, this spacious 6,119 square foot home was expanded and remodeled in 2010, featuring a 742 square foot 3-car garage with ample storage, 879 square foot covered outdoor limestone patios with overhead heat lamps, 800+ square foot limestone courtyard with fire pit, 2,400+ square foot paver driveway for parking 8 cars or basket ball court, a large black pool with hot tub and water fall. Living room with marble fireplace, wood paneled library with fireplace and built-in bookcases, spacious kitchen with 2 Subzero wine coolers, 3 refrigerators, 2 freezers, 2 microwave ovens, 2 islands plus eating bar, elegant dining room opening into the covered outdoor limestone dining patio; luxurious master suite with fireplace, vaulted ceilings, slate balconies with decorative iron railing and 2 custom maple cabinet closets; master baths with Jacuzzi tub, steam shower and electric radiant floors. Other features include a gym, a pool house with sauna and half bath, an office with separate entrance, ample storage, built-in stereo speakers, alarm and fire detector system and outdoor motion detector lighting.
 Unique Home Solutions Inc.
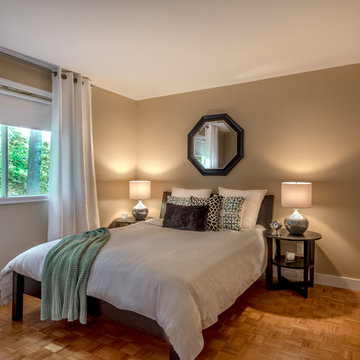
This home is a nice size bungalow nestled in a beautiful wooded property. Adding furniture and accessories warms up the property.
If you are interested in having your property staged, give us a call at 514-222-5553. We have been working with realtors, home owners, investors and house flippers for over 10 years.


 Smart Automation Solutions
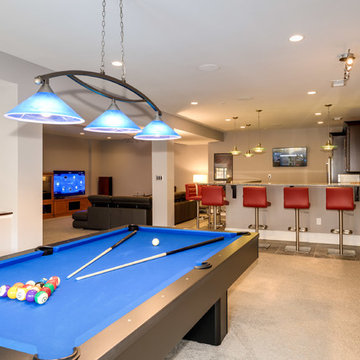
Inspiration for a mid-sized contemporary open concept carpeted and beige floor game room remodel in Baltimore with beige walls, no fireplace and no tv
 Grand Home Solutions, Inc
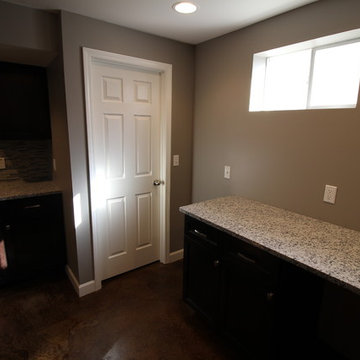
A small closet houses the electrical panel and alarm system.
Example of a large transitional open concept concrete floor and brown floor family room design in St Louis with a bar and gray walls
Example of a large transitional open concept concrete floor and brown floor family room design in St Louis with a bar and gray walls

11