
Search results for "House architecture" in Home Design Ideas


 John Kraemer & Sons
Builder: John Kraemer & Sons | Architecture: Sharratt Design | Landscaping: Yardscapes | Photography: Landmark Photography
Large elegant freestanding desk light wood floor and brown floor home office library photo in Minneapolis with gray walls and no fireplace
Large elegant freestanding desk light wood floor and brown floor home office library photo in Minneapolis with gray walls and no fireplace

 Hayer Architecture
Aaron Leitz
Inspiration for a contemporary master carpeted bedroom remodel in San Diego with beige walls
Inspiration for a contemporary master carpeted bedroom remodel in San Diego with beige walls
Find the right local pro for your project


 L. Cramer Builders + Remodelers
Custom built by L. Cramer Designers + Builders
Architecture by Peter Eskuche
Troy Thies Photography
www.LCramer.com
952-935-8482
Elegant galley carpeted seated home bar photo in Minneapolis with an undermount sink, raised-panel cabinets, dark wood cabinets, wood countertops, gray backsplash and brown countertops
Elegant galley carpeted seated home bar photo in Minneapolis with an undermount sink, raised-panel cabinets, dark wood cabinets, wood countertops, gray backsplash and brown countertops

 Ginkgo House Architecture
Shane Quesinberry
Example of a mid-sized cottage l-shaped light wood floor eat-in kitchen design with a farmhouse sink, shaker cabinets, white cabinets, soapstone countertops, stone slab backsplash, colored appliances and yellow walls
Example of a mid-sized cottage l-shaped light wood floor eat-in kitchen design with a farmhouse sink, shaker cabinets, white cabinets, soapstone countertops, stone slab backsplash, colored appliances and yellow walls





 Lowcountry Premier Custom Homes
Beach style white two-story gable roof photo in Charleston with a metal roof

 Michael G Imber, Architects
Tria Giovan
Laundry room - mediterranean gray floor laundry room idea in Austin with a farmhouse sink and black countertops
Laundry room - mediterranean gray floor laundry room idea in Austin with a farmhouse sink and black countertops

 The Green Room Landscape Architecture
This sensational Arcadia ranch was completely reimagined for the new homeowners needs and desires. Our design parameters were to create balance, drama, and playfulness with some strategically placed container gardens and landscape amendments peppered throughout. The use of unique and hardy specimen cacti and succulent in combination with blooming perennials and lavenders were forefront in designing the unique statements. Green, dramatic contrast, coupled with softness and balance were used to design this clean, sophisticated look in Arcadia.

 JAUREGUI Architecture Interiors Construction
Photography: Piston Design
Inspiration for a huge mediterranean galley eat-in kitchen remodel in Austin with two islands
Inspiration for a huge mediterranean galley eat-in kitchen remodel in Austin with two islands

 Divco Custom Homes
Example of an island style white one-story stucco exterior home design in Miami with a hip roof

 Catherine Caporaso, ASID
Ben Moore #HC-86 Wall Color
Bedroom - transitional carpeted bedroom idea in Miami with gray walls and no fireplace
Bedroom - transitional carpeted bedroom idea in Miami with gray walls and no fireplace

Sponsored
Westerville, OH

Custom Home Works
Franklin County's Award-Winning Design, Build and Remodeling Expert

 Nico van der Meulen Architects
Photography by Barry Goldman and David Ross
Example of a huge trendy three-story stucco exterior home design
Example of a huge trendy three-story stucco exterior home design

 The American Institute of Architects
Photo © Eric Staudenmaier
Trendy backyard patio photo in Los Angeles with no cover
Trendy backyard patio photo in Los Angeles with no cover


 dSPACE Studio Architecture
Tony Soluri
Inspiration for a contemporary full sun gravel landscaping in Chicago.
Inspiration for a contemporary full sun gravel landscaping in Chicago.

Sponsored
Columbus, OH
Free consultation for landscape design!

Peabody Landscape Group
Franklin County's Reliable Landscape Design & Contracting

 Carlton Edwards
This modern lake house is located in the foothills of the Blue Ridge Mountains. The residence overlooks a mountain lake with expansive mountain views beyond. The design ties the home to its surroundings and enhances the ability to experience both home and nature together. The entry level serves as the primary living space and is situated into three groupings; the Great Room, the Guest Suite and the Master Suite. A glass connector links the Master Suite, providing privacy and the opportunity for terrace and garden areas.
Won a 2013 AIANC Design Award. Featured in the Austrian magazine, More Than Design. Featured in Carolina Home and Garden, Summer 2015.

 Stuga
David Lauer
Cottage formal and open concept medium tone wood floor and brown floor living room photo in Denver with white walls, a two-sided fireplace and no tv
Cottage formal and open concept medium tone wood floor and brown floor living room photo in Denver with white walls, a two-sided fireplace and no tv
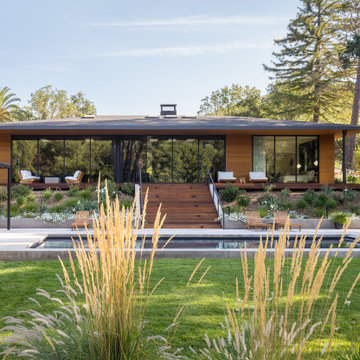
 Knock Architecture and Design
Photo of a mid-sized mid-century modern one-story wood and clapboard landscaping in San Francisco with a hip roof, a shingle roof and a black roof.
152