
Search results for "House beverly" in Home Design Ideas
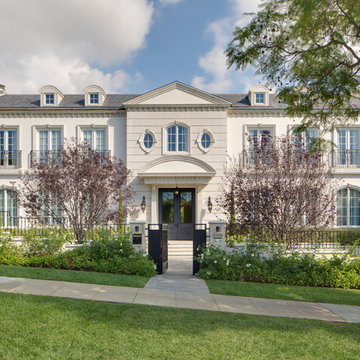
 ArcDLA Inc.
Street view of 18,000 SF Luxury House with Basement, 8 Bedrooms, 14 Bathrooms and Full Size Lap Pool. Architect: Sam Azadi, AIA - ArcDLA Tel: 424-354-9494
Photo by Nick Springett
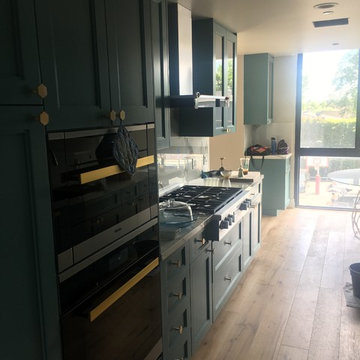
 Arrowhead Remodeling & Design, Inc.
Check out this amazing transformation in Beverly Hills, the colors of the kitchen create an interesting interplay of volumes and levels further accented by the use of wood on the floor.
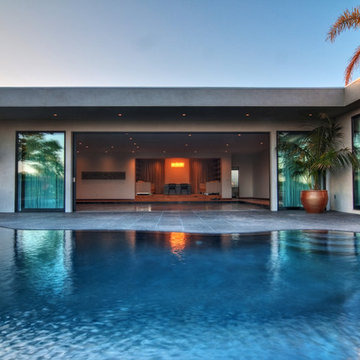
 Tuggey Construction
Living Room Opens to Pool and Patio. Photography by Jon Robershaw
Inspiration for a large 1960s backyard custom-shaped and concrete paver infinity hot tub remodel in Los Angeles
Inspiration for a large 1960s backyard custom-shaped and concrete paver infinity hot tub remodel in Los Angeles
Find the right local pro for your project

 Beverly Thomas LLC
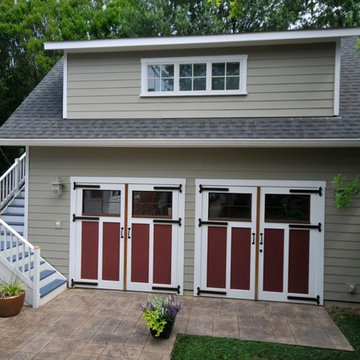
Finished Garage with guest house (bath/kitchenette).
Inspiration for a craftsman shed remodel in DC Metro
Inspiration for a craftsman shed remodel in DC Metro
 Beverly Thomas LLC
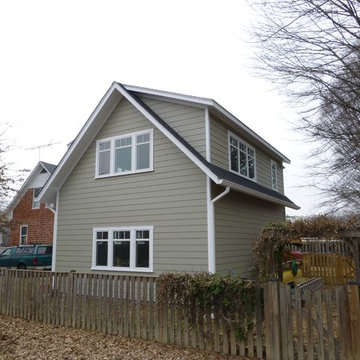
Finished Garage with guest house (bath/kitchenette).
Example of an arts and crafts shed design in DC Metro
Example of an arts and crafts shed design in DC Metro
 Beverly Thomas LLC
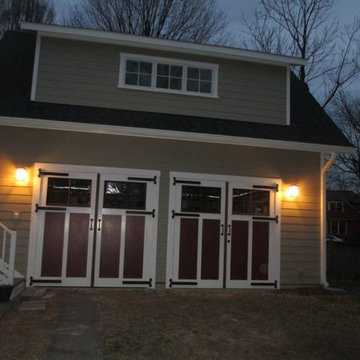
Architect - Beverly Brunetti, Construction - Beverly Thomas LLC
Shed - craftsman shed idea in DC Metro
Shed - craftsman shed idea in DC Metro
 Beverly Thomas LLC
Architect - Beverly Brunetti,
Construction - Beverly Thomas LLC
Shed - craftsman shed idea in DC Metro
Shed - craftsman shed idea in DC Metro

Sponsored
Columbus, OH

Hope Restoration & General Contracting
Columbus Design-Build, Kitchen & Bath Remodeling, Historic Renovations
 Allied Projects Inc.
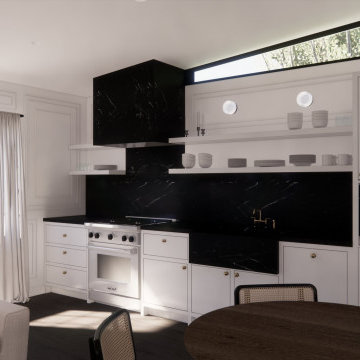
This elegant open floor plan in the Beverly Hills guest house seamlessly merges the living room, dining area, and kitchen, creating a spacious, luxurious environment with a focus on minimalistic style. The clean, simple lines and high-quality finishes reflect a luxury modern design, where each detail is carefully considered for both form and function. The striking black and white color palette, complemented by gold accents, enhances the sense of refined elegance. Custom design elements throughout provide a unique, high-end touch, while the open flow of the space encourages both relaxation and effortless entertaining. This room captures the perfect balance of minimalism and luxury, where less is more and every detail speaks to sophistication.
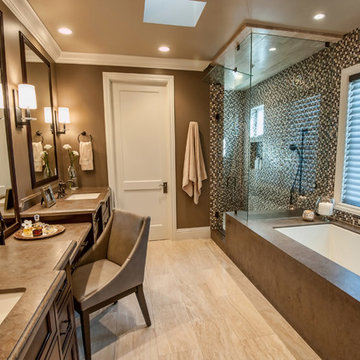
 Structure Home
4,440 SF two story home in Brentwood, CA. This home features an attached two-car garage, 5 Bedrooms, 5 Baths, Upstairs Laundry Room, Office, Covered Balconies and Deck, Sitting Room, Living Room, Dining Room, Family Room, Kitchen, Study, Downstairs Guest Room, Foyer, Morning Room, Covered Loggia, Mud Room. Features warm copper gutters and downspouts as well as copper standing seam roofs that grace the main entry and side yard lower roofing elements to complement the cranberry red front door. An ample sun deck off the master provides a view of the large grassy back yard. The interior features include an Elan Smart House system integrated with surround sound audio system at the Great Room, and speakers throughout the interior and exterior of the home. The well out-fitted Gym and a dark wood paneled home Office provide private spaces for the adults. A large Playroom with wainscot height chalk-board walls creates a fun place for the kids to play. Photos by: Latham Architectural
 Solid Ground Construction
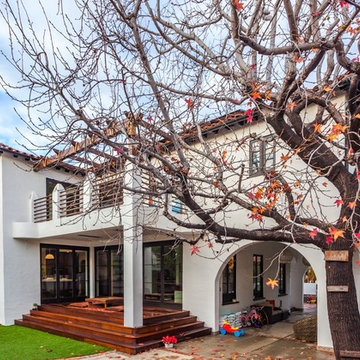
Street elevation of the Camden Drive house in Los Angeles after a 4,000 sq ft remodel and addition. The white stucco walls, arched entry and red clay tile roof of the original Spanish Revival were kept and repaired rather than replaced, with a new brick paver walkway across the lawn. Remodel by Solid Ground Construction, a licensed general contractor serving Los Angeles, Beverly Hills and the Westside. Photography by Jahanshah Ardalan.
 Interior Obsession
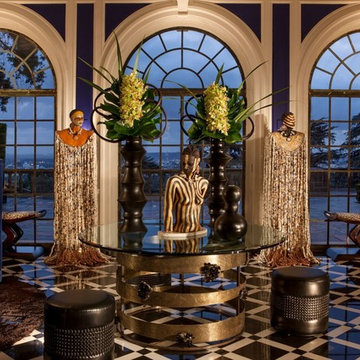
Greystone Mansion Design House in Beverly Hills, California.
Stevie Wonder Inspired Music Room.
Trendy home theater photo in Los Angeles
Trendy home theater photo in Los Angeles
 Solid Ground Construction
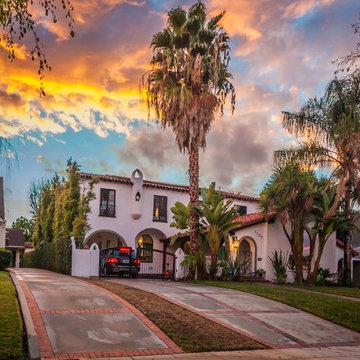
The Camden Drive house in Los Angeles at dusk, after a 4,000 sq ft remodel and addition. White stucco, arched openings and a red clay tile roof were retained from the original Spanish Revival, with new paving and exterior lighting finishing the street frontage. Remodel by Solid Ground Construction, a licensed general contractor serving Los Angeles, Beverly Hills and the Westside. Photography by Jahanshah Ardalan.
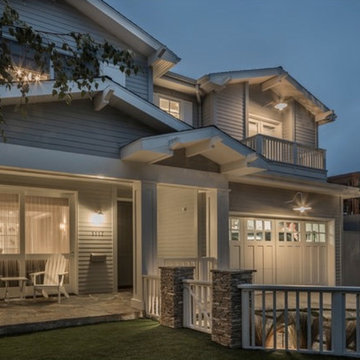
 Architecture JHK, Inc.
Large beach style gray two-story wood exterior home photo in Los Angeles with a shingle roof

Sponsored
Delaware, OH

Buckeye Basements, Inc.
Central Ohio's Basement Finishing ExpertsBest Of Houzz '13-'21
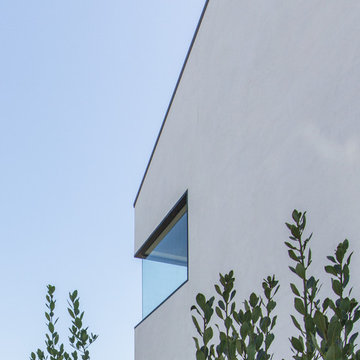
 Bittoni Architects
Located in the Beverly Grove neighborhood of LA. This private residence occupies a bustling corner. Organized as an L-shape along the two street sides, the mass of the building works as a buffer for the interior courtyard and pool. From the exterior the house was divided into two distinct smooth stucco volumes connected by a rough reclaimed wood siding stairway. The roof is clad in standing seam metal with concealed gutters.
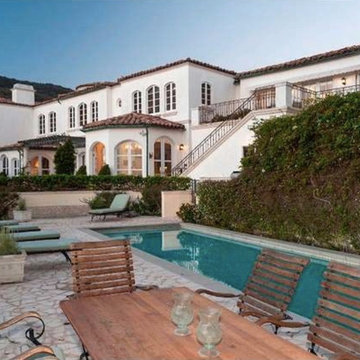 Architecture JHK, Inc.
Backyard Pool
Inspiration for a huge mediterranean white two-story stucco house exterior remodel in Los Angeles with a hip roof and a tile roof
Inspiration for a huge mediterranean white two-story stucco house exterior remodel in Los Angeles with a hip roof and a tile roof
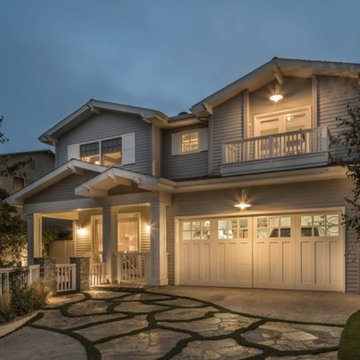 Architecture JHK, Inc.
Integrated walkway with the driveway.
Inspiration for a large transitional gray two-story wood exterior home remodel in Los Angeles with a shingle roof
Inspiration for a large transitional gray two-story wood exterior home remodel in Los Angeles with a shingle roof
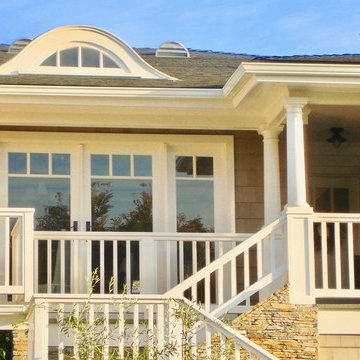 Architecture JHK, Inc.
Inspiration for a large coastal gray two-story wood house exterior remodel in Los Angeles with a hip roof and a shingle roof

Sponsored
Columbus, OH

Snider & Metcalf Interior Design, LTD
Leading Interior Designers in Columbus, Ohio & Ponte Vedra, Florida
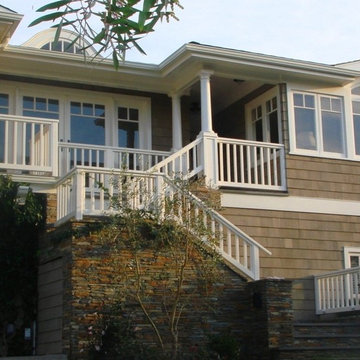 Architecture JHK, Inc.
Inspiration for a large coastal gray two-story wood house exterior remodel in Los Angeles with a hip roof and a shingle roof
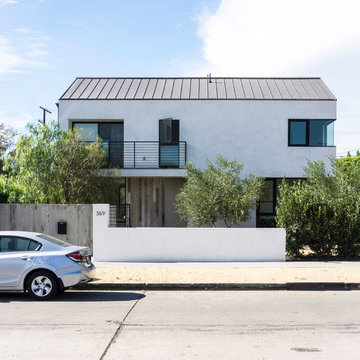 Bittoni Architects
Located in the Beverly Grove neighborhood of LA. This private residence occupies a bustling corner. Organized as an L-shape along the two street sides, the mass of the building works as a buffer for the interior courtyard and pool. From the exterior the house was divided into two distinct smooth stucco volumes connected by a rough reclaimed wood siding stairway. The roof is clad in standing seam metal with concealed gutters.
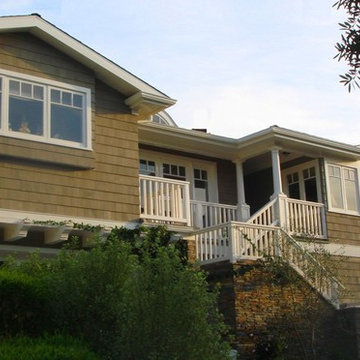 Architecture JHK, Inc.
Inspiration for a large coastal gray two-story wood house exterior remodel in Los Angeles with a hip roof and a shingle roof
30