
Search results for "House beverly" in Home Design Ideas

 Beverly McCloskey Designs
Example of a mid-sized classic enclosed dark wood floor family room library design in San Diego with beige walls, a standard fireplace and a tile fireplace

 Katya Grozovskaya Photography
Katya Grozovskaya
Example of a large trendy u-shaped kitchen design in Los Angeles with flat-panel cabinets, white cabinets, white backsplash, stone slab backsplash and an island
Example of a large trendy u-shaped kitchen design in Los Angeles with flat-panel cabinets, white cabinets, white backsplash, stone slab backsplash and an island
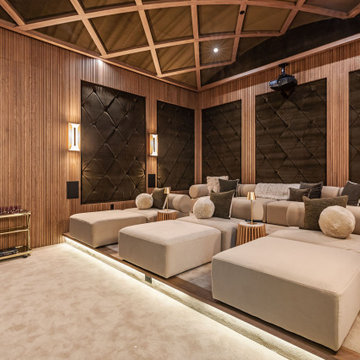
Inspiration for a large contemporary enclosed carpeted and beige floor home theater remodel in Los Angeles with brown walls and a projector screen
Find the right local pro for your project

 Dutton Architects Inc.

Dutton Architects did an extensive renovation of a post and beam mid-century modern house in the canyons of Beverly Hills. The house was brought down to the studs, with new interior and exterior finishes, windows and doors, lighting, etc. A secure exterior door allows the visitor to enter into a garden before arriving at a glass wall and door that leads inside, allowing the house to feel as if the front garden is part of the interior space. Similarly, large glass walls opening to a new rear gardena and pool emphasizes the indoor-outdoor qualities of this house. photos by Undine Prohl
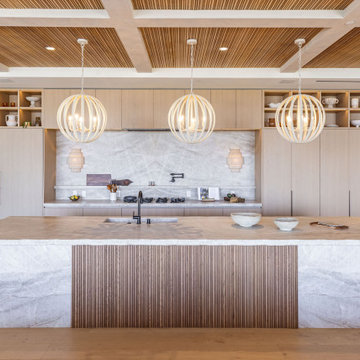
Inspiration for a huge contemporary galley medium tone wood floor, brown floor, coffered ceiling and wood ceiling open concept kitchen remodel in Los Angeles with flat-panel cabinets, gray backsplash, marble backsplash, black appliances, an island, gray countertops, an integrated sink and light wood cabinets
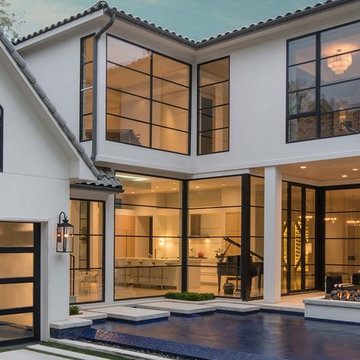
 Ventura Custom Homes
Inspiration for a large contemporary white two-story stucco house exterior remodel in Dallas

Living room - coastal formal living room idea in Los Angeles with white walls, a standard fireplace and no tv

Sponsored
Westerville, OH

Custom Home Works
Franklin County's Award-Winning Design, Build and Remodeling Expert

 Coats Homes


Example of a large transitional brown two-story brick exterior home design in Dallas with a metal roof

 Whipple Russell Architects
Benedict Canyon Beverly Hills luxury spa style primary bathroom with marble shower, freestanding tub, and views
Inspiration for a large modern master gray tile and marble tile brown floor and double-sink bathroom remodel in Los Angeles with a wall-mount sink, a hinged shower door, white countertops and a floating vanity
Inspiration for a large modern master gray tile and marble tile brown floor and double-sink bathroom remodel in Los Angeles with a wall-mount sink, a hinged shower door, white countertops and a floating vanity
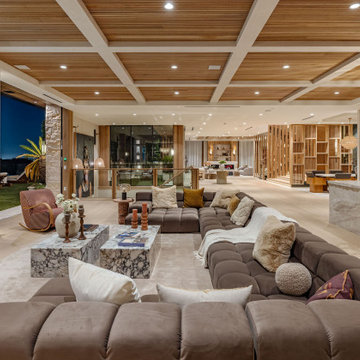
Huge trendy open concept beige floor, light wood floor, coffered ceiling and wood ceiling living room photo in Los Angeles with a standard fireplace, a wall-mounted tv and beige walls
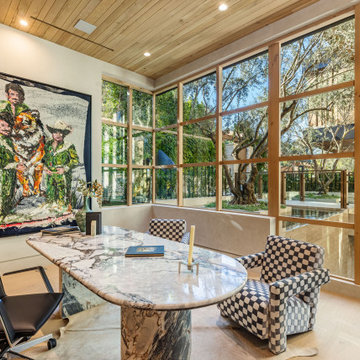
Large trendy freestanding desk beige floor, light wood floor and wood ceiling home office photo in Los Angeles with white walls
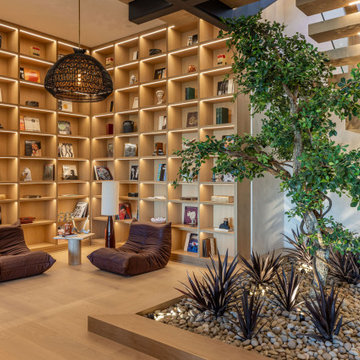 Whipple Russell Architects
Beverly Crest luxury Beverly Hills mansion modern library lounge with indoor garden
Mid-sized trendy open concept family room library photo in Los Angeles with no tv
Mid-sized trendy open concept family room library photo in Los Angeles with no tv

 Margaret Wright Photography
Margaret Wright Photography © 2018 Houzz
Bedroom - coastal master medium tone wood floor and brown floor bedroom idea with green walls
Bedroom - coastal master medium tone wood floor and brown floor bedroom idea with green walls

Sponsored
Westerville, OH
Custom Home Works
Franklin County's Award-Winning Design, Build and Remodeling Expert

 Carolyn Reyes
Photo: Carolyn Reyes © 2015 Houzz
Girl’s Suite, main house
Design team: AFK Fine Furniture for Children http://www.houzz.com/pro/artforkids/afk-furniture
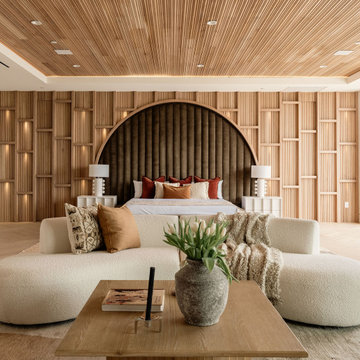 Whipple Russell Architects
Beverly Crest luxury Beverly Hills mansion modern primary bedroom with stylish & visually textured design details
Example of a huge trendy master bedroom design in Los Angeles
Example of a huge trendy master bedroom design in Los Angeles
 Whipple Russell Architects
Laurel Way Beverly Hills luxury modern home exterior design. Photo by William MacCollum.
Huge trendy multicolored three-story mixed siding exterior home photo in Los Angeles
Huge trendy multicolored three-story mixed siding exterior home photo in Los Angeles

 ArcDLA Inc.
Front view of 18,000 SF Luxury House with Basement, 8 Bedrooms, 14 Bathrooms and Full Size Lap Pool. Architect: Sam Azadi, AIA - ArcDLA Tel: 424-354-9494
Photo by Nick Springett


 Ehrlich Yanai Rhee Chaney Architects
A small light-filled structure that doubles as a project studio and guest house anchors the north end of the site. In between, a pool courtyard and gardens occupy the heart of the site. (Photography by Jeremy Bitterman.)
 Coats Homes
Inspiration for a large transitional brown two-story brick exterior home remodel in Dallas with a metal roof
1