
Search results for "House design" in Home Design Ideas

 Haven Design and Construction
The original foyer of this 1959 home was dark and cave like. The ceiling could not be raised because of AC equipment above, so the designer decided to "visually open" the space by removing a portion of the wall between the kitchen and the foyer. The team designed and installed a "see through" walnut dividing wall to allow light to spill into the space. A peek into the kitchen through the geometric triangles on the walnut wall provides a "wow" factor for the foyer.

 HAASE DESIGN
Big sky gable on the prairie...
Inspiration for a small timeless blue one-story concrete fiberboard gable roof remodel in Jacksonville with a metal roof
Inspiration for a small timeless blue one-story concrete fiberboard gable roof remodel in Jacksonville with a metal roof

 Dan Duckham Architect
Crisp white forms
Inspiration for a large contemporary white two-story stucco flat roof remodel in Miami with a metal roof
Inspiration for a large contemporary white two-story stucco flat roof remodel in Miami with a metal roof
Find the right local pro for your project


 Twist Tours Real Estate and Portfolio Marketing
Allison Cartwright
Kitchen - contemporary l-shaped medium tone wood floor and brown floor kitchen idea in Austin with a farmhouse sink, shaker cabinets, light wood cabinets, white backsplash, stainless steel appliances, an island and white countertops
Kitchen - contemporary l-shaped medium tone wood floor and brown floor kitchen idea in Austin with a farmhouse sink, shaker cabinets, light wood cabinets, white backsplash, stainless steel appliances, an island and white countertops

Sponsored
Columbus, OH

Wannemacher Interiors
Customized Award-Winning Interior Design Solutions in Franklin Cnty OH


 Level Exposure, LLC
Designed and Built by: Cottage Home Company
Photographed by: Kyle Caldabaugh of Level Exposure
Example of a transitional entryway design in Jacksonville
Example of a transitional entryway design in Jacksonville

 361elite Architects
a 4 bedroom duplex, all en-suite, with 1 main lounge , 1 family lounge, an ante-room, a dining room , laundry, bar, kitchen and store. on a floor area of about 147 sq m

 StonzPro Trading Private Limited
HOUZDECOR.COM
This is an example of a contemporary landscaping in Bengaluru.
This is an example of a contemporary landscaping in Bengaluru.
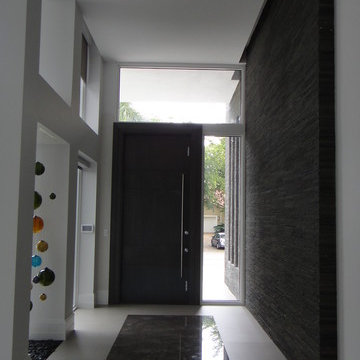
 NaturaliStone
Entry Hallway By Naturalistone
Inspiration for a contemporary home design remodel in Miami
Inspiration for a contemporary home design remodel in Miami

Sponsored
Columbus, OH

Hope Restoration & General Contracting
Columbus Design-Build, Kitchen & Bath Remodeling, Historic Renovations

 Departure l Architecture
A simple and elegant stair
Inspiration for a mid-sized craftsman wooden u-shaped staircase remodel in Portland with wooden risers
Inspiration for a mid-sized craftsman wooden u-shaped staircase remodel in Portland with wooden risers
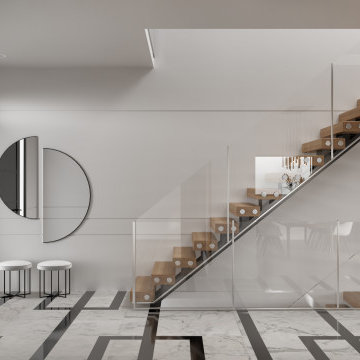
 Luxe + Co. Studio
This custom home project is being built from the ground up. We are tearing down a 2600sqft bungalow and will be building a 4000sqft 3 story home in its place. The design and style of this home will have a modern contemporary feel with an LA vibe. Our client enjoys simplicity and rich subtle details with a warm airy palette. Follow us on Instagram @luxeco_studio and see the progress once we break ground.

 Mina Brinkey
Photo: Mina Brinkey © 2013 Houzz
Open concept kitchen - transitional open concept kitchen idea in Tampa with shaker cabinets, white backsplash, subway tile backsplash and stainless steel appliances
Open concept kitchen - transitional open concept kitchen idea in Tampa with shaker cabinets, white backsplash, subway tile backsplash and stainless steel appliances

 joanie jensen design & home
Photo provided by Attila Kondorosi.
Interior design/staging by
joanie jensen design & home.
Inspiration for a modern staircase remodel in Los Angeles
Inspiration for a modern staircase remodel in Los Angeles

Sponsored
Columbus, OH
Wannemacher Interiors
Customized Award-Winning Interior Design Solutions in Franklin Cnty OH



 B. Jane Gardens
Ryann Ford
This is an example of a contemporary partial sun concrete paver landscaping in Austin with a fire pit.
This is an example of a contemporary partial sun concrete paver landscaping in Austin with a fire pit.


241