
Search results for "House designed" in Home Design Ideas


 JR Builders LLC

Kitchen pantry - large country l-shaped vinyl floor and brown floor kitchen pantry idea in Nashville with a farmhouse sink, raised-panel cabinets, white cabinets, quartzite countertops, gray backsplash, ceramic backsplash, stainless steel appliances, an island and gray countertops
 SDH Studio Architecture and Interior Design

SDH Studio - Architecture and Design
Location: Golden Beach, Florida, USA
Overlooking the canal in Golden Beach 96 GB was designed around a 27 foot triple height space that would be the heart of this home. With an emphasis on the natural scenery, the interior architecture of the house opens up towards the water and fills the space with natural light and greenery.
Find the right local pro for your project

 Pepe Calderin Design- Modern Interior Design

"Pepe Calderin Designs modern designer in New York "
“Best Miami Designers”
"Miami interiors"
"miami decor"
"miami luxury condos"
"Beach front"
“Best Miami Interior Designers”
"Luxury interiors"
“Luxurious Design in Miami”
"deco miami"
“Miami Beach Designers”
“Miami Beach Interiors”
"Pent house design"
“Miami Beach Luxury Interiors”
“Miami Interior Design”
“Miami Interior Design Firms”
"miami modern"
“Top Interior Designers”
 McCann Design Group

Example of an island style medium tone wood floor and brown floor enclosed dining room design in Miami with multicolored walls and no fireplace
 Proform Builds
Cindy Apple Photography

Example of a mid-sized cottage master light wood floor bedroom design in Seattle with beige walls
Example of a mid-sized cottage master light wood floor bedroom design in Seattle with beige walls

Sponsored
Westerville, OH

Custom Home Works
Franklin County's Award-Winning Design, Build and Remodeling Expert
 SMPL Design Studio
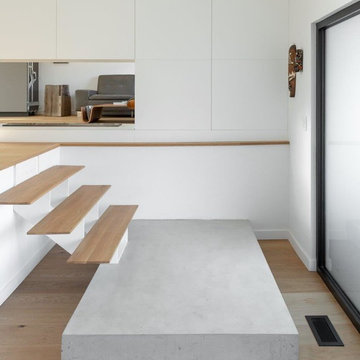
Inspiration for a mid-sized scandinavian medium tone wood floor and beige floor entryway remodel in Toronto with white walls and a black front door
 SMPL Design Studio
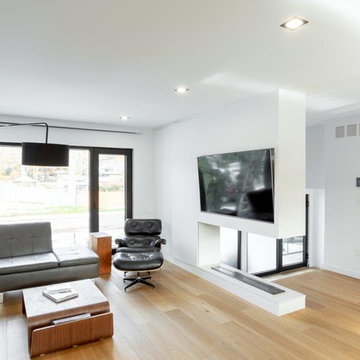
Example of a mid-sized danish open concept medium tone wood floor and beige floor family room design in Toronto with yellow walls, a corner fireplace and a media wall
 SMPL Design Studio

Entryway - mid-sized scandinavian medium tone wood floor and beige floor entryway idea in Toronto with white walls and a black front door
 SMPL Design Studio
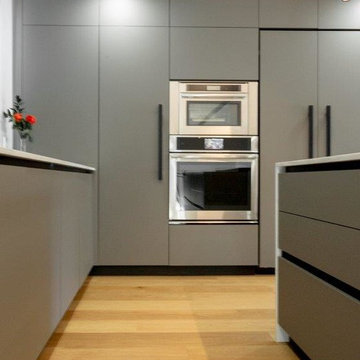
Open concept kitchen - large scandinavian l-shaped medium tone wood floor and beige floor open concept kitchen idea in Toronto with a double-bowl sink, flat-panel cabinets, quartz countertops, white backsplash, paneled appliances, an island, white countertops and gray cabinets
 SMPL Design Studio
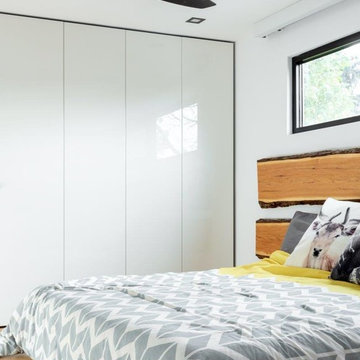
Bedroom - mid-sized scandinavian master medium tone wood floor and beige floor bedroom idea in Toronto with white walls and no fireplace
 SMPL Design Studio
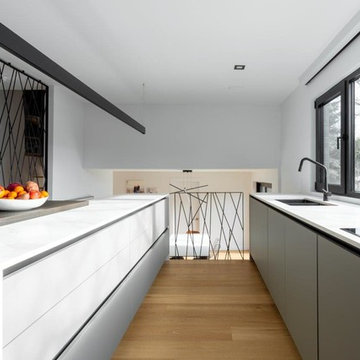
Large danish l-shaped medium tone wood floor and beige floor open concept kitchen photo in Toronto with a double-bowl sink, flat-panel cabinets, quartz countertops, white backsplash, paneled appliances, an island, white countertops and gray cabinets

Sponsored
Columbus, OH

Snider & Metcalf Interior Design, LTD
Leading Interior Designers in Columbus, Ohio & Ponte Vedra, Florida
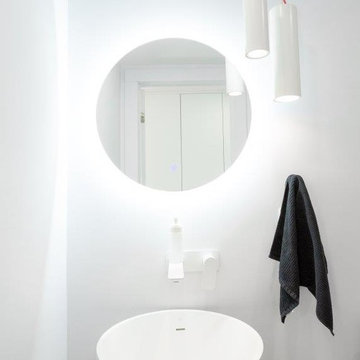 SMPL Design Studio
Example of a small danish 3/4 white tile and ceramic tile white floor bathroom design in Toronto with a wall-mount toilet, white walls and a pedestal sink
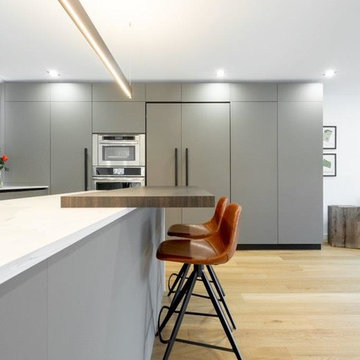 SMPL Design Studio
Inspiration for a large scandinavian l-shaped medium tone wood floor and beige floor open concept kitchen remodel in Toronto with a double-bowl sink, flat-panel cabinets, quartz countertops, white backsplash, paneled appliances, an island, white countertops and gray cabinets
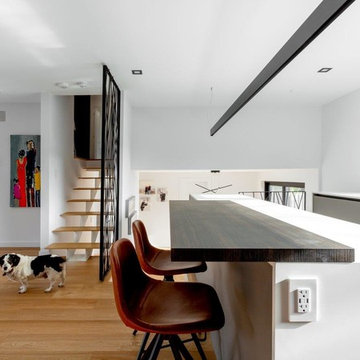 SMPL Design Studio
Large danish l-shaped medium tone wood floor and beige floor open concept kitchen photo in Toronto with a double-bowl sink, flat-panel cabinets, quartz countertops, white backsplash, paneled appliances, an island, white countertops and gray cabinets
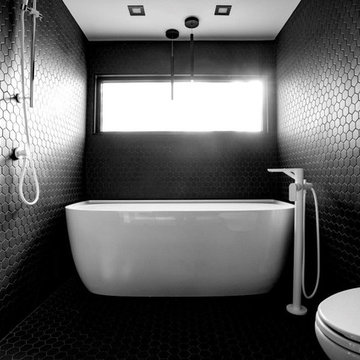 SMPL Design Studio
Example of a mid-sized danish master black tile and ceramic tile black floor and cement tile floor bathroom design in Toronto with a wall-mount toilet, a hinged shower door and black walls

Sponsored
Sunbury, OH

J.Holderby - Renovations
Franklin County's Leading General Contractors - 2X Best of Houzz!
 SMPL Design Studio
Inspiration for a mid-sized scandinavian master black tile and ceramic tile black floor and cement tile floor bathroom remodel in Toronto with a wall-mount toilet, a hinged shower door and black walls
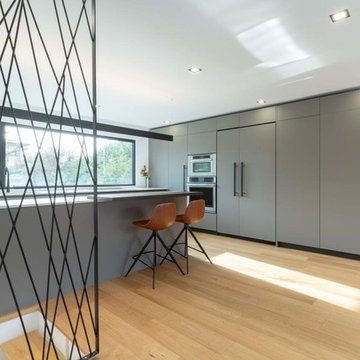 SMPL Design Studio
Open concept kitchen - large scandinavian l-shaped medium tone wood floor and beige floor open concept kitchen idea in Toronto with a double-bowl sink, flat-panel cabinets, quartz countertops, white backsplash, paneled appliances, an island, white countertops and gray cabinets
 SMPL Design Studio
Inspiration for a mid-sized scandinavian open concept medium tone wood floor and beige floor family room remodel in Toronto with yellow walls, a corner fireplace and a media wall
123