
Search results for "House designed" in Home Design Ideas
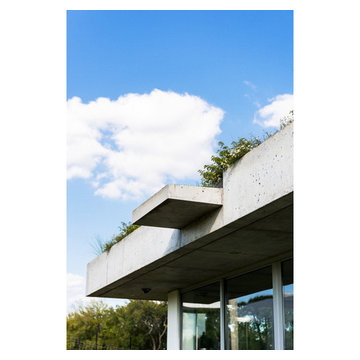
 Wernerfield Architecture
Robert Yu
Pool house - mid-sized modern backyard concrete and rectangular lap pool house idea in Dallas
Pool house - mid-sized modern backyard concrete and rectangular lap pool house idea in Dallas
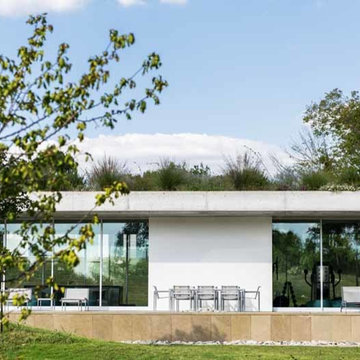 Wernerfield Architecture
Robert Yu
Example of a mid-sized minimalist backyard concrete and rectangular lap pool house design in Dallas
Example of a mid-sized minimalist backyard concrete and rectangular lap pool house design in Dallas
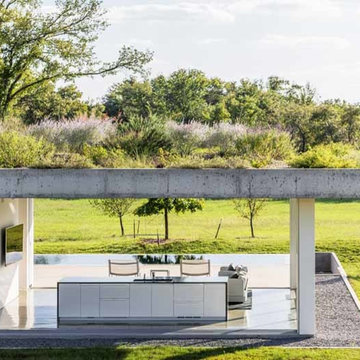 Wernerfield Architecture
Robert Yu
Inspiration for a mid-sized modern backyard concrete and rectangular lap pool house remodel in Dallas
Inspiration for a mid-sized modern backyard concrete and rectangular lap pool house remodel in Dallas
Find the right local pro for your project
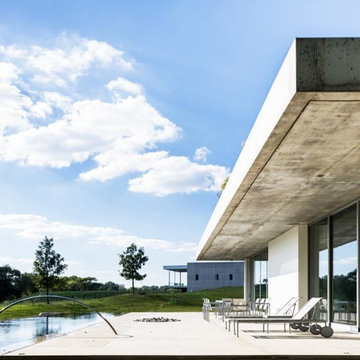 Wernerfield Architecture
Robert Yu

Pool house - mid-sized modern backyard concrete and rectangular lap pool house idea in Dallas
Pool house - mid-sized modern backyard concrete and rectangular lap pool house idea in Dallas
 Wernerfield Architecture
Robert Yu
Pool house - mid-sized modern backyard concrete and rectangular lap pool house idea in Dallas
Pool house - mid-sized modern backyard concrete and rectangular lap pool house idea in Dallas
 Stone Acorn Builders
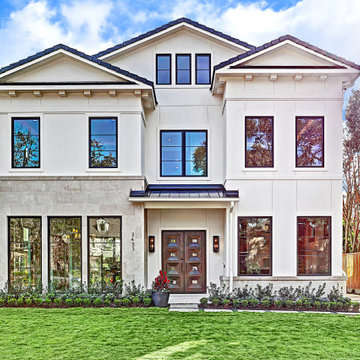
Inspiration for a large transitional white two-story mixed siding exterior home remodel in Austin with a shingle roof


Sponsored
Columbus, OH

Wannemacher Interiors
Customized Award-Winning Interior Design Solutions in Franklin Cnty OH
 Beldon

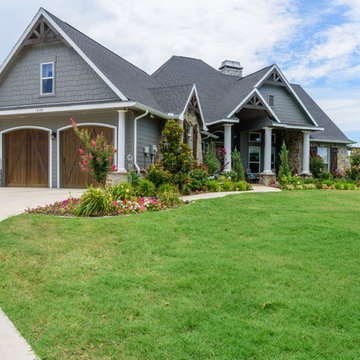

Inspiration for a mid-sized timeless gray two-story mixed siding exterior home remodel in Cleveland with a shingle roof


 Garfield Builders Inc.
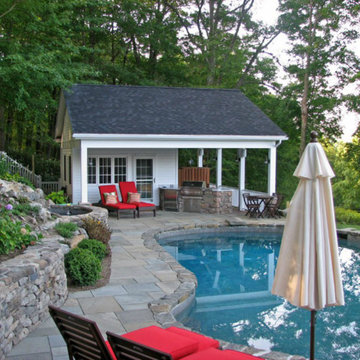
Mid-sized beach style backyard custom-shaped and stone natural pool house photo in Bridgeport
 Avalon Architectural, Inc.
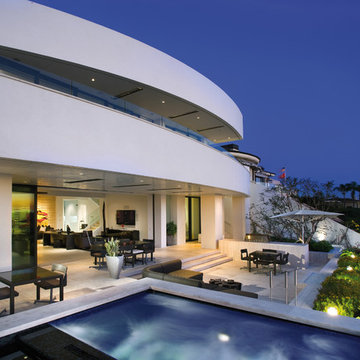
The hillside terrace includes a hot tub with stunning harbor views.
Mid-sized contemporary white one-story stucco exterior home idea in Orange County
Mid-sized contemporary white one-story stucco exterior home idea in Orange County

 DeLeers Construction, Inc.
This 3200 square foot home features a maintenance free exterior of LP Smartside, corrugated aluminum roofing, and native prairie landscaping. The design of the structure is intended to mimic the architectural lines of classic farm buildings. The outdoor living areas are as important to this home as the interior spaces; covered and exposed porches, field stone patios and an enclosed screen porch all offer expansive views of the surrounding meadow and tree line.
The home’s interior combines rustic timbers and soaring spaces which would have traditionally been reserved for the barn and outbuildings, with classic finishes customarily found in the family homestead. Walls of windows and cathedral ceilings invite the outdoors in. Locally sourced reclaimed posts and beams, wide plank white oak flooring and a Door County fieldstone fireplace juxtapose with classic white cabinetry and millwork, tongue and groove wainscoting and a color palate of softened paint hues, tiles and fabrics to create a completely unique Door County homestead.
Mitch Wise Design, Inc.
Richard Steinberger Photography

Sponsored
Fredericksburg, OH

High Point Cabinets
Columbus' Experienced Custom Cabinet Builder | 4x Best of Houzz Winner
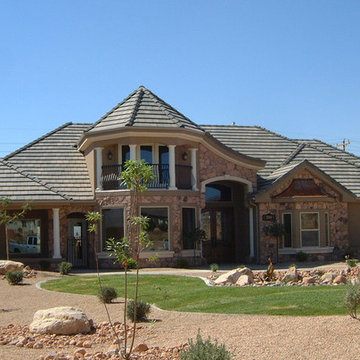
 Sunwest Construction & Development
Mid-sized traditional beige one-story mixed siding exterior home idea in Salt Lake City with a shingle roof

 Meredith Marlow Interiors
Bedroom - contemporary master dark wood floor and brown floor bedroom idea in Miami with gray walls

 BC&J Architecture
This four bedroom beach house in Washington's South Sound is all about growing up near the water's edge during summer's freedom from school. The owner's childhood was spent in a small cabin on this site with her parents and siblings. Now married and with children of her own, it was time to savor those childhood memories and create new ones in a house designed for generations to come.
At 3,200 square feet, including a whimsical Crow's Nest, the new summer cabin is much larger than the original cabin. The home is still about family and fun though. Above the 600 square foot water toys filled garage, there is a 500 square foot bunk room for friends and family. The bunk room is connected to the main house by an upper bridge where built-in storage frames a window seat overlooking the property.
Throughout the home are playful details drawing from the waterfront locale. Paddles are integrated into the stair railing, engineered flooring with a weathered look, marine cleats as hardware, a boardwalk to the main entry, and nautical lighting are found throughout the house.
Designed by BC&J Architecture.
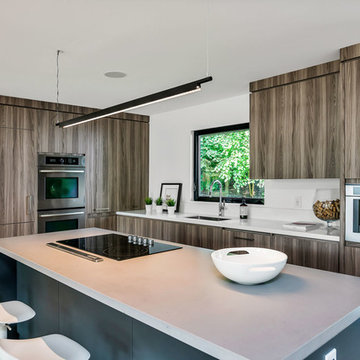
 SMPL Design Studio
Example of a mid-sized trendy l-shaped light wood floor and beige floor open concept kitchen design in Toronto with an undermount sink, flat-panel cabinets, brown cabinets, stainless steel appliances, an island, quartz countertops and white countertops

Sponsored
Columbus, OH
Free consultation for landscape design!

Peabody Landscape Group
Franklin County's Reliable Landscape Design & Contracting
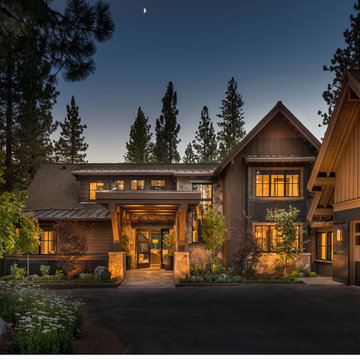
 Nicholas Sonder Architect
Example of a large mountain style brown two-story mixed siding gable roof design in Sacramento
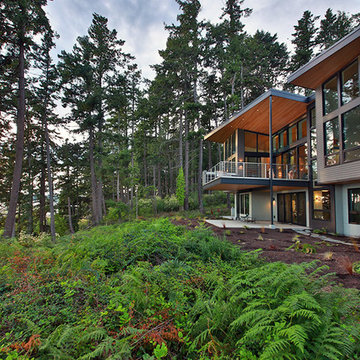
 Soundesign Group Architects, PLLC
Large minimalist multicolored two-story mixed siding house exterior photo in Seattle with a shed roof and a metal roof
15