
Search results for "House designed" in Home Design Ideas
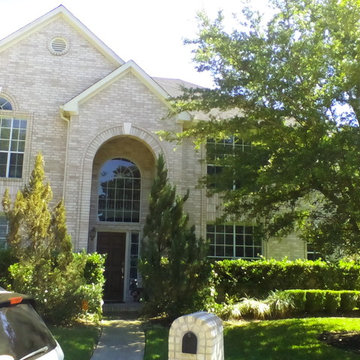
 Texas State Builders
Mid-sized traditional beige two-story brick exterior home idea in Houston with a shingle roof

 Ingram Builders
Inspiration for a mid-sized country blue one-story mixed siding exterior home remodel in Austin with a metal roof
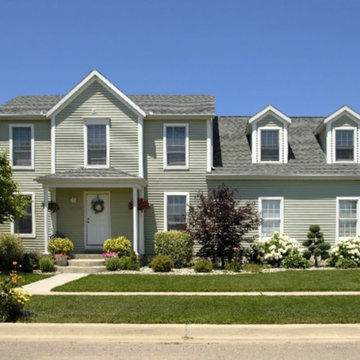
 Beldon
Example of a mid-sized classic brown two-story mixed siding exterior home design in Cleveland with a shingle roof
Find the right local pro for your project
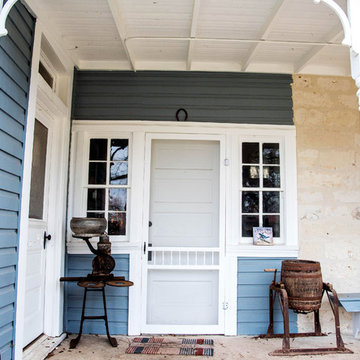 Ingram Builders
Example of a mid-sized farmhouse blue one-story mixed siding exterior home design in Austin with a metal roof
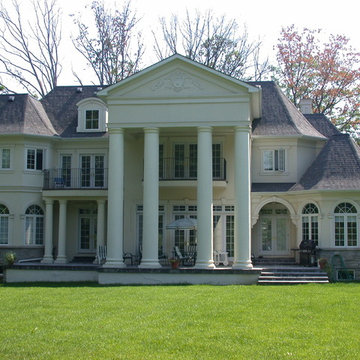
 Bel Air Custom Homes
Large elegant beige two-story stucco exterior home photo in Toronto with a shingle roof
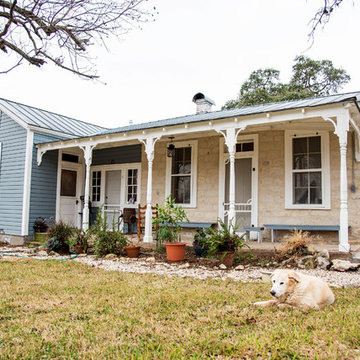 Ingram Builders
Mid-sized cottage blue one-story mixed siding exterior home idea in Austin with a metal roof
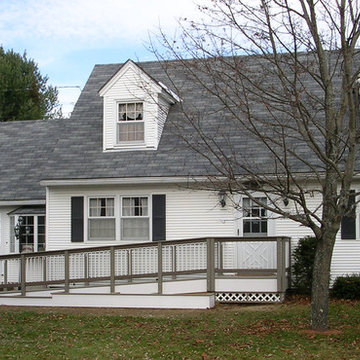
 Butler Restorations LLC
We designed and built a ramp with composite decking and aluminum pickets to blend in with the house exterior. Goes directly from driveway to front door making it easy for every one to approach the house. Flower boxes in front disguise the lower edge. Photo by Jane Butler

Sponsored
Columbus, OH
Free consultation for landscape design!

Peabody Landscape Group
Columbus' Reliable Landscape Design & Contracting
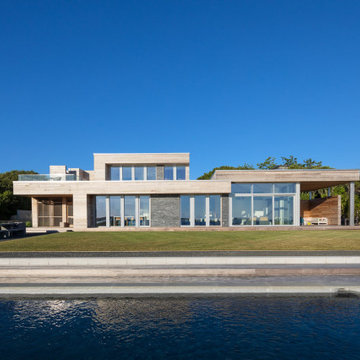
 ZeroEnergy Design
Huge trendy gray two-story mixed siding exterior home photo in Boston with a shingle roof
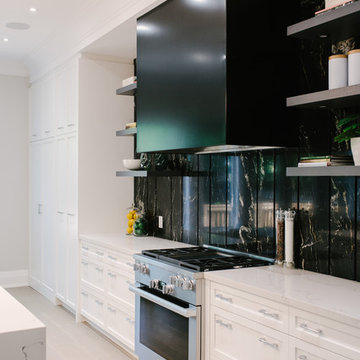
 HARRISON FAE DESIGN
Large trendy single-wall porcelain tile and gray floor open concept kitchen photo in Toronto with an undermount sink, shaker cabinets, white cabinets, quartzite countertops, black backsplash, marble backsplash, paneled appliances, an island and white countertops
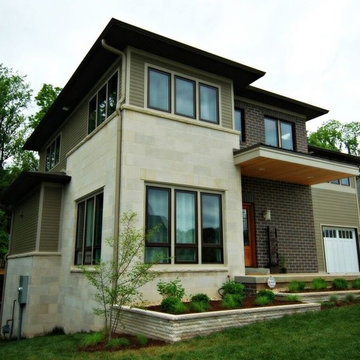
 Tabor/Bruce Architecture & Design
Example of a mid-sized transitional beige two-story mixed siding exterior home design in Indianapolis with a shingle roof
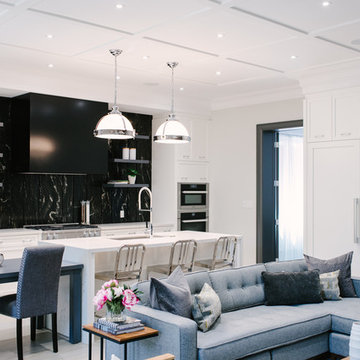 HARRISON FAE DESIGN
Example of a large trendy single-wall porcelain tile and gray floor open concept kitchen design in Toronto with an undermount sink, shaker cabinets, white cabinets, quartzite countertops, black backsplash, marble backsplash, paneled appliances, an island and white countertops
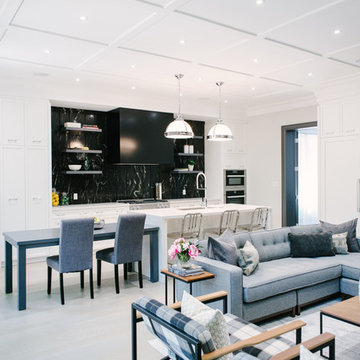 HARRISON FAE DESIGN
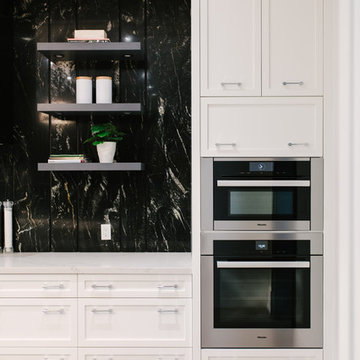
Inspiration for a large contemporary single-wall porcelain tile and gray floor open concept kitchen remodel in Toronto with an undermount sink, shaker cabinets, white cabinets, quartzite countertops, black backsplash, marble backsplash, paneled appliances, an island and white countertops
 HARRISON FAE DESIGN
Example of a large trendy single-wall porcelain tile and gray floor open concept kitchen design in Toronto with an undermount sink, shaker cabinets, white cabinets, quartzite countertops, black backsplash, marble backsplash, paneled appliances, an island and white countertops

Sponsored
Westerville, OH

Custom Home Works
Franklin County's Award-Winning Design, Build and Remodeling Expert
 HARRISON FAE DESIGN

Inspiration for a small contemporary gray tile and porcelain tile porcelain tile and gray floor powder room remodel in Toronto with a wall-mount toilet, gray walls, an undermount sink, marble countertops and gray countertops
 HARRISON FAE DESIGN
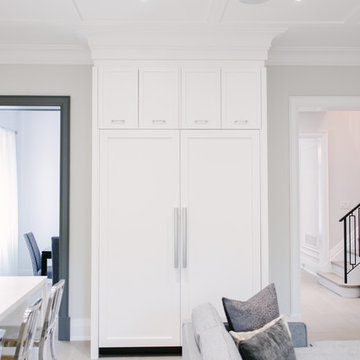
Inspiration for a large contemporary single-wall porcelain tile and gray floor open concept kitchen remodel in Toronto with an undermount sink, shaker cabinets, white cabinets, quartzite countertops, black backsplash, marble backsplash, paneled appliances, an island and white countertops
 ZeroEnergy Design
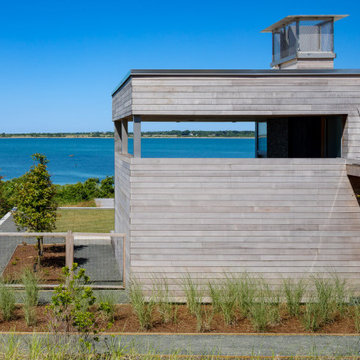
Huge contemporary gray two-story mixed siding exterior home idea in Boston with a shingle roof
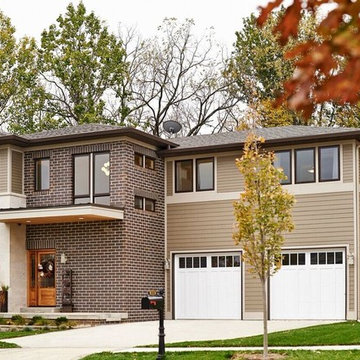 Tabor/Bruce Architecture & Design
Mid-sized transitional beige two-story mixed siding exterior home idea in Indianapolis with a shingle roof

Sponsored
Westerville, OH
Custom Home Works
Franklin County's Award-Winning Design, Build and Remodeling Expert
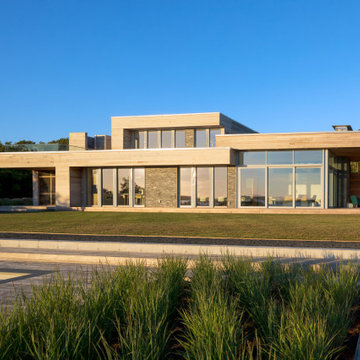 ZeroEnergy Design
Inspiration for a huge contemporary gray two-story mixed siding exterior home remodel in Boston with a shingle roof
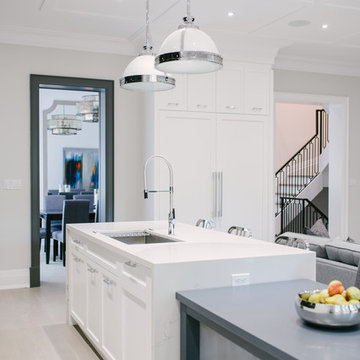 HARRISON FAE DESIGN
Open concept kitchen - large contemporary single-wall porcelain tile and gray floor open concept kitchen idea in Toronto with an undermount sink, shaker cabinets, white cabinets, quartzite countertops, black backsplash, marble backsplash, paneled appliances, an island and white countertops
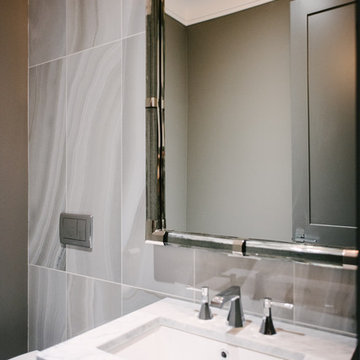 HARRISON FAE DESIGN
Inspiration for a small contemporary gray tile and porcelain tile porcelain tile and gray floor powder room remodel in Toronto with a wall-mount toilet, gray walls, an undermount sink, marble countertops and gray countertops
60