
Search results for "House designed" in Home Design Ideas
 HARRISON FAE DESIGN
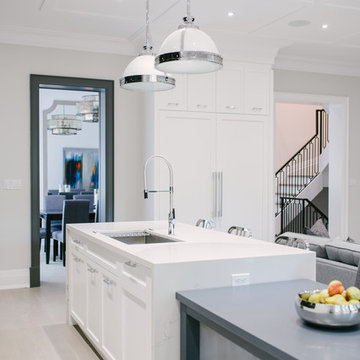
Open concept kitchen - large contemporary single-wall porcelain tile and gray floor open concept kitchen idea in Toronto with an undermount sink, shaker cabinets, white cabinets, quartzite countertops, black backsplash, marble backsplash, paneled appliances, an island and white countertops
 ZeroEnergy Design
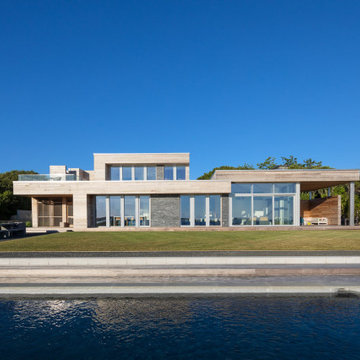
Huge trendy gray two-story mixed siding exterior home photo in Boston with a shingle roof
 HARRISON FAE DESIGN
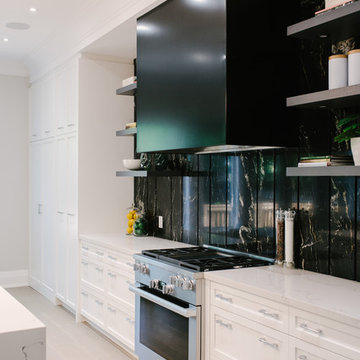
Large trendy single-wall porcelain tile and gray floor open concept kitchen photo in Toronto with an undermount sink, shaker cabinets, white cabinets, quartzite countertops, black backsplash, marble backsplash, paneled appliances, an island and white countertops
Find the right local pro for your project
 Tabor/Bruce Architecture & Design
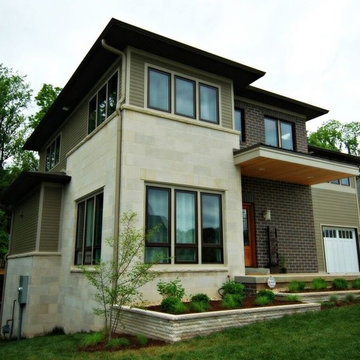

Example of a mid-sized transitional beige two-story mixed siding exterior home design in Indianapolis with a shingle roof
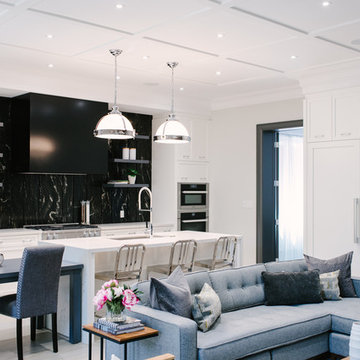 HARRISON FAE DESIGN
Example of a large trendy single-wall porcelain tile and gray floor open concept kitchen design in Toronto with an undermount sink, shaker cabinets, white cabinets, quartzite countertops, black backsplash, marble backsplash, paneled appliances, an island and white countertops
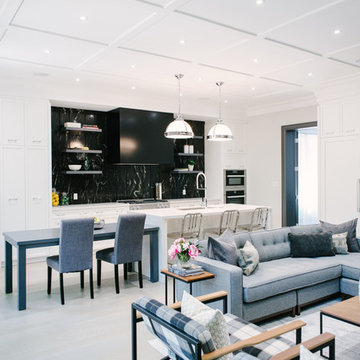 HARRISON FAE DESIGN
Inspiration for a large contemporary single-wall porcelain tile and gray floor open concept kitchen remodel in Toronto with an undermount sink, shaker cabinets, white cabinets, quartzite countertops, black backsplash, marble backsplash, paneled appliances, an island and white countertops
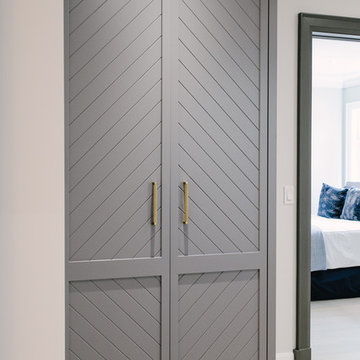 HARRISON FAE DESIGN
Hallway - mid-sized contemporary light wood floor and beige floor hallway idea in Toronto with white walls

Sponsored
Sunbury, OH

J.Holderby - Renovations
Franklin County's Leading General Contractors - 2X Best of Houzz!
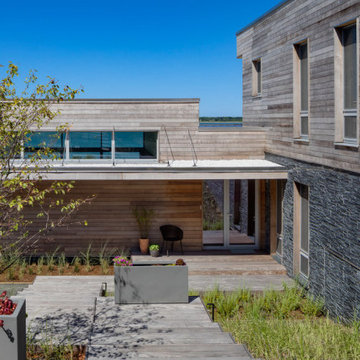 ZeroEnergy Design
Example of a huge trendy gray two-story mixed siding exterior home design in Boston with a shingle roof
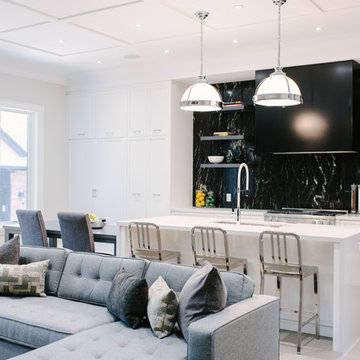 HARRISON FAE DESIGN
Inspiration for a large contemporary single-wall porcelain tile and gray floor open concept kitchen remodel in Toronto with an undermount sink, shaker cabinets, white cabinets, quartzite countertops, black backsplash, marble backsplash, paneled appliances, an island and white countertops
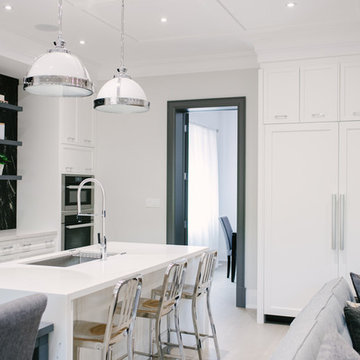 HARRISON FAE DESIGN
Open concept kitchen - large contemporary single-wall porcelain tile and gray floor open concept kitchen idea in Toronto with an undermount sink, shaker cabinets, white cabinets, quartzite countertops, black backsplash, marble backsplash, paneled appliances, an island and white countertops
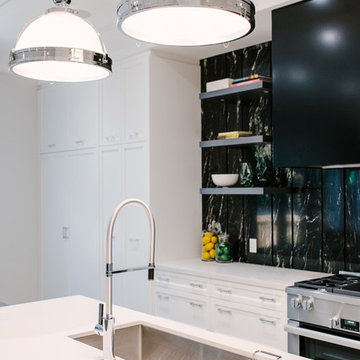 HARRISON FAE DESIGN
Open concept kitchen - large contemporary single-wall porcelain tile and gray floor open concept kitchen idea in Toronto with an undermount sink, shaker cabinets, white cabinets, quartzite countertops, black backsplash, marble backsplash, paneled appliances, an island and white countertops

 Lenox House Design
Imperial Danby Marble steals the show in this open concept kitchen.
Inspiration for a large contemporary light wood floor kitchen remodel in Minneapolis with flat-panel cabinets, black cabinets, marble countertops, white backsplash, marble backsplash, stainless steel appliances, an island and white countertops
Inspiration for a large contemporary light wood floor kitchen remodel in Minneapolis with flat-panel cabinets, black cabinets, marble countertops, white backsplash, marble backsplash, stainless steel appliances, an island and white countertops
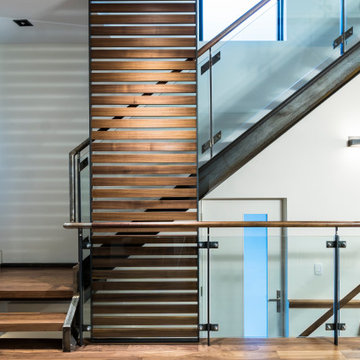
 Lewitt Construction Inc.
Staircase - large modern wooden u-shaped open and mixed material railing staircase idea in Toronto


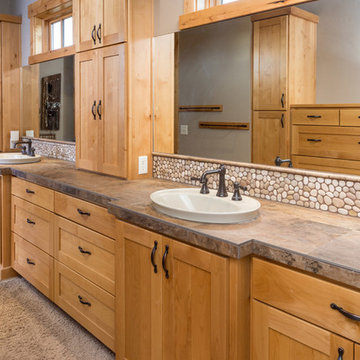


 Mode Interior Designs
Modern Beach Retreat designed by Sharon Bonnemazou of Mode Interior Designs. Mudroom with stone flooring.Photo by Collin Miller
Inspiration for a modern light wood floor and beige floor entryway remodel in New York with white walls and a dark wood front door
Inspiration for a modern light wood floor and beige floor entryway remodel in New York with white walls and a dark wood front door

 SES Builders Inc.
Inspiration for a mid-sized modern l-shaped light wood floor and brown floor open concept kitchen remodel in Los Angeles with an undermount sink, shaker cabinets, white cabinets, quartz countertops, white backsplash, subway tile backsplash, stainless steel appliances, an island and white countertops
 DiMare Design
sonneman
serena and lily

This weekend luxury summer home designed for a hip family from New York combines modern and eclectic design. Dark and light textures and materials gave the spaces drama and uniqueness. Organic materials were mixed with trendy, high end furnishings. The result was unique and fabulous.
Another magnificent Interior Design in Miami by DiMare Design…
”Miami modern"
New York and New Jersey Interior Designers
Cruelty free interior design
Vegan interior design
animal friendly interior design
humane interior design
Autism
Sensory interior design
“Contemporary Interior Designers”
“Modern Interior Designers”
“Coco Plum Interior Designers”
“Sunny Isles Interior Designers”
“Pinecrest Interior Designers”
"South Florida designers"
“Best Miami Designers”
"Miami interiors"
"Miami decor"
“Miami Beach Designers”
“Best Miami Interior Designers”
“Miami Beach Interiors”
“Luxurious Design in Miami”
"Top designers"
"Deco Miami"
"Luxury interiors"
“Miami Beach Luxury Interiors”
“Miami Interior Design”
“Miami Interior Design Firms”
"Beach front"
“Top Interior Designers”
"top decor"
“Top Miami Decorators”
"Miami luxury condos"
"modern interiors"
"Modern”
"Pent house design"
"white interiors"
“Top Miami Interior Decorators”
“Top Miami Interior Designers”
“Modern Designers in Miami”
DiMare Design
Deborah Rosenberg
786-629-9581

Sponsored
Westerville, OH

Custom Home Works
Franklin County's Award-Winning Design, Build and Remodeling Expert

 Altura Architects
The Fontana Bridge residence is a mountain modern lake home located in the mountains of Swain County. The LEED Gold home is mountain modern house designed to integrate harmoniously with the surrounding Appalachian mountain setting. The understated exterior and the thoughtfully chosen neutral palette blend into the topography of the wooded hillside.


61