
Search results for "House designed" in Home Design Ideas
 Zola European Windows
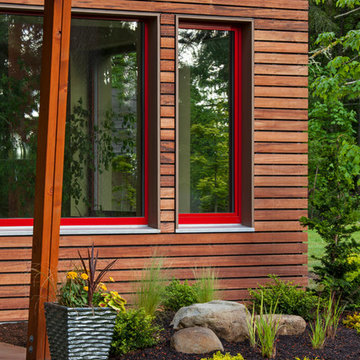
Essential, contemporary, and inviting defines this extremely energy efficient, Energy Star certified, Passive House design-inspired home in the Pacific Northwest. Designed for an active family of four, the one-story 3 bedroom, 2 bath floor plan offers tasteful aging in place features, a strong sense of privacy, and a low profile that doesn’t impinge on the natural landscape. This house will heat itself in the dead of winter with less energy than it takes to run a hair dryer, and be sensual to live in while it does it. The forms throughout the home are simple and neutral, allowing for ample natural light, rich warm materials, and of course, room for the Guinea pigs makes this a great example of artful architecture applied to a genuine family lifestyle.
This ultra energy efficient home relies on extremely high levels of insulation, air-tight detailing and construction, and the implementation of high performance, custom made European windows and doors by Zola Windows. Zola’s ThermoPlus Clad line, which boasts R-11 triple glazing and is thermally broken with a layer of patented German Purenit®, was selected for the project. Natural daylight enters both from the tilt & turn and fixed windows in the living and dining areas, and through the terrace door that leads seamlessly outside to the natural landscape.
Project Designed & Built by: artisansgroup
Certifications: Energy Star & Built Green Lvl 4
Photography: Art Gray of Art Gray Photography
 Zola European Windows
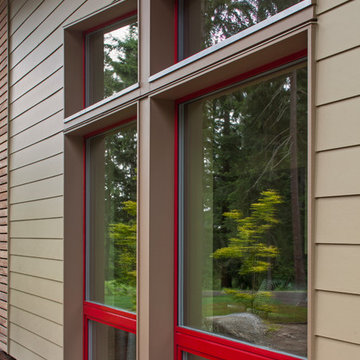
Essential, contemporary, and inviting defines this extremely energy efficient, Energy Star certified, Passive House design-inspired home in the Pacific Northwest. Designed for an active family of four, the one-story 3 bedroom, 2 bath floor plan offers tasteful aging in place features, a strong sense of privacy, and a low profile that doesn’t impinge on the natural landscape. This house will heat itself in the dead of winter with less energy than it takes to run a hair dryer, and be sensual to live in while it does it. The forms throughout the home are simple and neutral, allowing for ample natural light, rich warm materials, and of course, room for the Guinea pigs makes this a great example of artful architecture applied to a genuine family lifestyle.
This ultra energy efficient home relies on extremely high levels of insulation, air-tight detailing and construction, and the implementation of high performance, custom made European windows and doors by Zola Windows. Zola’s ThermoPlus Clad line, which boasts R-11 triple glazing and is thermally broken with a layer of patented German Purenit®, was selected for the project. Natural daylight enters both from the tilt & turn and fixed windows in the living and dining areas, and through the terrace door that leads seamlessly outside to the natural landscape.
Project Designed & Built by: artisansgroup
Certifications: Energy Star & Built Green Lvl 4
Photography: Art Gray of Art Gray Photography
 Zola European Windows
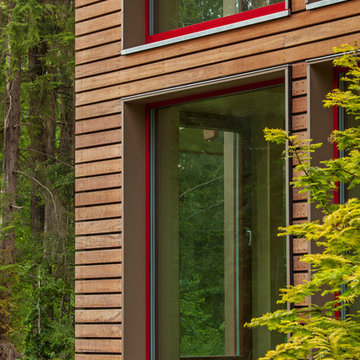
Essential, contemporary, and inviting defines this extremely energy efficient, Energy Star certified, Passive House design-inspired home in the Pacific Northwest. Designed for an active family of four, the one-story 3 bedroom, 2 bath floor plan offers tasteful aging in place features, a strong sense of privacy, and a low profile that doesn’t impinge on the natural landscape. This house will heat itself in the dead of winter with less energy than it takes to run a hair dryer, and be sensual to live in while it does it. The forms throughout the home are simple and neutral, allowing for ample natural light, rich warm materials, and of course, room for the Guinea pigs makes this a great example of artful architecture applied to a genuine family lifestyle.
This ultra energy efficient home relies on extremely high levels of insulation, air-tight detailing and construction, and the implementation of high performance, custom made European windows and doors by Zola Windows. Zola’s ThermoPlus Clad line, which boasts R-11 triple glazing and is thermally broken with a layer of patented German Purenit®, was selected for the project. Natural daylight enters both from the tilt & turn and fixed windows in the living and dining areas, and through the terrace door that leads seamlessly outside to the natural landscape.
Project Designed & Built by: artisansgroup
Certifications: Energy Star & Built Green Lvl 4
Photography: Art Gray of Art Gray Photography
Find the right local pro for your project
 JR Builders LLC
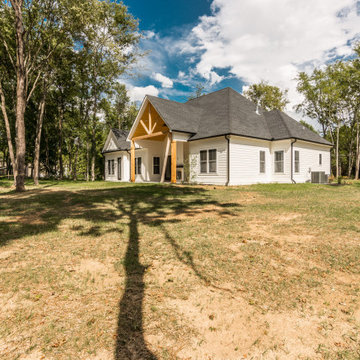
Example of a large farmhouse white two-story mixed siding exterior home design in Nashville with a shingle roof
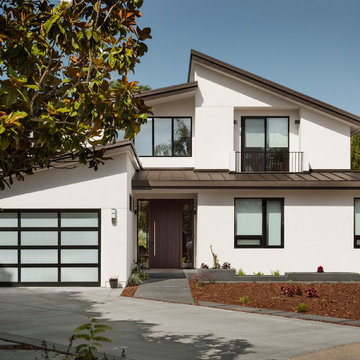
 Acadia-Architecture Davide Giannella
Photo by Agnieszka Jakubowicz
Modern white three-story stucco house exterior idea in San Francisco with a shed roof and a metal roof
Modern white three-story stucco house exterior idea in San Francisco with a shed roof and a metal roof
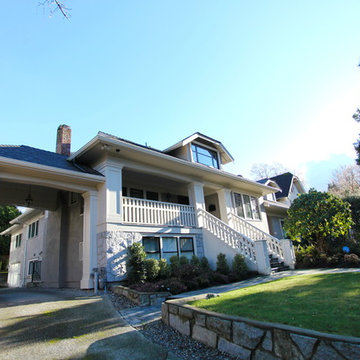
 VictorEric Design+Build
Large elegant gray three-story stucco exterior home photo in Vancouver with a shingle roof
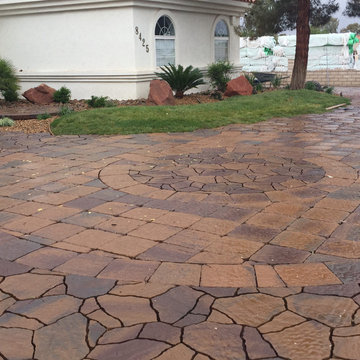
 Beautify (Landscape Design and Installation)
Mid-sized elegant white one-story stucco gable roof photo in Las Vegas

Sponsored
Columbus, OH

Hope Restoration & General Contracting
Columbus Design-Build, Kitchen & Bath Remodeling, Historic Renovations
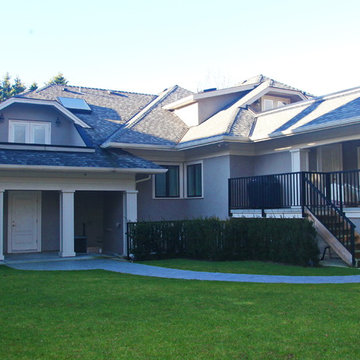 VictorEric Design+Build
Inspiration for a large timeless gray three-story stucco exterior home remodel in Vancouver with a shingle roof
 Zola European Windows
Located in, Summit Park, Park City UT lies one of the most efficient houses in the country. The Summit Haus – designed and built by Chris Price of PCD+B, is an exploration in design and construction of advanced high performance housing. Seeing a rising demand for sustainable housing along with rising Carbon emissions leading to global warming, this house strives to show that sensible, good design can create spaces adequate for today’s housing demands while adhering to strict standards. The house was designed to meet the very rigid Passiv House rating system – 90% more efficient than a typical home in the area.
The house itself was intended to nestle neatly into the 45 degree sloped site and to take full advantage of the limited solar access and views. The views range from short, highly wooded views to a long corridor out towards the Uinta Mountain range towards the east. The house was designed and built based off Passiv Haus standards, and the framing and ventilation became critical elements to maintain such minimal energy requirements.
Zola triple-pane, tilt-and-turn Thermo uPVC windows contribute substantially to the home’s energy efficiency, and takes advantage of the beautiful surrounding of the location, including forrest views from the deck off of the kitchen.
Photographer: Douglas Burke
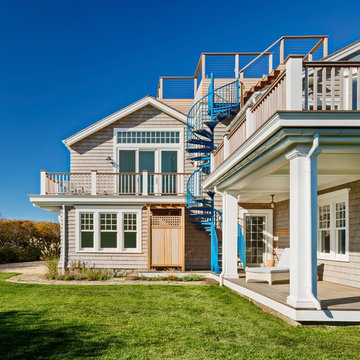
 Abelow Sherman Architects LLC
Large beach style beige two-story wood house exterior photo in New York with a hip roof and a shingle roof
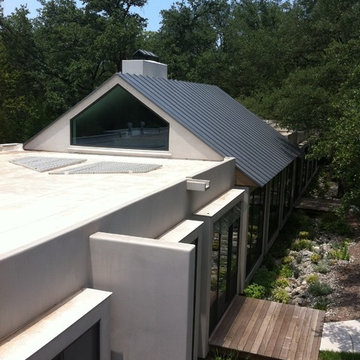
 Classic Superoof LLC
K. Lyles
Large trendy white two-story mixed siding exterior home photo in Dallas with a metal roof
Large trendy white two-story mixed siding exterior home photo in Dallas with a metal roof
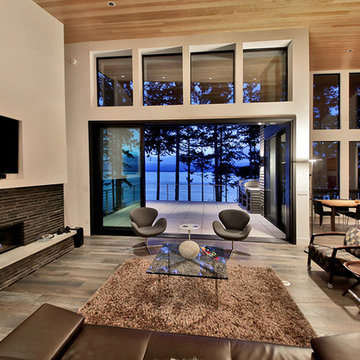
 Soundesign Group Architects, PLLC
Living room - large modern open concept medium tone wood floor and brown floor living room idea in Seattle with white walls, a ribbon fireplace, a stone fireplace and a wall-mounted tv


Sponsored
Delaware County, OH

Whisler Home Improvement
Franklin County's Committed Home Improvement Professionals
 Design Alliance
Marisa Martinez Photography www.mmpho.co
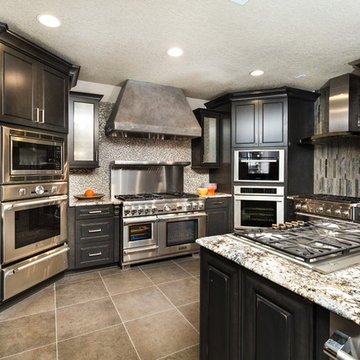
Eat-in kitchen - large transitional u-shaped travertine floor eat-in kitchen idea in Albuquerque with granite countertops, glass tile backsplash, stainless steel appliances, an island, recessed-panel cabinets, black cabinets and gray backsplash
Eat-in kitchen - large transitional u-shaped travertine floor eat-in kitchen idea in Albuquerque with granite countertops, glass tile backsplash, stainless steel appliances, an island, recessed-panel cabinets, black cabinets and gray backsplash
 Sunwest Construction & Development
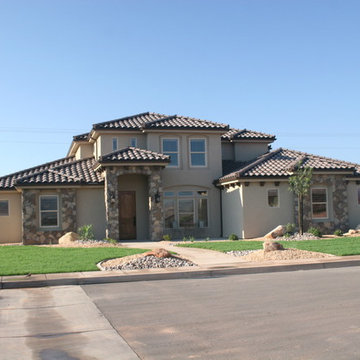
Mid-sized traditional beige two-story mixed siding exterior home idea in Salt Lake City with a tile roof
 Sunwest Construction & Development
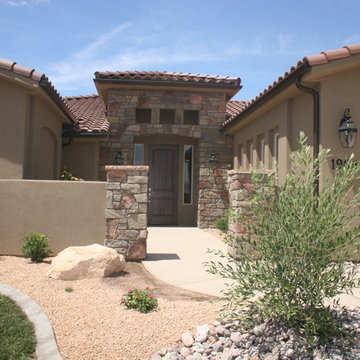
Mid-sized elegant beige two-story mixed siding exterior home photo in Salt Lake City with a tile roof
 Sunwest Construction & Development
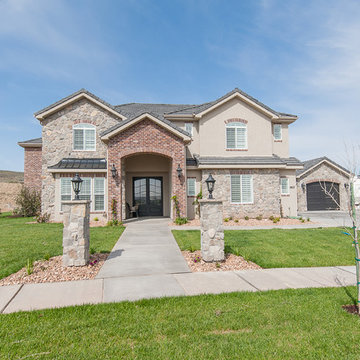
Example of a mid-sized arts and crafts gray two-story mixed siding exterior home design in Other with a mixed material roof

Sponsored
Columbus, OH

Structural Remodeling
Franklin County's Heavy Timber Specialists | Best of Houzz 2020!
 Sunwest Construction & Development
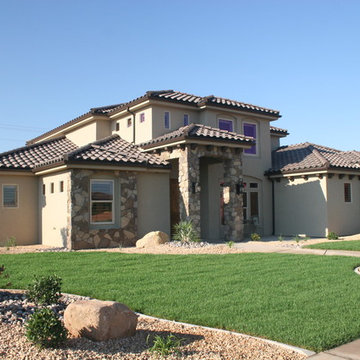
Inspiration for a mid-sized timeless beige two-story mixed siding exterior home remodel in Salt Lake City with a tile roof
 Collaborated Works
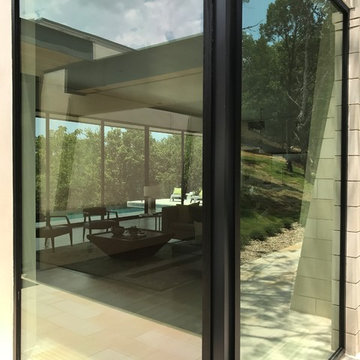
Example of a mid-sized trendy beige one-story mixed siding exterior home design in Austin with a metal roof
 Sunwest Construction & Development
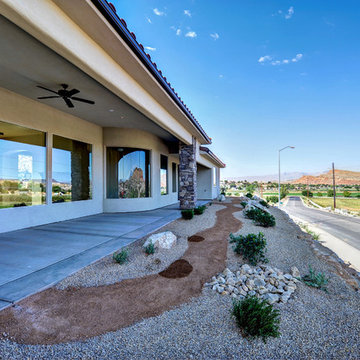
Mid-sized elegant beige two-story mixed siding exterior home photo in Salt Lake City with a shingle roof
66