
Search results for "House plans" in Home Design Ideas

 User
UserExample of a farmhouse light wood floor kitchen design in San Francisco with a farmhouse sink, white cabinets, white backsplash, stainless steel appliances and an island

 Authentic Homes LLC
Farmhouse with modern elements, large windows, and mixed materials.
Inspiration for a huge cottage black two-story brick and board and batten gable roof remodel in Salt Lake City with a shingle roof and a black roof
Inspiration for a huge cottage black two-story brick and board and batten gable roof remodel in Salt Lake City with a shingle roof and a black roof


Find the right local pro for your project

 Garrell Associates, Incorporated
The Long Lake Cottage House Plan # 07124. Design by Michael W. Garrell of Garrell Associates, Incorporated
Inspiration for a timeless kitchen remodel in Atlanta
Inspiration for a timeless kitchen remodel in Atlanta

 The House Designers
Gorgeous mix of stone and cedar highlight the exterior of House Plan 5893 from The House Designers.
http://www.thehousedesigners.com/plan/bradner-5893/



Sponsored
Columbus, OH

Structural Remodeling
Franklin County's Heavy Timber Specialists | Best of Houzz 2020!

 Better Homes and Gardens House Plans
This magnificent luxury mountain house plan features 4,208 of living space with 524 s.f. of bonus space. There are 4 bedrooms including two master suites on the 1st floor. A large open living space with gourmet kitchen overlooks the outdoor patio. Enjoy beautiful pictures of a recent build of House Plan 9069: http://houseplans.bhg.com/plan_details.asp?plannum=9069

 Architectural Designs
With an indoor basketball court, and a no-holds-barred floor plan, we're calling Exclusive House Plan 73356HS "Big Daddy".
Ready when you are! Where do YOU want to play indoor hoops in your own home?
Specs-at-a-glance
5 beds
4.5 baths
6,300+ sq. ft.
Includes an indoor basketball court
Plans: http://bit.ly/73356hs
#readywhenyouare
#houseplan


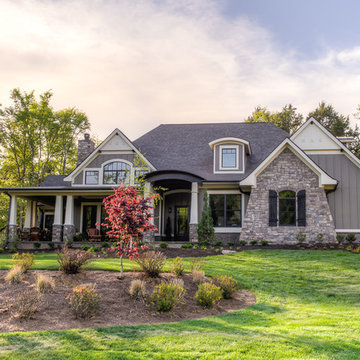
 Garrell Associates, Incorporated
The Montana Lodge House Plan # 06420, Front Entrance, Design by Michael W. Garrell of Garrell Associates, Inc.
Elegant entryway photo in Atlanta
Elegant entryway photo in Atlanta



Sponsored
Galena, OH

Buckeye Restoration & Remodeling Inc.
Central Ohio's Premier Home Remodelers Since 1996


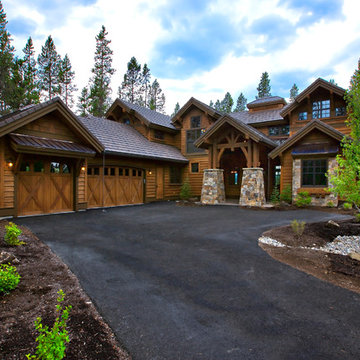

 Swatt | Miers Architects
Russell Abraham
Inspiration for a mid-sized modern two-story mixed siding flat roof remodel in San Francisco
Inspiration for a mid-sized modern two-story mixed siding flat roof remodel in San Francisco



 Hanomoco Design
Exterior dining area and custom outdoor kitchen
Example of a classic backyard patio kitchen design in San Francisco with a pergola
Example of a classic backyard patio kitchen design in San Francisco with a pergola
 Architectural Designs
House Plan 16862WG has an exterior to die for adn an incredible interior with a stunning vaulted family room.
The home as designed gives you 3 bedrooms, 3 baths and over 2,200 square feet of living space. Ready when you are. Where do YOU want to build?
Full Specs and Order Plans http://bit.ly/16862wg
MORE PHOTOS
Google+ photo album http://bit.ly/16862wg-g
Facebook photo album http://bit.ly/16862wg-f
Photo Credit: Beth Fellhoelter
 Garrell Associates, Incorporated
The Long Lake Cottage House Plan # 07124, Casual Dining, Design by Michael W. Garrell of Garrell Associates, Inc.
Elegant dining room photo in Atlanta
Elegant dining room photo in Atlanta
21