
Search results for "House sorts" in Home Design Ideas

 Rock House Design
Example of a mid-sized beach style open concept medium tone wood floor and beige floor family room design in San Francisco with a music area and beige walls

 2Scale Architects
Benjamin Hill Photography
Inspiration for a contemporary courtyard lap pool remodel in Houston
Inspiration for a contemporary courtyard lap pool remodel in Houston

 PB Kitchen Design
Reminiscent of a villa in south of France, this Old World yet still sophisticated home are what the client had dreamed of. The home was newly built to the client’s specifications. The wood tone kitchen cabinets are made of butternut wood, instantly warming the atmosphere. The perimeter and island cabinets are painted and captivating against the limestone counter tops. A custom steel hammered hood and Apex wood flooring (Downers Grove, IL) bring this room to an artful balance.
Project specs: Sub Zero integrated refrigerator and Wolf 36” range
Interior Design by Tony Stavish, A.W. Stavish Designs
Craig Dugan - Photographer
Find the right local pro for your project

 House of L
Jason Miller, Pixelate LTD
Elegant dedicated laundry room photo in Cleveland with beaded inset cabinets, white cabinets, gray walls and white countertops
Elegant dedicated laundry room photo in Cleveland with beaded inset cabinets, white cabinets, gray walls and white countertops

 Jacob Hand Photography + Motion
Jacob Hand Photography
Living room - traditional formal dark wood floor and brown floor living room idea in Chicago with brown walls
Living room - traditional formal dark wood floor and brown floor living room idea in Chicago with brown walls

 Crisp Architects
Rob Karosis
Dining room - traditional dark wood floor dining room idea in New York with gray walls
Dining room - traditional dark wood floor dining room idea in New York with gray walls
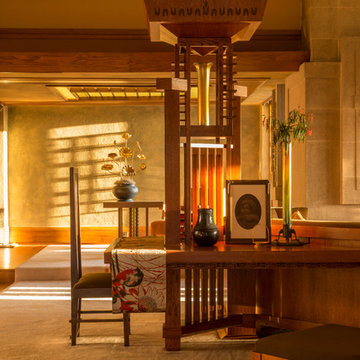
 Joshua White
Hollyhock House, Frank Lloyd Wright, 1921
Inspiration for a modern living room remodel in Los Angeles
Inspiration for a modern living room remodel in Los Angeles

Sponsored
Columbus, OH

Wannemacher Interiors
Customized Award-Winning Interior Design Solutions in Franklin Cnty OH
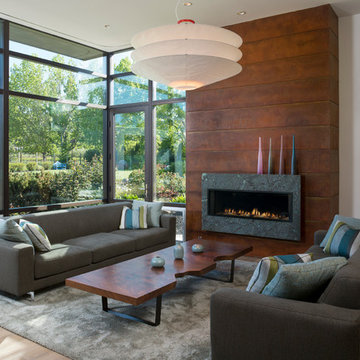
 Tim D Coy Photography
Tim D Coy Photography
Living room - contemporary formal light wood floor living room idea in San Francisco with white walls and a ribbon fireplace
Living room - contemporary formal light wood floor living room idea in San Francisco with white walls and a ribbon fireplace
 NARI Silicon Valley Chapter
CASE Design/Remodeling San Jose

Traditional gray two-story wood house exterior idea in San Francisco with a hip roof and a shingle roof
Traditional gray two-story wood house exterior idea in San Francisco with a hip roof and a shingle roof

 Rafterhouse
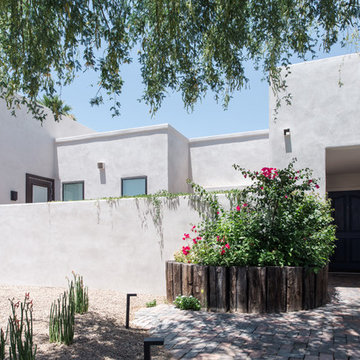
Example of a classic master gray floor claw-foot bathtub design in Phoenix with white walls




 Breathe Design Studio
Our Austin studio decided to go bold with this project by ensuring that each space had a unique identity in the Mid-Century Modern style bathroom, butler's pantry, and mudroom. We covered the bathroom walls and flooring with stylish beige and yellow tile that was cleverly installed to look like two different patterns. The mint cabinet and pink vanity reflect the mid-century color palette. The stylish knobs and fittings add an extra splash of fun to the bathroom.
The butler's pantry is located right behind the kitchen and serves multiple functions like storage, a study area, and a bar. We went with a moody blue color for the cabinets and included a raw wood open shelf to give depth and warmth to the space. We went with some gorgeous artistic tiles that create a bold, intriguing look in the space.
In the mudroom, we used siding materials to create a shiplap effect to create warmth and texture – a homage to the classic Mid-Century Modern design. We used the same blue from the butler's pantry to create a cohesive effect. The large mint cabinets add a lighter touch to the space.

Sponsored
Delaware County, OH

Whisler Home Improvement
Franklin County's Committed Home Improvement Professionals

 Oregon Cottage Company
Inspiration for a small asian u-shaped dark wood floor and brown floor open concept kitchen remodel in Portland with a drop-in sink, wood countertops, flat-panel cabinets, medium tone wood cabinets, stainless steel appliances and no island


 Busy Bees Photography


Example of a mid-sized danish light wood floor and beige floor great room design in Copenhagen with white walls, a wood stove and a metal fireplace
 Vosper Boligstyling & Fotografering ApS
Jason Vosper

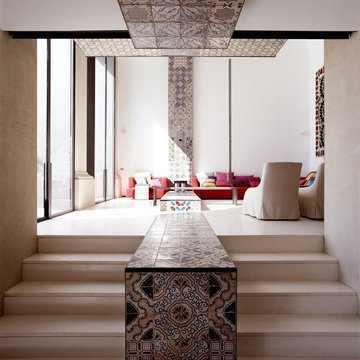
Example of a mid-sized danish formal and open concept light wood floor living room design with white walls and no tv
Example of a mid-sized danish formal and open concept light wood floor living room design with white walls and no tv

Sponsored
Columbus, OH

Hope Restoration & General Contracting
Columbus Design-Build, Kitchen & Bath Remodeling, Historic Renovations


6