
Search results for "House sorts" in Home Design Ideas

 A-Design By Gustavo Arredondo, Inc.
Open concept kitchen - large transitional marble floor and beige floor open concept kitchen idea in Austin with an undermount sink, dark wood cabinets, beige backsplash, stainless steel appliances, an island, granite countertops, subway tile backsplash and recessed-panel cabinets

 Four Brothers Design + Build
Greg Hadley
Eat-in kitchen - mid-sized contemporary single-wall medium tone wood floor eat-in kitchen idea in DC Metro with a single-bowl sink, flat-panel cabinets, brown cabinets, granite countertops, red backsplash, porcelain backsplash, stainless steel appliances and an island
Eat-in kitchen - mid-sized contemporary single-wall medium tone wood floor eat-in kitchen idea in DC Metro with a single-bowl sink, flat-panel cabinets, brown cabinets, granite countertops, red backsplash, porcelain backsplash, stainless steel appliances and an island

 Lorin Hill, Architect
John Bedell Photography, Interiors by Angela Free Design
Home design - traditional dark wood floor home design idea in San Francisco with open cabinets, white cabinets, marble countertops and white walls
Home design - traditional dark wood floor home design idea in San Francisco with open cabinets, white cabinets, marble countertops and white walls
Find the right local pro for your project

 Tanya Capaldo Designs
Andy Warhol's Mick Jagger, Spun wire chandelier, green mohair antique chair, Schumacher wallpaper.
Photography by Eric Roth
Example of a large transitional dark wood floor bedroom design in Boston with multicolored walls
Example of a large transitional dark wood floor bedroom design in Boston with multicolored walls

 Catherine Kwong Design
Bess Friday
Transitional dark wood floor living room photo in San Francisco with white walls and a standard fireplace
Transitional dark wood floor living room photo in San Francisco with white walls and a standard fireplace

 Nina Farmer Interiors
Example of a classic master gray floor freestanding bathtub design in Boston with recessed-panel cabinets, gray cabinets, gray walls, an undermount sink and a hinged shower door

 Rockefeller Partners Architects
Eric Staudenmaier
Inspiration for a mid-sized farmhouse backyard concrete patio vertical garden remodel with a roof extension
Inspiration for a mid-sized farmhouse backyard concrete patio vertical garden remodel with a roof extension

Sponsored
Columbus, OH

Hope Restoration & General Contracting
Columbus Design-Build, Kitchen & Bath Remodeling, Historic Renovations

 Herscoe Hajjar Architects, LLC
Venjamin Reyes Photography
Inspiration for a mediterranean beige two-story house exterior remodel in Miami with a hip roof and a tile roof
Inspiration for a mediterranean beige two-story house exterior remodel in Miami with a hip roof and a tile roof
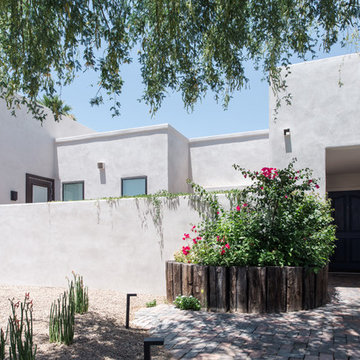


 DMM Designs
barndominium , house, storage, rustic design
Mid-sized country red two-story mixed siding exterior home idea in Dallas
Mid-sized country red two-story mixed siding exterior home idea in Dallas
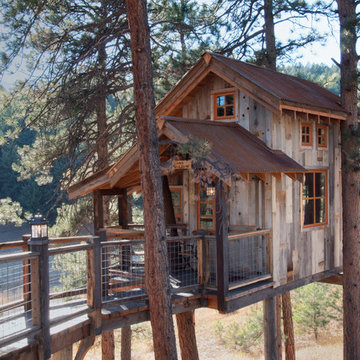
 Trestlewood
Photo by June Cannon, Trestlewood
Mid-sized mountain style beige wood gable roof photo in Denver with a metal roof
Mid-sized mountain style beige wood gable roof photo in Denver with a metal roof




Sponsored
Westerville, OH

Custom Home Works
Franklin County's Award-Winning Design, Build and Remodeling Expert

 Yama Architecture
bruce damonte
Inspiration for a mid-sized 1950s open concept concrete floor living room remodel in San Francisco with white walls, a ribbon fireplace, a stone fireplace and a wall-mounted tv
Inspiration for a mid-sized 1950s open concept concrete floor living room remodel in San Francisco with white walls, a ribbon fireplace, a stone fireplace and a wall-mounted tv

 timothy bell photography
Trendy kids' white tile corner shower photo in New York with an undermount sink, gray walls and a niche



 Monica Khanna Designs
Inspiration for a small contemporary living room remodel in Delhi with white walls

Sponsored
Delaware, OH

Buckeye Basements, Inc.
Central Ohio's Basement Finishing ExpertsBest Of Houzz '13-'21
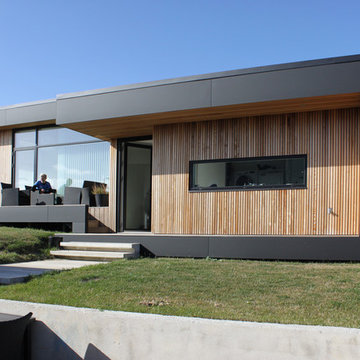
 Rasmus Jensen ARKITEKT MAA
Rasmus Jensen ARKITEKT MAA

Example of a trendy exterior home design in Aarhus
Example of a trendy exterior home design in Aarhus

5