
Search results for "House" in Home Design Ideas
 Anthony Crisafulli Photography
architecture by Gale Goff
© Anthony Crisafulli 2014

Beach style pool house photo in Providence
Beach style pool house photo in Providence
 Rodriguez Studio Architecture PC
David Joseph

Mid-sized trendy backyard deck photo in New York with no cover
Mid-sized trendy backyard deck photo in New York with no cover

Find the right local pro for your project
 Plantation Shutters Ltd

Large traditional red three-story brick duplex exterior idea in London with a hip roof

 Dan Nelson, Designs Northwest Architects
Pacific Northwest beach house, Pathway garden.
Inspiration for a mid-sized coastal gray two-story mixed siding exterior home remodel in Seattle with a shingle roof
Inspiration for a mid-sized coastal gray two-story mixed siding exterior home remodel in Seattle with a shingle roof


 Marvin
Architect: Blaine Bonadies, Bonadies Architect
Photography By: Jean Allsopp Photography
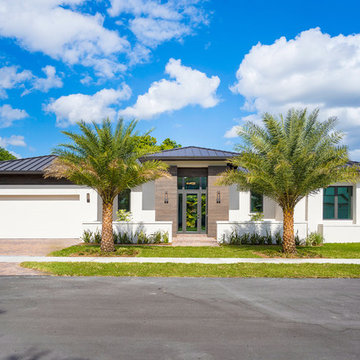
“Just as described, there is an edgy, irreverent vibe here, but the result has an appropriate stature and seriousness. Love the overscale windows. And the outdoor spaces are so great.”
Situated atop an old Civil War battle site, this new residence was conceived for a couple with southern values and a rock-and-roll attitude. The project consists of a house, a pool with a pool house and a renovated music studio. A marriage of modern and traditional design, this project used a combination of California redwood siding, stone and a slate roof with flat-seam lead overhangs. Intimate and well planned, there is no space wasted in this home. The execution of the detail work, such as handmade railings, metal awnings and custom windows jambs, made this project mesmerizing.
Cues from the client and how they use their space helped inspire and develop the initial floor plan, making it live at a human scale but with dramatic elements. Their varying taste then inspired the theme of traditional with an edge. The lines and rhythm of the house were simplified, and then complemented with some key details that made the house a juxtaposition of styles.
The wood Ultimate Casement windows were all standard sizes. However, there was a desire to make the windows have a “deep pocket” look to create a break in the facade and add a dramatic shadow line. Marvin was able to customize the jambs by extruding them to the exterior. They added a very thin exterior profile, which negated the need for exterior casing. The same detail was in the stone veneers and walls, as well as the horizontal siding walls, with no need for any modification. This resulted in a very sleek look.
MARVIN PRODUCTS USED:
Marvin Ultimate Casement Window

Sponsored
Columbus, OH

Wannemacher Interiors
Customized Award-Winning Interior Design Solutions in Franklin Cnty OH
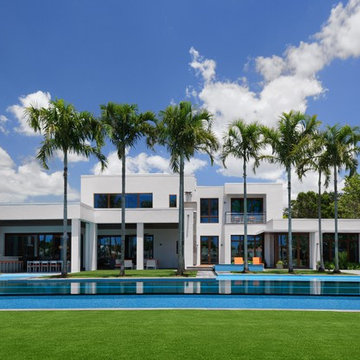


 Brimco Builders
CUSTOM DESIGNED AND BUILT BY BRIMCO BUILDERS 5500 SQ FT
Example of a large beach style blue three-story concrete fiberboard gable roof design in Other
Example of a large beach style blue three-story concrete fiberboard gable roof design in Other
 Proto Homes, LLC
Proto Homes, LLC
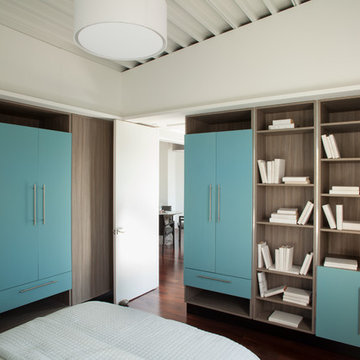
Bedroom - contemporary dark wood floor bedroom idea in Los Angeles with white walls
Bedroom - contemporary dark wood floor bedroom idea in Los Angeles with white walls
 Graf Custom Construction LLC

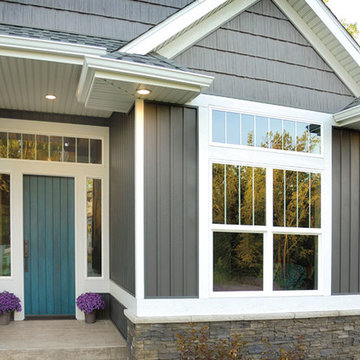
Large arts and crafts gray two-story mixed siding exterior home photo in Other with a mixed material roof
 Headhouse Square Custom Shutters

Huge coastal gray three-story exterior home idea in Philadelphia with a hip roof and a red roof




 Cummings Architecture + Interiors

Situated on the edge of New Hampshire’s beautiful Lake Sunapee, this Craftsman-style shingle lake house peeks out from the towering pine trees that surround it. When the clients approached Cummings Architects, the lot consisted of 3 run-down buildings. The challenge was to create something that enhanced the property without overshadowing the landscape, while adhering to the strict zoning regulations that come with waterfront construction. The result is a design that encompassed all of the clients’ dreams and blends seamlessly into the gorgeous, forested lake-shore, as if the property was meant to have this house all along.
The ground floor of the main house is a spacious open concept that flows out to the stone patio area with fire pit. Wood flooring and natural fir bead-board ceilings pay homage to the trees and rugged landscape that surround the home. The gorgeous views are also captured in the upstairs living areas and third floor tower deck. The carriage house structure holds a cozy guest space with additional lake views, so that extended family and friends can all enjoy this vacation retreat together. Photo by Eric Roth

 Bensonwood
Stacy Bass Photography
Large beach style white three-story wood exterior home photo in New York with a mixed material roof
Large beach style white three-story wood exterior home photo in New York with a mixed material roof
 RobitailleCurtis
Marc Cramer

Mid-sized contemporary black two-story wood exterior home idea in Montreal
Mid-sized contemporary black two-story wood exterior home idea in Montreal
 User

UserPool house - mid-sized contemporary backyard concrete and rectangular pool house idea in San Francisco

Sponsored
Columbus, OH
Free consultation for landscape design!

Peabody Landscape Group
Columbus' Reliable Landscape Design & Contracting


 Trueblood Design-Build
Pool cabana built by Trueblood . Exterior architecture by R. A. Hoffman, landscape design by Landscape Design Group. [photo: Tom Grimes]
Example of a large classic custom-shaped pool house design in Philadelphia
Example of a large classic custom-shaped pool house design in Philadelphia
 Homes By Frameworks
Harper Point Photography

Mid-sized rustic red two-story mixed siding exterior home idea in Denver
Mid-sized rustic red two-story mixed siding exterior home idea in Denver
18