
Search results for "House" in Home Design Ideas

 Vistal Homes, LLC

Example of a large classic beige two-story stucco house exterior design in Detroit with a shingle roof
 Fine Line Home Design LLC
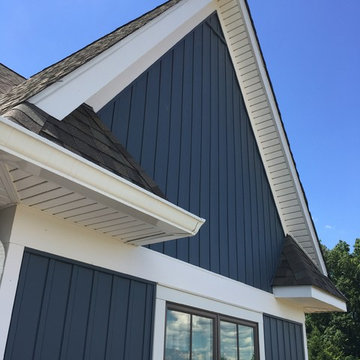
Example of a large country blue two-story wood exterior home design in DC Metro with a shingle roof
Find the right local pro for your project
 Pinemar, Inc
Jeffrey Totaro
Pinemar, Inc.- Philadelphia General Contractor & Home Builder.

Cottage white one-story gable roof photo in Philadelphia with a shingle roof
Cottage white one-story gable roof photo in Philadelphia with a shingle roof

 Trickle Creek Designer Homes
Our take on the Modern Farmhouse!
Example of a large cottage white two-story concrete fiberboard exterior home design in Calgary
Example of a large cottage white two-story concrete fiberboard exterior home design in Calgary

 Alvarez Homes
Photography by Jorge Alvarez.
Huge elegant white three-story mixed siding house exterior photo in Tampa with a hip roof and a shingle roof
Huge elegant white three-story mixed siding house exterior photo in Tampa with a hip roof and a shingle roof
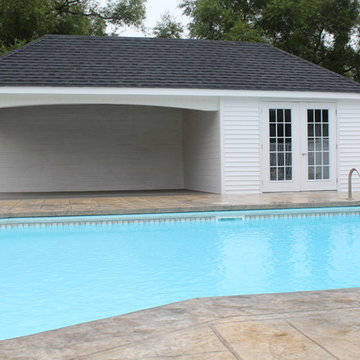
 Baystate Outdoor Personia
12x30 Custom poolhouse built in Abington MA
Mid-sized transitional white one-story wood gable roof photo in Boston with a shingle roof
Mid-sized transitional white one-story wood gable roof photo in Boston with a shingle roof

Sponsored
Columbus, OH

Hope Restoration & General Contracting
Columbus Design-Build, Kitchen & Bath Remodeling, Historic Renovations

 J. Kretschmer Architect: Art & Architecture
E Kretschmer
Example of a large arts and crafts green two-story vinyl exterior home design in San Francisco with a shingle roof
Example of a large arts and crafts green two-story vinyl exterior home design in San Francisco with a shingle roof

 JAUREGUI Architecture Interiors Construction
Photography: Piston Design
Inspiration for a huge mediterranean backyard tile and rectangular pool house remodel in Austin
Inspiration for a huge mediterranean backyard tile and rectangular pool house remodel in Austin
 Kelly & Stone Architects
Tim Stone

Inspiration for a large rustic brown two-story mixed siding gable roof remodel in Sacramento
Inspiration for a large rustic brown two-story mixed siding gable roof remodel in Sacramento

 Kurt Johnson Photography
Kurt Johnson Photography

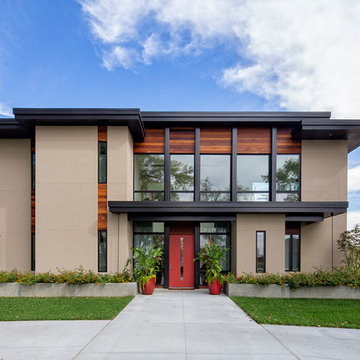
Contemporary brown two-story mixed siding exterior home idea in Omaha
Contemporary brown two-story mixed siding exterior home idea in Omaha
 Seattle Staged to Sell and Design LLC
HD Estates

Inspiration for a mid-sized contemporary white three-story mixed siding flat roof remodel in Seattle
Inspiration for a mid-sized contemporary white three-story mixed siding flat roof remodel in Seattle

Sponsored
Columbus, OH

HomeCraft Remodeling
Custom Craftsmanship & Build Solutions in Franklin County, Ohio

 Lands End Development - Designers & Builders
Mountain style brown two-story wood exterior home photo in Minneapolis with a shingle roof

 Bunn Remodeling and Construction
Laura Hurst
Example of a mid-sized classic red one-story brick gable roof design in Other
Example of a mid-sized classic red one-story brick gable roof design in Other

 McCown Design
McCown Design
Inspiration for a large coastal white two-story wood house exterior remodel in Miami with a hip roof and a metal roof
Inspiration for a large coastal white two-story wood house exterior remodel in Miami with a hip roof and a metal roof

 Anders Lasater Architects
Architecture and
Interior Design by Anders Lasater Architects.
Photography by Chad Mellon
Inspiration for a large contemporary white two-story stucco exterior home remodel in Orange County with a mixed material roof
Inspiration for a large contemporary white two-story stucco exterior home remodel in Orange County with a mixed material roof

Sponsored
Columbus, OH
Hope Restoration & General Contracting
Columbus Design-Build, Kitchen & Bath Remodeling, Historic Renovations

 John David Rulon
My client for this project was a builder/ developer. He had purchased a flat two acre parcel with vineyards that was within easy walking distance of downtown St. Helena. He planned to “build for sale” a three bedroom home with a separate one bedroom guest house, a pool and a pool house. He wanted a modern type farmhouse design that opened up to the site and to the views of the hills beyond and to keep as much of the vineyards as possible. The house was designed with a central Great Room consisting of a kitchen area, a dining area, and a living area all under one roof with a central linear cupola to bring natural light into the middle of the room. One approaches the entrance to the home through a small garden with water features on both sides of a path that leads to a covered entry porch and the front door. The entry hall runs the length of the Great Room and serves as both a link to the bedroom wings, the garage, the laundry room and a small study. The entry hall also serves as an art gallery for the future owner. An interstitial space between the entry hall and the Great Room contains a pantry, a wine room, an entry closet, an electrical room and a powder room. A large deep porch on the pool/garden side of the house extends most of the length of the Great Room with a small breakfast Room at one end that opens both to the kitchen and to this porch. The Great Room and porch open up to a swimming pool that is on on axis with the front door.
The main house has two wings. One wing contains the master bedroom suite with a walk in closet and a bathroom with soaking tub in a bay window and separate toilet room and shower. The other wing at the opposite end of the househas two children’s bedrooms each with their own bathroom a small play room serving both bedrooms. A rear hallway serves the children’s wing, a Laundry Room and a Study, the garage and a stair to an Au Pair unit above the garage.
A separate small one bedroom guest house has a small living room, a kitchen, a toilet room to serve the pool and a small covered porch. The bedroom is ensuite with a full bath. This guest house faces the side of the pool and serves to provide privacy and block views ofthe neighbors to the east. A Pool house at the far end of the pool on the main axis of the house has a covered sitting area with a pizza oven, a bar area and a small bathroom. Vineyards were saved on all sides of the house to help provide a private enclave within the vines.
The exterior of the house has simple gable roofs over the major rooms of the house with sloping ceilings and large wooden trusses in the Great Room and plaster sloping ceilings in the bedrooms. The exterior siding through out is painted board and batten siding similar to farmhouses of other older homes in the area.
Clyde Construction: General Contractor
Photographed by: Paul Rollins


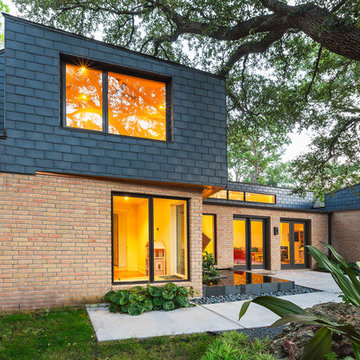
 Tom Hurt Architecture
We modernized and opened up the home with a lot of windows. This brightened the spaces inside and helped to open up the house.
Photo: Ryan Farnau
Example of a large trendy red two-story mixed siding exterior home design in Houston
Example of a large trendy red two-story mixed siding exterior home design in Houston
37