
Search results for "Household structured" in Home Design Ideas
 Drury Design
The Setup
This hall bath renovation was for empty nesters whose grandkids frequently visit, making it a priority to update the space for both adult guests and young children. Originally, the bathroom was outdated with a large sheet mirror, heavy oak cabinets, and hexagon tile flooring, giving it a dark, underwhelming look. The goal was to create a fresh, inviting environment that balances elegance with practical features for a multi-generational household.
Design objectives:
Modernize finishes and materials to update the aesthetic
Provide accessible, kid-friendly storage and shower options
Artful lighting and maintain a timeless, neutral palette
The Remodel
Design challenges to be solved:
No structural changes – must keep the tub and wall structure
Ensure flexibility with storage for both adult and children’s items
Retain functionality for easier bath time with young children
The Renewed Space
Design solutions:
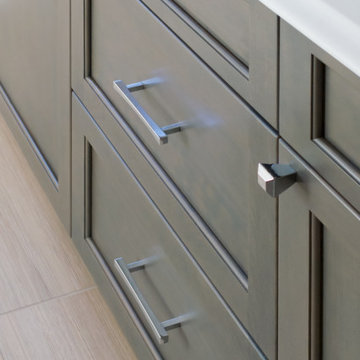
Updated Storage – Replaced the dated medicine cabinet with a sleek, mirrored version on the wall, offering accessible storage without sacrificing the streamlined look. The vanity now includes additional storage for essential items, keeping surfaces clutter-free and organized.
Neutral Palette with Subtle Details – To give the bathroom a timeless look, we used a soft, monochromatic color scheme throughout. The shower tile, with a subtle sheen and texture, adds depth and interest without overwhelming the space. The floor tile’s pattern brings a sense of movement that’s refined yet durable for a high-traffic bathroom.
Flexible Shower Setup – Opted to keep the shower curtain instead of glass doors, allowing easier access for bathing young children. A spacious shower niche was installed to hold essentials, adding functionality for both the homeowner and the grandkids.
The result is a timeless hall bath with just the right blend of modern sophistication and family-friendly functionality. The subtle yet striking tile details and upgraded lighting bring elegance to the room, making it the perfect refresh for any guest and a versatile space for all ages.
 Tectonic Design Build
Design:
For this young Boulder family, the goal was simple: bring their home in Old North Boulder into alignment with their day-to-day.
The spaces were generous, but they felt dated and inefficient. The primary bathroom, in particular, had plenty of square footage but lacked intention. The mudroom functioned, but barely. As part of this Boulder home remodel, the focus wasn’t on adding more space; it was about using the space they already had more thoughtfully.
In the primary suite, the vision centered on creating a retreat that felt restorative and refined. A freestanding tub and shower brought softness and openness, but the true focal point was the custom sauna, a feature the homeowners were especially excited about. The design blends aesthetic warmth with everyday function, transforming what was once an oversized, underutilized bathroom into a spa-like escape.
Throughout the remodel, the guiding principle was balance: elevated design paired with real-life durability for a busy family household.
Build:
Because the rooms already existed, we maintained the original footprint and focused on improving flow and efficiency. This approach allowed us to modernize the home without unnecessary structural changes–a strategic move within this Boulder home remodel, and one that kept costs under control.
In the primary bathroom, we reworked the layout to better utilize the expansive square footage. The sauna was seamlessly integrated alongside the freestanding tub and shower, creating a cohesive, calming environment rather than disconnected features. Every element was positioned with purpose, turning a previously inefficient plan into a highly functional and luxurious daily retreat.
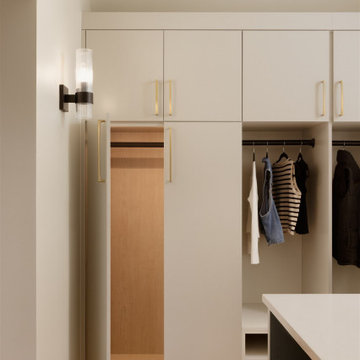
The mudroom was approached with equal intention. Designed for everyday transitions like coming in from the garage, managing backpacks, shoes, dog gear, and Colorado weather, the updated space prioritizes smart storage and organization. It now supports the rhythm of family life rather than working against it.
The result is an interior transformation that feels fresh, efficient, and deeply personal, a Boulder home remodel that proves meaningful change doesn’t always require expanding walls, just rethinking them.
 Drury Design
The Setup
This hall bath renovation was for empty nesters whose grandkids frequently visit, making it a priority to update the space for both adult guests and young children. Originally, the bathroom was outdated with a large sheet mirror, heavy oak cabinets, and hexagon tile flooring, giving it a dark, underwhelming look. The goal was to create a fresh, inviting environment that balances elegance with practical features for a multi-generational household.
Design objectives:
Modernize finishes and materials to update the aesthetic
Provide accessible, kid-friendly storage and shower options
Artful lighting and maintain a timeless, neutral palette
The Remodel
Design challenges to be solved:
No structural changes – must keep the tub and wall structure
Ensure flexibility with storage for both adult and children’s items
Retain functionality for easier bath time with young children
The Renewed Space
Design solutions:
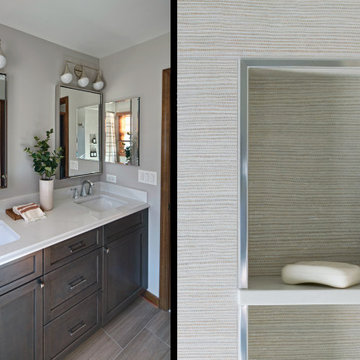
Updated Storage – Replaced the dated medicine cabinet with a sleek, mirrored version on the wall, offering accessible storage without sacrificing the streamlined look. The vanity now includes additional storage for essential items, keeping surfaces clutter-free and organized.
Neutral Palette with Subtle Details – To give the bathroom a timeless look, we used a soft, monochromatic color scheme throughout. The shower tile, with a subtle sheen and texture, adds depth and interest without overwhelming the space. The floor tile’s pattern brings a sense of movement that’s refined yet durable for a high-traffic bathroom.
Flexible Shower Setup – Opted to keep the shower curtain instead of glass doors, allowing easier access for bathing young children. A spacious shower niche was installed to hold essentials, adding functionality for both the homeowner and the grandkids.
The result is a timeless hall bath with just the right blend of modern sophistication and family-friendly functionality. The subtle yet striking tile details and upgraded lighting bring elegance to the room, making it the perfect refresh for any guest and a versatile space for all ages.
Find the right local pro for your project
 Vision Custom
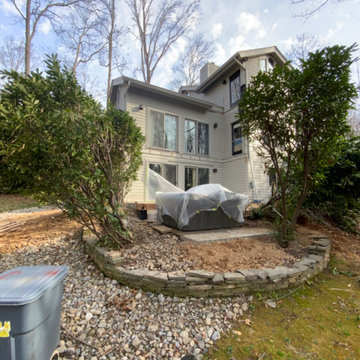
Embarking on the construction of a two-story home addition is a transformative journey that promises to redefine the very essence of a living space. This ambitious project involves the meticulous integration of new levels, seamlessly blending with the existing structure to create a harmonious and expanded dwelling. From the initial stages of envisioning additional spaces, versatile living spaces, or perhaps a dreamy master suite, to the careful planning of architectural design and structural considerations, each step is a testament to the commitment of enhancing both form and function. As Vision custom team lay the foundation and erect the framework, the two-story home addition takes shape, promising a vertical expansion that not only addresses the practical needs of a growing household but also introduces a new architectural dimension to the residence. With every beam and wall, the construction breathes life into the vision of a home that rises to meet the evolving demands of its occupants, creating a multi-level haven that harmonizes with the unique lifestyle and aspirations of the homeowners.
 Bilotta Kitchen & Home

Designed by Randy O’Kane of Bilotta Kitchens, the inspiration for this project was an industrial farmhouse-chic look – it’s the theme throughout the client’s whole house. The client (a mother of four, running a busy household) wanted a real oasis for bathing and showering – an escape from reality. She and her husband are the type of people who actually use their tub so that was carefully selected from Victoria + Albert Baths. The existing structure of the original master bathroom included the high vaulted ceiling. Randy decided to add the reclaimed wood beams to give the room shape and bring in more of that farmhouse element. She selected a trough sink from Decolav as a contemporary twist on a horse trough. Even the porcelain floor, selected from Rye Ridge Tile, looks like wood that you would see in a barn. The countertop is Caesartstone’s Calacatta Nuvo honed. The overall palette is a contrasting mix of soothing neutrals and much darker browns and black. All fixtures are in a matte black finish, including the trim on the shower enclosure, providing a nod to the industrial side; the brushed brass lighting touches on the elegant side. The two walls with the chevron tile are really the feature of the room. The Vanity is Bilotta Collection Cabinetry in a 1” thick door in Rift Cut White Oak with Smokey Oak Stain.


Sponsored
Columbus, OH
Free consultation for landscape design!

Peabody Landscape Group
Columbus' Reliable Landscape Design & Contracting
 Drury Design
The Setup
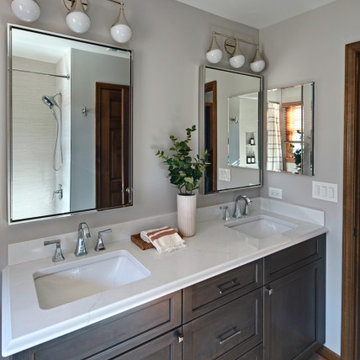
This hall bath renovation was for empty nesters whose grandkids frequently visit, making it a priority to update the space for both adult guests and young children. Originally, the bathroom was outdated with a large sheet mirror, heavy oak cabinets, and hexagon tile flooring, giving it a dark, underwhelming look. The goal was to create a fresh, inviting environment that balances elegance with practical features for a multi-generational household.
Design objectives:
Modernize finishes and materials to update the aesthetic
Provide accessible, kid-friendly storage and shower options
Artful lighting and maintain a timeless, neutral palette
The Remodel
Design challenges to be solved:
No structural changes – must keep the tub and wall structure
Ensure flexibility with storage for both adult and children’s items
Retain functionality for easier bath time with young children
The Renewed Space
Design solutions:
Updated Storage – Replaced the dated medicine cabinet with a sleek, mirrored version on the wall, offering accessible storage without sacrificing the streamlined look. The vanity now includes additional storage for essential items, keeping surfaces clutter-free and organized.
Neutral Palette with Subtle Details – To give the bathroom a timeless look, we used a soft, monochromatic color scheme throughout. The shower tile, with a subtle sheen and texture, adds depth and interest without overwhelming the space. The floor tile’s pattern brings a sense of movement that’s refined yet durable for a high-traffic bathroom.
Flexible Shower Setup – Opted to keep the shower curtain instead of glass doors, allowing easier access for bathing young children. A spacious shower niche was installed to hold essentials, adding functionality for both the homeowner and the grandkids.
The result is a timeless hall bath with just the right blend of modern sophistication and family-friendly functionality. The subtle yet striking tile details and upgraded lighting bring elegance to the room, making it the perfect refresh for any guest and a versatile space for all ages.
 Teamup Construction
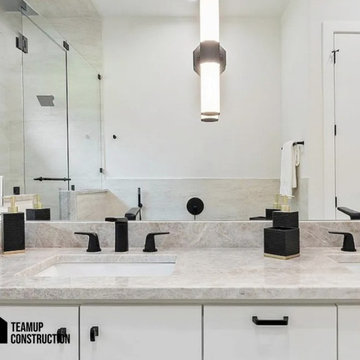
Expect the unexpected as flat surfaces turn into striking focal points, adding a new dimension to this Pasadena home remodel project.
✔ Wide-plank light oak hardwood floors for a smooth, connected flow
✔ Open-concept layout designed for easy household traffic
✔ Smooth white walls with clean, modern baseboards
✔ Matte black framed sliding glass doors for indoor–outdoor living
✔ Energy-efficient double-pane windows with sleek drywall returns
✔ Modern recessed LED lighting for bright, even coverage
✔ Matte black hardware and minimalist interior doors
✔ Squared structural openings that maximize usable space
Just as comfortable and stylish, this home delivers open, functional spaces with craftsmanship you can expect from leading home remodel contractors in Pasadena CA.
Home Remodel Service in Pasadena CA - https://www.teamupconstruction.com/full-house-remodel/
 IL Decor
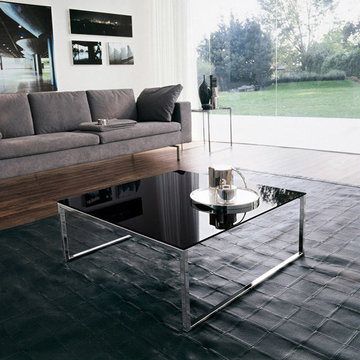
Group of coffee tables in different dimensions with a chromed metal structure and top available in tempered glass, Canaletto walnut or dark oak. Due to the many finishing and dimensions, Central can be easily adapted with style to all household needs.

 DryHero Water & Mold
Why DryHero Water & Mold for Lincoln Water Damage Restoration?
If you have water damage in Lincoln Nebraska, there is no better flood restoration company for prompt professional service. Water damage restoration isn’t some add-on service at DryHero, it’s our only business! When water damages your property, you don’t get a second chance to prevent mold growth.
We are experienced, knowledgeable and decisive in how to mitigate your water and mold damage…the first time. Nationally trained, certified and based right here in Lincoln, Nebraska, DryHero delivers expertly skilled service with good old-fashioned Nebraska value.
When you’re standing in water, you don’t want a roofing, carpet cleaning or drain cleaning contractor dabbling in flood restoration and learning on-the-job experience on your house (and literally at your expense). Seriously, the batteries in our moisture meters have been around longer than some water damage restoration companies in Lincoln. Call DryHero, the people that even water damage restoration companies call for advice. DryHero, water and mold simply don’t stand a chance!
A water damage event to your property is disruptive and stressful. Can you handle it yourself or are you concerned about hidden structure damage or mold growth? To be candid, only very small water damage incidents can be handled without professional water damage restoration professionals.
DryHero Water & Mold of Lincoln will provide you with expert water damage and mold remediation information and evaluation. From your attic down to your foundation, we will provide you with a free restoration and repair estimate so you can get your household and family back to normal as quickly as possible.
We’ll provide you with a free, honest assessment of your property damage and share any possible risks or potential hazards that may be associated. Oh, we'll even let you know if you don't require professional service. We will document your damage and help navigate the insurance claims process. After all, that’s what we would want in a hero.
 Pierre Jean-Baptiste Interiors
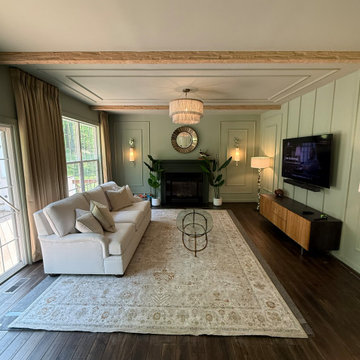
There’s something timeless about a traditional living room—its ability to feel both refined and deeply livable is what makes it such a lasting favorite. In this recent project, we set out to create a space that honored classic design principles while thoughtfully adapting to the realities of modern life—especially in a home shared with two large, beloved dogs.
The foundation of the room begins with color. We selected Sherwin-Williams SW 7741 “Willow Tree” for both the walls and trim, creating a rich, enveloping tone that immediately establishes warmth and cohesion. By carrying the same hue across architectural elements, the space feels grounded and intentional, allowing texture and detail to take center stage rather than contrast alone.
To elevate the architecture, we introduced a series of custom ceiling beams that draw the eye upward and add a sense of structure and craftsmanship. These were complemented by wall and ceiling ogee molding, bringing in a layer of traditional ornamentation that feels both elegant and tailored. The subtle curves of the ogee profiles soften the room while reinforcing its classic character.
Lighting played a key role in enhancing both ambiance and functionality. We incorporated wall sconces to provide a warm, diffused glow in the evenings, creating a cozy and inviting atmosphere. These are balanced by crinkle metal floor lamps, which add a touch of modern texture and visual interest without straying from the overall aesthetic.
At the heart of the room sits a custom-designed sofa—arguably the most important piece in any living space. Given the homeowners’ lifestyle, durability was just as important as beauty. We upholstered the sofa in outdoor-grade Sunbrella fabric, a decision that ensures long-term performance without sacrificing style. The fabric resists wear, stains, and fading, making it an ideal solution for a home with pets while maintaining a polished, tailored look.
Layering was essential in completing the design. A generously sized 9' x 12' area rug anchors the seating arrangement, adding softness underfoot and defining the space. Decorative mirrors were strategically placed to reflect light and create depth, while faux plants introduce greenery without the maintenance—an ideal choice for busy households.
The result is a living room that feels elevated yet approachable, traditional yet practical. It’s a space designed not just to be admired, but to be lived in—where thoughtful material choices and timeless details come together to support both style and everyday life.

Sponsored
Columbus, OH

Hope Restoration & General Contracting
Columbus Design-Build, Kitchen & Bath Remodeling, Historic Renovations
 User
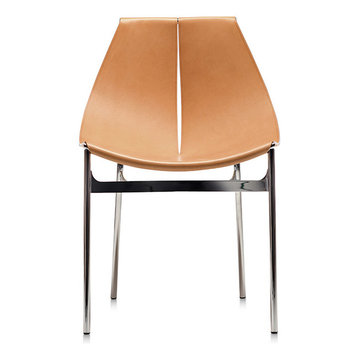
UserTrendy. Comfy. Ethereal. Acquaint your lifestyle with richness and grandeur as you obtain this suave piece of furniture for your household. The LYO chair is characterized by refined features like well chromed smooth legs, strong and durable metallic structure, superior quality leatherette covering throughout the entire frame and unique artistry. Its lightweight feature and compact feature makes it even more desirable among everyone.
 Lux Interiors & Landscape Design Co
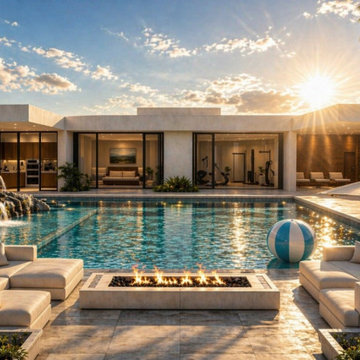
Luxury Retreat was created for a family who wanted more than just a beautiful space—they wanted a home that could truly keep up with the way they live. With a full, active household, their vision was clear: a space that felt elevated and refined, yet warm, comfortable, and effortlessly functional for everyday life. They wanted to move beyond the expected and create an environment that felt fresh, intentional, and deeply reflective of their energy as a family. Every detail was designed to support both sides of their life—quiet moments and lively gatherings, structure and spontaneity. The result is a home that doesn’t just look complete, but feels complete—where design enhances how they live, connect, and experience their space every day. A home that finally feels as full of life as the family who lives within it.
 Drury Design
The Setup
This hall bath renovation was for empty nesters whose grandkids frequently visit, making it a priority to update the space for both adult guests and young children. Originally, the bathroom was outdated with a large sheet mirror, heavy oak cabinets, and hexagon tile flooring, giving it a dark, underwhelming look. The goal was to create a fresh, inviting environment that balances elegance with practical features for a multi-generational household.
Design objectives:
Modernize finishes and materials to update the aesthetic
Provide accessible, kid-friendly storage and shower options
Artful lighting and maintain a timeless, neutral palette
The Remodel
Design challenges to be solved:
No structural changes – must keep the tub and wall structure
Ensure flexibility with storage for both adult and children’s items
Retain functionality for easier bath time with young children
The Renewed Space
Design solutions:
Updated Storage – Replaced the dated medicine cabinet with a sleek, mirrored version on the wall, offering accessible storage without sacrificing the streamlined look. The vanity now includes additional storage for essential items, keeping surfaces clutter-free and organized.
Neutral Palette with Subtle Details – To give the bathroom a timeless look, we used a soft, monochromatic color scheme throughout. The shower tile, with a subtle sheen and texture, adds depth and interest without overwhelming the space. The floor tile’s pattern brings a sense of movement that’s refined yet durable for a high-traffic bathroom.
Flexible Shower Setup – Opted to keep the shower curtain instead of glass doors, allowing easier access for bathing young children. A spacious shower niche was installed to hold essentials, adding functionality for both the homeowner and the grandkids.
The result is a timeless hall bath with just the right blend of modern sophistication and family-friendly functionality. The subtle yet striking tile details and upgraded lighting bring elegance to the room, making it the perfect refresh for any guest and a versatile space for all ages.

Sponsored
Columbus, OH

Structural Remodeling
Franklin County's Heavy Timber Specialists | Best of Houzz 2020!
 Vision Custom
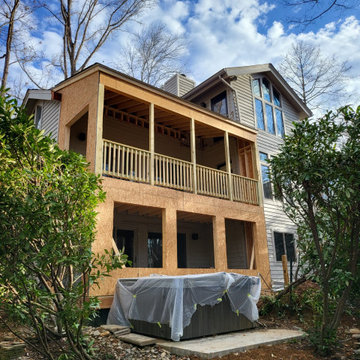
Embarking on the construction of a two-story home addition is a transformative journey that promises to redefine the very essence of a living space. This ambitious project involves the meticulous integration of new levels, seamlessly blending with the existing structure to create a harmonious and expanded dwelling. From the initial stages of envisioning additional spaces, versatile living spaces, or perhaps a dreamy master suite, to the careful planning of architectural design and structural considerations, each step is a testament to the commitment of enhancing both form and function. As Vision custom team lay the foundation and erect the framework, the two-story home addition takes shape, promising a vertical expansion that not only addresses the practical needs of a growing household but also introduces a new architectural dimension to the residence. With every beam and wall, the construction breathes life into the vision of a home that rises to meet the evolving demands of its occupants, creating a multi-level haven that harmonizes with the unique lifestyle and aspirations of the homeowners.
 Vision Custom

Embarking on the construction of a two-story home addition is a transformative journey that promises to redefine the very essence of a living space. This ambitious project involves the meticulous integration of new levels, seamlessly blending with the existing structure to create a harmonious and expanded dwelling. From the initial stages of envisioning additional spaces, versatile living spaces, or perhaps a dreamy master suite, to the careful planning of architectural design and structural considerations, each step is a testament to the commitment of enhancing both form and function. As Vision custom team lay the foundation and erect the framework, the two-story home addition takes shape, promising a vertical expansion that not only addresses the practical needs of a growing household but also introduces a new architectural dimension to the residence. With every beam and wall, the construction breathes life into the vision of a home that rises to meet the evolving demands of its occupants, creating a multi-level haven that harmonizes with the unique lifestyle and aspirations of the homeowners.
 Vision Custom

Embarking on the construction of a two-story home addition is a transformative journey that promises to redefine the very essence of a living space. This ambitious project involves the meticulous integration of new levels, seamlessly blending with the existing structure to create a harmonious and expanded dwelling. From the initial stages of envisioning additional spaces, versatile living spaces, or perhaps a dreamy master suite, to the careful planning of architectural design and structural considerations, each step is a testament to the commitment of enhancing both form and function. As Vision custom team lay the foundation and erect the framework, the two-story home addition takes shape, promising a vertical expansion that not only addresses the practical needs of a growing household but also introduces a new architectural dimension to the residence. With every beam and wall, the construction breathes life into the vision of a home that rises to meet the evolving demands of its occupants, creating a multi-level haven that harmonizes with the unique lifestyle and aspirations of the homeowners.
6