
Search results for "Household" in Home Design Ideas
 Southwind Flooring
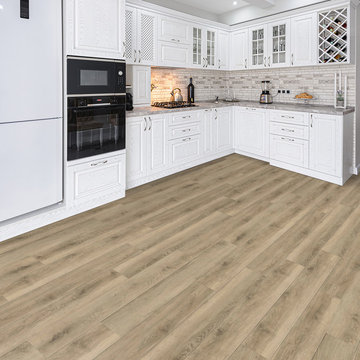
ESSENCE PLANK is constructed with a stone composite high-density 100% waterproof core with an Attached Underlayment. Essence Plank provides unmatched dimensional stability and indention resistance while providing enhanced warmth and comfort underfoot. Featuring realistic embossing that adds a beautiful texturing to mimic real hardwood flooring, Essence Plank is available 7” width by 60” length planks. Protected by a 20 mil wear layer, it can withstand all the abuse of an active household.


 Apex Design & Drafting
Incredible kitchen with everything the household chef could want multiple sinks, huge island, peninsula, commercial fridge, commercial stove, butlers pantry, and a built-in desk.
Find the right local pro for your project

 Grandeur Hills Group,Inc.
Indeed, this kitchen looks great thanks to contemporary household appliances, functional and good-looking furniture pieces, a few different lightings, as well as high-quality finish with ECO-friendly and reliable materials.
The kitchen is literally flooded with daylight thanks to the large windows. The soft light makes the kitchen welcoming, warm, and attractive. The white walls and furniture enhance the sense of warmth, freedom, and light.
Don’t miss the chance to update your home interior design right now along with our talented interior designers!
 Cochrane Floors & More
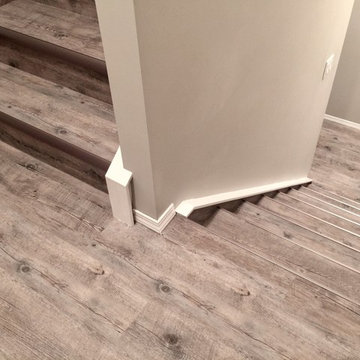
This renovation was completed with the primary goal of removed the carpet in the stairs which was not only difficult to clean but constantly looking worn in this very busy household. Ideally they wanted a durable, low maintenance flooring solution that still added character and coziness. The solution: Luxury vinyl planks! The unique and discreet metal nosings we used respect the clean lines and richness of this amazing plank in a non-commercial way. NOTE: While not all vinyl planks are created equal - the good ones are worth paying a little extra for!


 Crabbe Homes
Household Photography
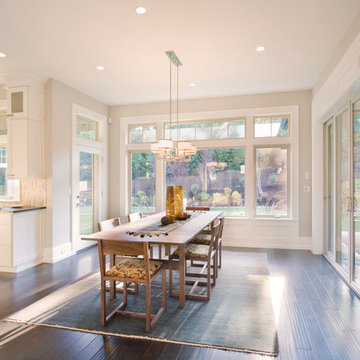
Trendy dark wood floor kitchen/dining room combo photo in Nashville with beige walls
Trendy dark wood floor kitchen/dining room combo photo in Nashville with beige walls

 Signature Designs Kitchen | Bath | Interiors
Kitchens are magical and this chef wanted a kitchen full of the finest appliances and storage accessories available to make this busy household function better. We were working with the curved wood windows but we opened up the wall between the kitchen and family room, which allowed for a expansive countertop for the family to interact with the accomplished home chef. The flooring was not changed we simply worked with the floor plan and improved the layout.

 ABK Today
This open kitchen and living design meets the lifestyle needs of an active household and encourages guests to hang out or join in the food prep when entertaining. The bright, open transitional style strikes the perfect balance between traditional and modern design schemes.

 California Renovation
This dark and cool laundry room is probably a bit different from what you're used to, but it adds a modern touch to the home. Ample cabinetry makes the most of the galley space, ensuring there's plenty of room to fit laundry needs and other household supplies.
 Crabbe Homes
Household Photography
Inspiration for a contemporary master carpeted bedroom remodel in Nashville with beige walls
Inspiration for a contemporary master carpeted bedroom remodel in Nashville with beige walls

 Saint Louis Closet Co.
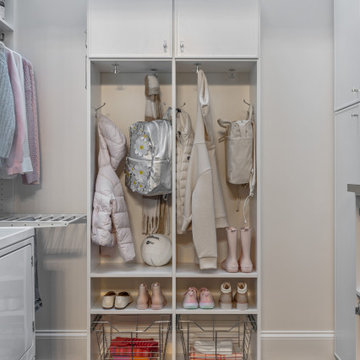
Discover mudroom storage ideas including custom lockers, family organization systems, built-in benches, shoe storage, backpack storage, coat organization, and functional entryway solutions for busy households.
 Seif Designs
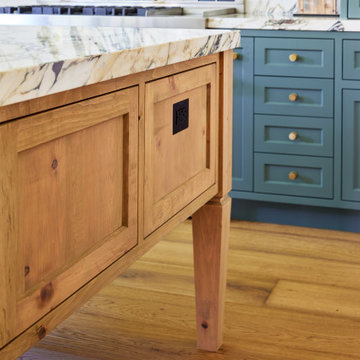
Our expert team at Seif Designs is proud to showcase our latest custom kitchen project. Recognizing the dynamic needs of modern households, this kitchen is designed to be versatile, accommodating both the quiet moments of morning coffee and the lively gatherings of friends and family. This kitchen stands as a testament to our ability to integrate craftsmanship with modern innovation, delivering tailored solutions that meet the exacting needs of contemporary living.
 Finer Touch Cabinetry & Construction
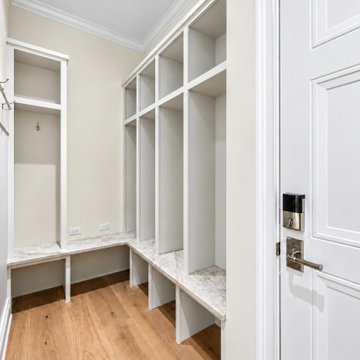
Give the daily arrival routine a place of its own. These Glen Kernan built-ins combine a bench with tall cubbies, overhead compartments, and open storage below, offering room for bags, shoes, and everyday essentials near the door. Cabinetry and built-ins by Finer Touch Cabinetry & Construction in Jacksonville. Message us on Houzz to discuss a drop zone tailored to your household.
Enhanced listing photography; surrounding finishes shown for context.
 Seif Designs
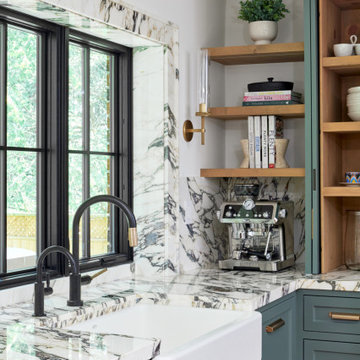
Our expert team at Seif Designs is proud to showcase our latest custom kitchen project. Recognizing the dynamic needs of modern households, this kitchen is designed to be versatile, accommodating both the quiet moments of morning coffee and the lively gatherings of friends and family. This kitchen stands as a testament to our ability to integrate craftsmanship with modern innovation, delivering tailored solutions that meet the exacting needs of contemporary living.
 Seif Designs
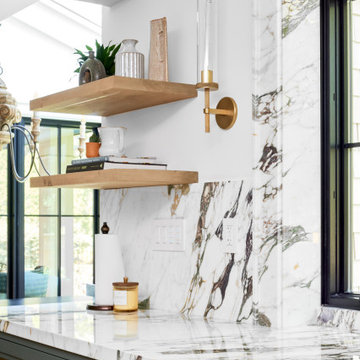
Our expert team at Seif Designs is proud to showcase our latest custom kitchen project. Recognizing the dynamic needs of modern households, this kitchen is designed to be versatile, accommodating both the quiet moments of morning coffee and the lively gatherings of friends and family. This kitchen stands as a testament to our ability to integrate craftsmanship with modern innovation, delivering tailored solutions that meet the exacting needs of contemporary living.
74