
Search results for "Household" in Home Design Ideas
 My Closet Guys
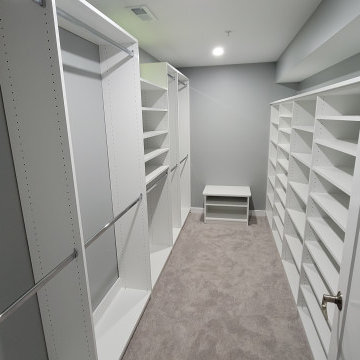
Our expert team of designers and craftsmen in Waldorf, MD work closely with each client to create a storage unit that maximizes storage space and fits seamlessly into your storage room layout. This white storage unit features multi-tiered hanging rods and various sized shelving options, making it perfect for storing a wide range of items, from clothing to household supplies.

 Craftsman Design and Renovation
This two bedroom 1906 Craftsman needed a little more space as this young couple joined households. Rather than moving to a new larger home, the client wanted to keep the charm and character of her home by adding a second story. The addition was designed with the original home's detailing in mind, maintaining the personality inside and out.

 Rudloff Custom Builders
This stunning powder room uses blue, white, and gold to create a sleek and contemporary look. It has a deep blue, furniture grade console with a white marble counter. The cream and gold wallpaper highlights the gold faucet and the gold details on the console.
Sleek and contemporary, this beautiful home is located in Villanova, PA. Blue, white and gold are the palette of this transitional design. With custom touches and an emphasis on flow and an open floor plan, the renovation included the kitchen, family room, butler’s pantry, mudroom, two powder rooms and floors.
Rudloff Custom Builders has won Best of Houzz for Customer Service in 2014, 2015 2016, 2017 and 2019. We also were voted Best of Design in 2016, 2017, 2018, 2019 which only 2% of professionals receive. Rudloff Custom Builders has been featured on Houzz in their Kitchen of the Week, What to Know About Using Reclaimed Wood in the Kitchen as well as included in their Bathroom WorkBook article. We are a full service, certified remodeling company that covers all of the Philadelphia suburban area. This business, like most others, developed from a friendship of young entrepreneurs who wanted to make a difference in their clients’ lives, one household at a time. This relationship between partners is much more than a friendship. Edward and Stephen Rudloff are brothers who have renovated and built custom homes together paying close attention to detail. They are carpenters by trade and understand concept and execution. Rudloff Custom Builders will provide services for you with the highest level of professionalism, quality, detail, punctuality and craftsmanship, every step of the way along our journey together.
Specializing in residential construction allows us to connect with our clients early in the design phase to ensure that every detail is captured as you imagined. One stop shopping is essentially what you will receive with Rudloff Custom Builders from design of your project to the construction of your dreams, executed by on-site project managers and skilled craftsmen. Our concept: envision our client’s ideas and make them a reality. Our mission: CREATING LIFETIME RELATIONSHIPS BUILT ON TRUST AND INTEGRITY.
Photo Credit: Linda McManus Images
Find the right local pro for your project

 Art & Smart Inc
A kitchen with a traditional line, available in 4 colours: IVORY, BLUE, DARK ASH and LIGHT OAK. Characterized by versatile handles, that are well suited to classical or modern settings. Precious the Country hood with solid coloured and cone steel or white. A wide range of fitting and household appliances makes this kitchen dynamic and long lasting.
 Tiffany Brooks, HGTV Host & Interior Designer
Lovely Laundry Room
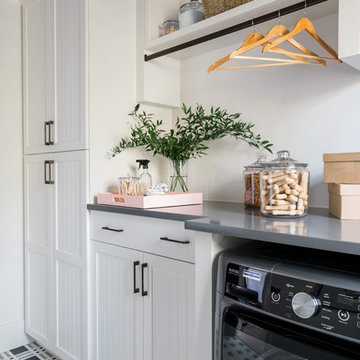
Charming design details and lots of counter space and storage options make the laundry room an appealing and functional spot for doing household chores.
https://www.tiffanybrooksinteriors.com Inquire About Our Design Services Low Country, farmhouse dining room designed by Tiffany Brooks. Photos © 2018 Scripps Networks, LLC.

 Crabbe Homes
Household Photography
Trendy backyard stamped concrete patio photo in Nashville with a roof extension
Trendy backyard stamped concrete patio photo in Nashville with a roof extension

 KITCHEN DESIGN PLUS
This was a total transformation, Mom had a houseful of boys, all in university and all bringing home friends, a busy social life that included her entertaining weekly and no storage space. We took 3 rooms, knocked down walls and made one great space! We included tones of storage for cooking with a bake centre, a bar for entertaining and a desk to keep all the household financials in check. Overall this space is worthy of anyone's dream kitchen! - Photos by Randal Tomada.

 Gonyea Custom Homes
White shaker style cabinets. Central island with seating for three. Large U-shape layout with tile backsplash.
Photography by Spacecrafting
Example of a large transitional u-shaped eat-in kitchen design in Minneapolis with an undermount sink, shaker cabinets, white cabinets, granite countertops, white backsplash, stone tile backsplash, stainless steel appliances and an island
Example of a large transitional u-shaped eat-in kitchen design in Minneapolis with an undermount sink, shaker cabinets, white cabinets, granite countertops, white backsplash, stone tile backsplash, stainless steel appliances and an island

 Beehive Organizing
After Beehive Organizing worked with the client to declutter and organize their basement, everyone in the household could find items they needed. Mementos, camping supplies and other seasonal items now have a designated space and everything is easily put back in place after being used.
 Art Van Furniture
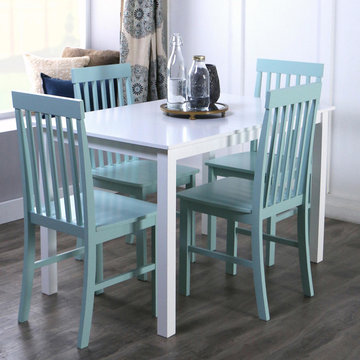
Start the morning off right in a colorful breakfast nook. A white table is a classic piece, offering a crisp start to the day. Robin’s egg blue chairs are totally on trend, and add a beautiful contrast to the white table. A tray makes household items look stylish and smart, and curtains that tie in the colors complete the look.
Like this look? Grab it by clicking here.


 Wellington's Leather Furniture
Just over one hundred inches from the middle of the wedge to each end this leather sectionals sofa is the perfect size for entertaining friends and visiting with family. Pop the corn and get the party going. Shown here in the easy to clean brown leather it is the perfect upholstery for your active household.

 Fidelity General Contractors Inc.
What is an ADU: Accessory Dwelling Units:
An accessory dwelling unit, usually just called an ADU, is a secondary housing unit on a single-family residential lot. The term “accessory dwelling unit” is a institutional-sounding name, but it’s the most commonly-used term across the country to describe this type of housing. While the full name is a mouthful, the shorthand “ADU” is better.
ADUs vary in their physical form quite a bit, as there are detached ADU, attached ADU, second story ADU (above garage or work shop), addition ADU, internal ADU.
IMPORTANT:
There’s simply too few permitted ADUs to make a real difference in the housing stock. But, even if they aren’t going to solve all a city’s problems, they may help homeowners solve some of their problems. The most common motivation for ADU development is rental income potential, followed by the prospect of flexible living space for multigenerational households.
We at FIDELITY GENERAL CONTRACTORS, providing a single point of contact to homeowners interested in this product, from conceptual stage including plans, city legwork, project managing of the construction stage including assistance with material purchase and other coordination, all the way to completion.
(this project showcases a detached ADU, 400 SQ.)
 Powell Construction
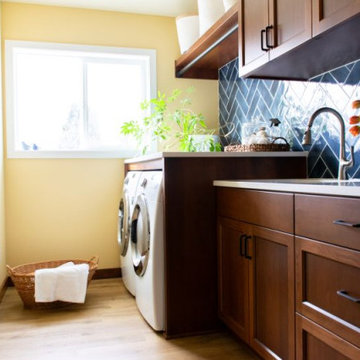
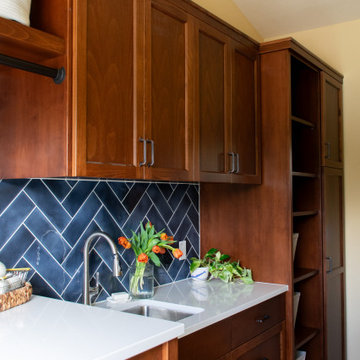
This cheery laundry room addition became a focal point & sunny spot to do household chores. Its yellow walls, warm wood cabinets, navy herringbone backsplash, and clean white countertops all contribute to its charming atmosphere. The cabinets feature adjustable shelving for storing laundry baskets, a utility sink, a countertop over the washer and dryer for folding, and a rod for hang-drying delicate items.
 KITCHEN DESIGN PLUS
This was a total transformation, Mom had a houseful of boys, all in university and all bringing home friends, a busy social life that included her entertaining weekly and no storage space. We took 3 rooms, knocked down walls and made one great space! We included tones of storage for cooking with a bake centre, a bar for entertaining and a desk to keep all the household financials in check. Overall this space is worthy of anyone's dream kitchen! - Photos by Randal Tomada.
 Powell Construction
This cheery laundry room addition became a focal point & sunny spot to do household chores. Its yellow walls, warm wood cabinets, navy herringbone backsplash, and clean white countertops all contribute to its charming atmosphere. The cabinets feature adjustable shelving for storing laundry baskets, a utility sink, a countertop over the washer and dryer for folding, and a rod for hang-drying delicate items.

 Lafata Cabinets
At LaFata Cabinets, we craft our cabinets to exceed the expectations of the customer and their guests alike. Using doors of Windham in Maple with a gorgeous Hazelnut Finish, this kitchen will be seen as the standard of household beauty for years to come.
Want to have a kitchen like this in your house? Try giving us a call at (586)-247-1140 or check out LaFata.com for a free cabinet estimate.
 KITCHEN DESIGN PLUS
This was a total transformation, Mom had a houseful of boys, all in university and all bringing home friends, a busy social life that included her entertaining weekly and no storage space. We took 3 rooms, knocked down walls and made one great space! We included tones of storage for cooking with a bake centre, a bar for entertaining and a desk to keep all the household financials in check. Overall this space is worthy of anyone's dream kitchen! - Photos by Randal Tomada.


 Jonathan Berger Interior Design
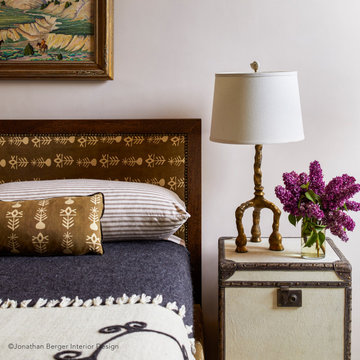
Transplanted New Yorkers, one a modernist and the other a classicist, needed to combine their households and adapt their collections to a Southwest aesthetic. Supplementing their pieces with locally crafted furnishings a sophisticated, eclectic environment was created.
Winner 2019 Luxe Magazine Gold List Award.
73