
Search results for "Householders" in Home Design Ideas

 Ryann Reed Design Build
design, sink, laundry, appliance, dryer, household, decor, washer, clothing, window, washing, housework, wash, luxury, contemporary
Example of a mid-sized transitional single-wall medium tone wood floor and brown floor dedicated laundry room design in Philadelphia with a farmhouse sink, recessed-panel cabinets, gray cabinets, marble countertops, gray walls, a stacked washer/dryer and white countertops
Example of a mid-sized transitional single-wall medium tone wood floor and brown floor dedicated laundry room design in Philadelphia with a farmhouse sink, recessed-panel cabinets, gray cabinets, marble countertops, gray walls, a stacked washer/dryer and white countertops

 Noelle Johnson Landscape Consulting
Citrus peels soaked in vinegar for 3 - 4 weeks can be used to create a natural household cleaner. (Avoid using on stone surfaces such as granite and marble as the vinegar can cause etching of the surface).


Find the right local pro for your project

 Sunday Home Interiors
Functionality is key on this wall of a client's laundry room/mudroom. The row of hooks provide a perfect way to keep coats, scarves and even backpacks off of the floor. The unique woven baskets are the perfect size to house multiple pairs of shoes to keep the space neat and tidy. The large wooden mirror is functional, rustic and a nice to way to reflect even more light into the space.

 TaylorCraft Cabinet Door Company
Heide Osborn
Example of a large classic l-shaped dark wood floor open concept kitchen design in Austin with an undermount sink, raised-panel cabinets, medium tone wood cabinets, granite countertops, beige backsplash, stainless steel appliances, white walls and an island
Example of a large classic l-shaped dark wood floor open concept kitchen design in Austin with an undermount sink, raised-panel cabinets, medium tone wood cabinets, granite countertops, beige backsplash, stainless steel appliances, white walls and an island
 Design Studio West

Example of a mid-sized transitional l-shaped vinyl floor and brown floor eat-in kitchen design in San Diego with an undermount sink, shaker cabinets, light wood cabinets, quartzite countertops, white backsplash, ceramic backsplash, stainless steel appliances, an island and gray countertops

 Gary Brown Homes LLC
Eat-in kitchen - small craftsman galley medium tone wood floor eat-in kitchen idea in Kansas City with shaker cabinets, medium tone wood cabinets, granite countertops, multicolored backsplash, ceramic backsplash, stainless steel appliances and no island

 INS Contractors
A sleek fireplace is situated at the heart of the living room, to help capture the warm spirit of the household.
Inspiration for a timeless living room remodel in New York
Inspiration for a timeless living room remodel in New York

 Christopher D. Marshall Architect, LLC
The printer and paper storage is in the lower drawer. Phone charging docks are in the upper drawer.
Chris Marshall
Mid-sized elegant medium tone wood floor mudroom photo in St Louis with gray walls
Mid-sized elegant medium tone wood floor mudroom photo in St Louis with gray walls

 Brandon Barré Architectural Interior Photographer
Brandon Barré Architectural Interior Photographer
Designed by Binns Kitchen & Bath Design
Trendy kitchen photo in Toronto with flat-panel cabinets, white cabinets and an island
Trendy kitchen photo in Toronto with flat-panel cabinets, white cabinets and an island

 Patrice Munden Interior Design
This 1920's era home had seen better days and was in need of repairs, updates and so much more. Our goal in designing the space was to make it functional for today's families. We maximized the ample storage from the original use of the room and also added a ladie's writing desk, tea area, coffee bar, wrapping station and a sewing machine. Today's busy Mom could now easily relax as well as take care of various household chores all in one, elegant room.
Michael Jacob--Photographer

 Patios Reimagined
Tilt the roof blades per your preference, at the touch of a button, integrate side elements such as zipshades, sliding panels, to protect from sun, bugs and rain, and make your outdoor another indoor space!

 Robeson Design
Designing a completely round home is challenging! Add to that, the two tubes are merely 8' wide. This requires EVERY piece of furniture to be custom built to fit the continuous rounding walls, floors and ceiling. We used every possible inch to provide storage for our clients personal belongings and household needs... sustainable for 3 years!
Solid walnut wood paneling and custom built shelving was used throughout as well as tons of hidden storage... in, under and atop every possible inch of this project was locate and utilized! Backsplash above the Kitchen sink is super thinly cut mosaic tile made out of MIRROR! It's reflective, creates an illusion of space and light, It sparkles and looks AMAZING!
MMM Photography


 Lord Design
Photography by Blackstone Studios
Design by Chelly Wentworth
Decorated by Lord Design
Restoration by Arciform
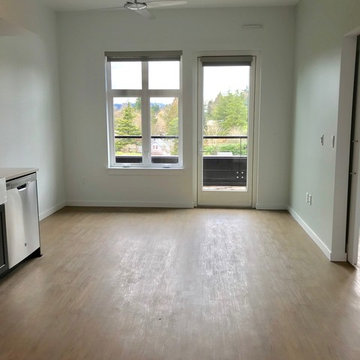
This is one of the main entrances for this active household so it had to be cool and functional.
 Duke Homes, Inc.

The hall entry from the garage features a storage cubby for each member of the household.
Mudroom - transitional laminate floor and brown floor mudroom idea in Indianapolis with white walls
Mudroom - transitional laminate floor and brown floor mudroom idea in Indianapolis with white walls
 Duke Homes, Inc.
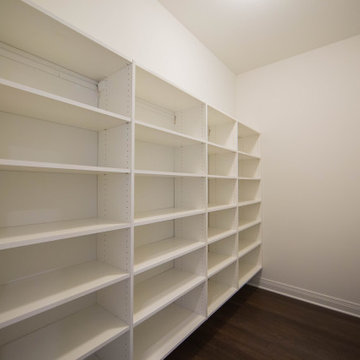
A large pantry provides tons of additional storage for small appliances and household staples.
Example of a huge classic medium tone wood floor and brown floor kitchen pantry design in Indianapolis
Example of a huge classic medium tone wood floor and brown floor kitchen pantry design in Indianapolis
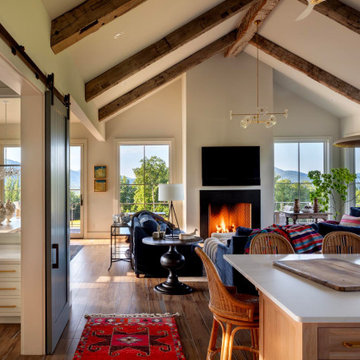
 Purple Cherry Architecture & Interiors
The great room of this mountain home includes 180-degree views of the Blue Ridge Mountains. Cherry designed an art studio linked to the great room via large interior windows and sliding barn doors, which create both connectivity and the option of privacy when desired. This thoughtful design ensures Cathy can paint in solitude or remain part of the household excitement-whether her husband is relaxing in the great room or enjoying a meal at the kitchen island or dining table.

41