
Search results for "Households earning" in Home Design Ideas

 Joyfully Growing Blog, LLC
White and Wood 'Budget Kitchen Makeover'
Example of a mid-sized cottage u-shaped laminate floor and brown floor kitchen/dining room combo design with a farmhouse sink, raised-panel cabinets, medium tone wood cabinets, solid surface countertops, white backsplash, subway tile backsplash, stainless steel appliances, a peninsula, white countertops and white walls
Example of a mid-sized cottage u-shaped laminate floor and brown floor kitchen/dining room combo design with a farmhouse sink, raised-panel cabinets, medium tone wood cabinets, solid surface countertops, white backsplash, subway tile backsplash, stainless steel appliances, a peninsula, white countertops and white walls

 Whitten Architects
Jonathan Reece
Mid-sized transitional brown backyard and two-story gravel and wood gable roof photo in Portland Maine with a fire pit, no cover and a metal roof
Mid-sized transitional brown backyard and two-story gravel and wood gable roof photo in Portland Maine with a fire pit, no cover and a metal roof
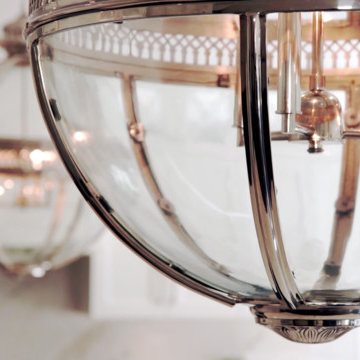
 Versa Homes
"Let There Be Light" is a complete re-imagining of a 1920's Tudor-style mansion, that garnered multiple Georgie and Ovation awards, and earned Versa Homes a trophy for Best Renovated Room of 2017.
The existing estate had a dark and sombre feel. The young couple and their three children wanted a bright, liveable, kid-friendly home with modern amenities, while preserving the traditional beauty and grandeur of the house.
A 3,000 square-foot unfinished basement was transformed into a wonderland of home entertainment, with a home theatre, indoor hockey rink, gymnasium, arts and crafts room, billiards room, bar and seating for dozens of guests.
Felipe and the Versa team worked closely with the family to select finishes and materials that were "just right". Every room is endowed with a unique motif. The finished renovation combines classic stylings with modern chic, and rustic "New York Loft" elements, in a playful ensemble that is a true expression of the personalities in the household.
Find the right local pro for your project

 MasterBrand Cabinets
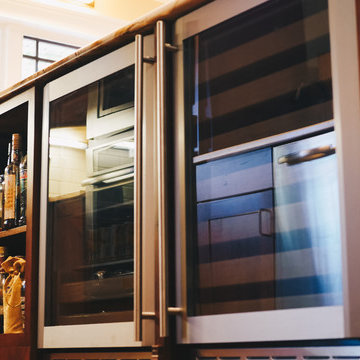
Wine cubes double as a household organization center. Mullion-style Aristokraft Winstead glass-panel cabinet doors showcase the prettiest of serving dishes.


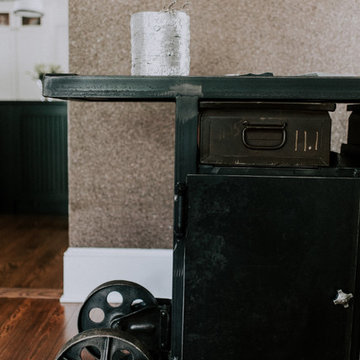
 Blulens Design
Hallway - mid-sized transitional medium tone wood floor hallway idea in Cleveland with beige walls
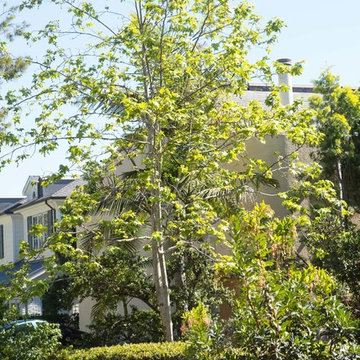
 Theodore Payne Foundation
Garden 3 in Santa Monica
http://www.nativeplantgardentour.org/gardens/garden-3-in-santa-monica/
Photo Credit: Philip Oakley Otto
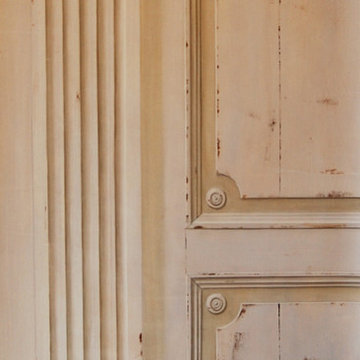

 One Source Contracting

On this project, the client was looking to build a backyard parking pad to ease frustration over the endless search for city-parking spaces. Our team built an eclectic red brick 1.5 car garage with a rooftop deck featuring custom IPE deck tiles and a metal railing. Whether hosting a dinner party or enjoying a cup of coffee every morning, a rooftop deck is a necessity for city living.








 Artist Gina Seymour - GinSey Art & Design
Gina Seymour GinSey Art & Design
Home design - contemporary home design idea in Kansas City
Home design - contemporary home design idea in Kansas City


 Lifestyle KB
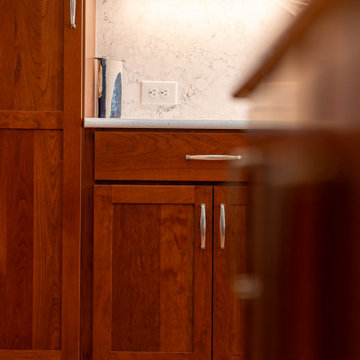
Rich wood shaker cabinetry is paired with a full-height quartz backsplash and under-cabinet lighting, highlighting clean lines, integrated outlets, and refined hardware details.


 Hueber Industries
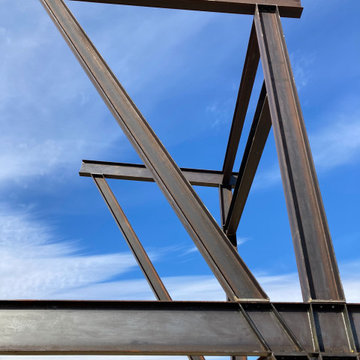
Structural steel installation for a custom home in Northern Colorado. Design, fabrication, and installation. Hueber Industries provides the Front Range of Colorado with architectural, structural, and miscellaneous metalwork. We are a custom welding and fabrication shop with locations in Fort Collins and Denver.

1