
Search results for "Households fitting" in Home Design Ideas
 Robert Paige Cabinetry LLC
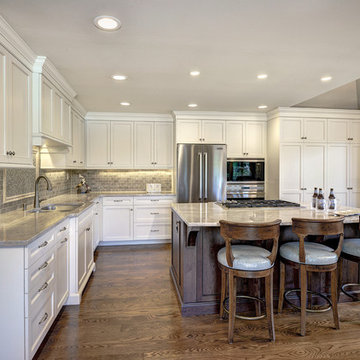
Photographed by William Quarles designed by Red Element, Contractor Byrd builders. Built by Robert Paige Cabinetry.
Inspiration for a large timeless u-shaped eat-in kitchen remodel in Charleston with recessed-panel cabinets, white cabinets, granite countertops and an island
Inspiration for a large timeless u-shaped eat-in kitchen remodel in Charleston with recessed-panel cabinets, white cabinets, granite countertops and an island
 Art & Smart Inc

A kitchen with a traditional line, available in 4 colours: IVORY, BLUE, DARK ASH and LIGHT OAK. Characterized by versatile handles, that are well suited to classical or modern settings. Precious the Country hood with solid coloured and cone steel or white. A wide range of fitting and household appliances makes this kitchen dynamic and long lasting.
 Rudloff Custom Builders
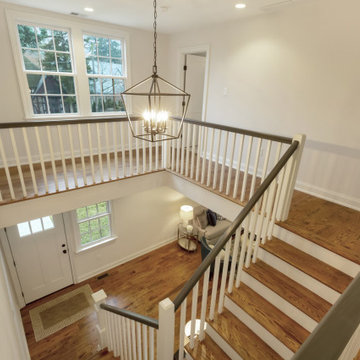
With family life and entertaining in mind, we built this 4,000 sq. ft., 4 bedroom, 3 full baths and 2 half baths house from the ground up! To fit in with the rest of the neighborhood, we constructed an English Tudor style home, but updated it with a modern, open floor plan on the first floor, bright bedrooms, and large windows throughout the home. What sets this home apart are the high-end architectural details that match the home’s Tudor exterior, such as the historically accurate windows encased in black frames. The stunning craftsman-style staircase is a post and rail system, with painted railings. The first floor was designed with entertaining in mind, as the kitchen, living, dining, and family rooms flow seamlessly. The home office is set apart to ensure a quiet space and has its own adjacent powder room. Another half bath and is located off the mudroom. Upstairs, the principle bedroom has a luxurious en-suite bathroom, with Carrera marble floors, furniture quality double vanity, and a large walk in shower. There are three other bedrooms, with a Jack-and-Jill bathroom and an additional hall bathroom.
Rudloff Custom Builders has won Best of Houzz for Customer Service in 2014, 2015 2016, 2017, 2019, and 2020. We also were voted Best of Design in 2016, 2017, 2018, 2019 and 2020, which only 2% of professionals receive. Rudloff Custom Builders has been featured on Houzz in their Kitchen of the Week, What to Know About Using Reclaimed Wood in the Kitchen as well as included in their Bathroom WorkBook article. We are a full service, certified remodeling company that covers all of the Philadelphia suburban area. This business, like most others, developed from a friendship of young entrepreneurs who wanted to make a difference in their clients’ lives, one household at a time. This relationship between partners is much more than a friendship. Edward and Stephen Rudloff are brothers who have renovated and built custom homes together paying close attention to detail. They are carpenters by trade and understand concept and execution. Rudloff Custom Builders will provide services for you with the highest level of professionalism, quality, detail, punctuality and craftsmanship, every step of the way along our journey together.
Specializing in residential construction allows us to connect with our clients early in the design phase to ensure that every detail is captured as you imagined. One stop shopping is essentially what you will receive with Rudloff Custom Builders from design of your project to the construction of your dreams, executed by on-site project managers and skilled craftsmen. Our concept: envision our client’s ideas and make them a reality. Our mission: CREATING LIFETIME RELATIONSHIPS BUILT ON TRUST AND INTEGRITY.
Find the right local pro for your project
 Rudloff Custom Builders
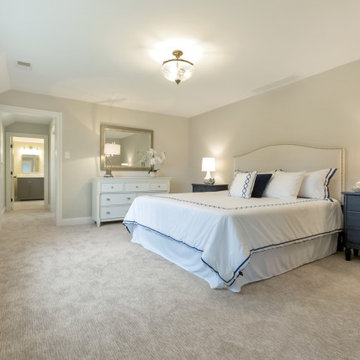
With family life and entertaining in mind, we built this 4,000 sq. ft., 4 bedroom, 3 full baths and 2 half baths house from the ground up! To fit in with the rest of the neighborhood, we constructed an English Tudor style home, but updated it with a modern, open floor plan on the first floor, bright bedrooms, and large windows throughout the home. What sets this home apart are the high-end architectural details that match the home’s Tudor exterior, such as the historically accurate windows encased in black frames. The stunning craftsman-style staircase is a post and rail system, with painted railings. The first floor was designed with entertaining in mind, as the kitchen, living, dining, and family rooms flow seamlessly. The home office is set apart to ensure a quiet space and has its own adjacent powder room. Another half bath and is located off the mudroom. Upstairs, the principle bedroom has a luxurious en-suite bathroom, with Carrera marble floors, furniture quality double vanity, and a large walk in shower. There are three other bedrooms, with a Jack-and-Jill bathroom and an additional hall bathroom.
Rudloff Custom Builders has won Best of Houzz for Customer Service in 2014, 2015 2016, 2017, 2019, and 2020. We also were voted Best of Design in 2016, 2017, 2018, 2019 and 2020, which only 2% of professionals receive. Rudloff Custom Builders has been featured on Houzz in their Kitchen of the Week, What to Know About Using Reclaimed Wood in the Kitchen as well as included in their Bathroom WorkBook article. We are a full service, certified remodeling company that covers all of the Philadelphia suburban area. This business, like most others, developed from a friendship of young entrepreneurs who wanted to make a difference in their clients’ lives, one household at a time. This relationship between partners is much more than a friendship. Edward and Stephen Rudloff are brothers who have renovated and built custom homes together paying close attention to detail. They are carpenters by trade and understand concept and execution. Rudloff Custom Builders will provide services for you with the highest level of professionalism, quality, detail, punctuality and craftsmanship, every step of the way along our journey together.
Specializing in residential construction allows us to connect with our clients early in the design phase to ensure that every detail is captured as you imagined. One stop shopping is essentially what you will receive with Rudloff Custom Builders from design of your project to the construction of your dreams, executed by on-site project managers and skilled craftsmen. Our concept: envision our client’s ideas and make them a reality. Our mission: CREATING LIFETIME RELATIONSHIPS BUILT ON TRUST AND INTEGRITY.
 Art & Smart Inc
A kitchen with a traditional line, available in 4 colours: IVORY, BLUE, DARK ASH and LIGHT OAK. Characterized by versatile handles, that are well suited to classical or modern settings. Precious the Country hood with solid coloured and cone steel or white. A wide range of fitting and household appliances makes this kitchen dynamic and long lasting.
 Valet Custom Cabinets & Closets

Living in a small home, this customer had a long wish list of uses for their very large laundry room, which had become a catch all for clutter. This transformation fulfilled all of their needs: providing storage space for laundry, household objects, and filing, as well as a small workstation and a place for their college aged son to sleep when coming home to visit. The side tilt, extra long twin wallbed fits perfectly in this room, allowing enough space to comfortably move around when it’s down, and providing bonus storage space in the extended upper cabinets. The use of Winter Fun textured TFL compliments the homes architecture and lends to a bright, airy feel and provides a tranquil space to work and sleep. The entire project priced out at $16,966.
 Closets, Storage, & More
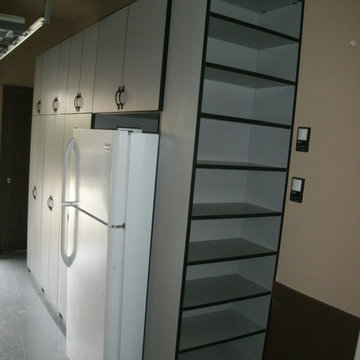
Side shelving facing interior door to store household cleaners, shoes, and more!
http://closetsstorageandmore.com


 Schumacher Homes
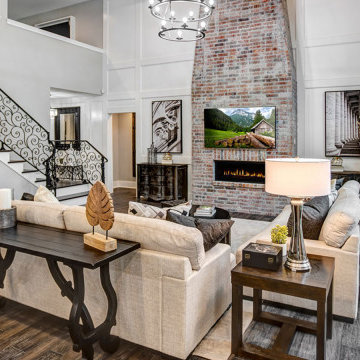
Built by Schumacher Homes, America's Largest Custom Home Builder, this stunning Beverly II Modern Hill Country in Greensboro, North Carolina, effortlessly balances classic architectural details with modern elements. As a larger version of our extremely popular Beverly floor plan, this layout is expertly engineered with increased square footage to comfortably accommodate all of life's everyday needs. The absolute hub of the home is an open-concept deluxe kitchen featuring a large central kitchen island designed for eating, remote schoolwork, and daily cooking. This culinary space flows seamlessly into the great room and dining area, creating a bright, interconnected layout that serves as the perfect canvas for entertaining family and friends. This main-level living space transitions beautifully into a sunlit morning room designed to bring the day’s first light into the home. Just off the foyer, an adaptive flex room stands open to your interpretation—easily functioning as a sophisticated formal dining room, private flexible home office, or children's playroom.
The thoughtful design acts as a premium private sanctuary when it is time to unwind. The massive primary owner's retreat offers a quiet escape from the daily grind, elevated by a show-stopping reserve cove ceiling that adds unique architectural detail and depth to the private space. The spa-like primary suite is further enhanced by a luxurious owner's bath, fully appointed with dual vanities and independent dual walk-in closets for optimal organization. Tucked away on the opposite side of the home, the secondary bedrooms ensure ultimate privacy for everyone in the household. Expanding the home's functional footprint, a massive bonus room over the garage serves as a versatile upper flex zone, providing the ideal setting for a family media room, home workout fitness studio, or dedicated children's playroom.

 Lenton Company, Inc.
Modern Minimalism Meets Everyday Life in Lancaster
Project Overview
Challenge:
With three children, two cats, and frequent visits from friends and extended family, the homeowners needed a kitchen that could keep up with their active household. As certified foster parents, [LINK TO THIS MONTH’S BLOG POST] they also required secure, lockable storage for knives, alcohol, and cleaning supplies. While functional, the existing kitchen felt dated and lacked efficiency. Their vision: clean countertops, hidden appliances, and durable finishes with timeless appeal.
Design:
Lenton Company created a tailored plan that honored the family’s budget and priorities. The U-shaped layout was preserved, but the stove was moved to the opposite wall to improve flow for two active cooks. Dark green shaker-style base cabinets were paired with white uppers and quartz countertops, delivering a high-contrast, classic look. Water resistant, wood-tone flooring was installed throughout the kitchen and main living areas for durability and cohesion. The drop ceiling remained due to ductwork but was refinished for a fresh appearance.
Build:
Construction began with a full demo and was carefully sectioned off to maintain a safe environment. The remodel included all-new appliances, lighting, cabinetry, and finishes. Thoughtful features like soft-close drawers, oversized pull-out trash and recycling, locking storage, a hidden microwave, and dedicated space for a toaster oven contributed to a clutter-free and functional kitchen. Under-cabinet lighting, overhead fixtures, and a half lazy Susan further enhanced efficiency and usability.
Reveal:
In the words of our homeowners, “Working with Lenton Company made the process feel seamless and turnkey. Having the designer, project manager, and build team all under one roof was a huge advantage. Our designer really listened to our needs and design preferences, offering thoughtful layout options and guiding us toward choices that fit our style and budget. The build team was efficient, professional, and kept everything on track—and tidy! After the renovation, we knew without a doubt we had made the right decision.”
 Rudloff Custom Builders
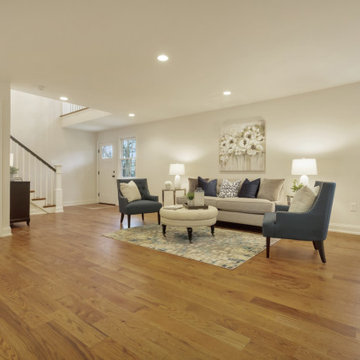
With family life and entertaining in mind, we built this 4,000 sq. ft., 4 bedroom, 3 full baths and 2 half baths house from the ground up! To fit in with the rest of the neighborhood, we constructed an English Tudor style home, but updated it with a modern, open floor plan on the first floor, bright bedrooms, and large windows throughout the home. What sets this home apart are the high-end architectural details that match the home’s Tudor exterior, such as the historically accurate windows encased in black frames. The stunning craftsman-style staircase is a post and rail system, with painted railings. The first floor was designed with entertaining in mind, as the kitchen, living, dining, and family rooms flow seamlessly. The home office is set apart to ensure a quiet space and has its own adjacent powder room. Another half bath and is located off the mudroom. Upstairs, the principle bedroom has a luxurious en-suite bathroom, with Carrera marble floors, furniture quality double vanity, and a large walk in shower. There are three other bedrooms, with a Jack-and-Jill bathroom and an additional hall bathroom.
Rudloff Custom Builders has won Best of Houzz for Customer Service in 2014, 2015 2016, 2017, 2019, and 2020. We also were voted Best of Design in 2016, 2017, 2018, 2019 and 2020, which only 2% of professionals receive. Rudloff Custom Builders has been featured on Houzz in their Kitchen of the Week, What to Know About Using Reclaimed Wood in the Kitchen as well as included in their Bathroom WorkBook article. We are a full service, certified remodeling company that covers all of the Philadelphia suburban area. This business, like most others, developed from a friendship of young entrepreneurs who wanted to make a difference in their clients’ lives, one household at a time. This relationship between partners is much more than a friendship. Edward and Stephen Rudloff are brothers who have renovated and built custom homes together paying close attention to detail. They are carpenters by trade and understand concept and execution. Rudloff Custom Builders will provide services for you with the highest level of professionalism, quality, detail, punctuality and craftsmanship, every step of the way along our journey together.
Specializing in residential construction allows us to connect with our clients early in the design phase to ensure that every detail is captured as you imagined. One stop shopping is essentially what you will receive with Rudloff Custom Builders from design of your project to the construction of your dreams, executed by on-site project managers and skilled craftsmen. Our concept: envision our client’s ideas and make them a reality. Our mission: CREATING LIFETIME RELATIONSHIPS BUILT ON TRUST AND INTEGRITY.
 Hillcrest Construction

These clients reached out to Hillcrest Construction when their family began out-growing their Phoenixville-area home. Through a comprehensive design phase, opportunities to add square footage were identified along with a reorganization of the typical traffic flow throughout the house.
All household traffic into the hastily-designed, existing family room bump-out addition was funneled through a 3’ berth within the kitchen making meal prep and other kitchen activities somewhat similar to a shift at a PA turnpike toll booth. In the existing bump-out addition, the family room was relatively tight and the dining room barely fit the 6-person dining table. Access to the backyard was somewhat obstructed by the necessary furniture and the kitchen alone didn’t satisfy storage needs beyond a quick trip to the grocery store. The home’s existing front door was the only front entrance, and without a foyer or mudroom, the front formal room often doubled as a drop-zone for groceries, bookbags, and other on-the-go items.
Hillcrest Construction designed a remedy to both address the function and flow issues along with adding square footage via a 150 sq ft addition to the family room and converting the garage into a mudroom entry and walk-through pantry.
-
The project’s addition was not especially large but was able to facilitate a new pathway to the home’s rear family room. The existing brick wall at the bottom of the second-floor staircase was opened up and created a new, natural flow from the second-floor bedrooms to the front formal room, and into the rear family hang-out space- all without having to cut through the often busy kitchen. The dining room area was relocated to remove it from the pathway to the door to the backyard. Additionally, free and clear access to the rear yard was established for both two-legged and four-legged friends.
The existing chunky slider door was removed and in its place was fabricated and installed a custom centerpiece that included a new gas fireplace insert with custom brick surround, two side towers for display items and choice vinyl, and two base cabinets with metal-grated doors to house a subwoofer, wifi equipment, and other stow-away items. The black walnut countertops and mantle pop from the white cabinetry, and the wall-mounted TV with soundbar complete the central A/V hub. The custom cabs and tops were designed and built at Hillcrest’s custom shop.
The farmhouse appeal was completed with distressed engineered hardwood floors and craftsman-style window and door trim throughout.
-
Another major component of the project was the conversion of the garage into a pantry+mudroom+everyday entry.
The clients had used their smallish garage for storage of outdoor yard and recreational equipment. With those storage needs being addressed at the exterior, the space was transformed into a custom pantry and mudroom. The floor level within the space was raised to meet the rest of the house and insulated appropriately. A newly installed pocket door divided the dining room area from the designed-to-spec pantry/beverage center. The pantry was designed to house dry storage, cleaning supplies, and dry bar supplies when the cleaning and shopping are complete. A window seat with doggie supply storage below was worked into the design to accommodate the existing elevation of the original garage window.
A coat closet and a small set of steps divide the pantry from the mudroom entry. The mudroom entry is marked with a striking combo of the herringbone thin-brick flooring and a custom hutch. Kids returning home from school have a designated spot to hang their coats and bookbags with two deep drawers for shoes. A custom cherry bench top adds a punctuation of warmth. The entry door and window replaced the old overhead garage doors to create the daily-used informal entry off the driveway.
With the house being such a favorable area, and the clients not looking to pull up roots, Hillcrest Construction facilitated a collaborative experience and comprehensive plan to change the house for the better and make it a home to grow within.
 KAZANA HOME
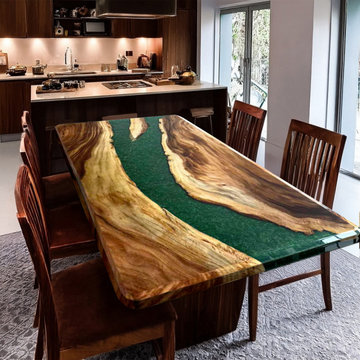
This custom table features a solid walnut slab with authentic live-edge contours, through which a durable river of green epoxy resin flows. The design merges organic texture with contemporary resilience, offering a spill-resistant surface ideal for daily meals and entertaining.
Why It Works in Modern Homes:
Material Integrity: Combines the warmth of natural walnut with the practicality of high-gloss, easy-maintain epoxy.
Design Versatility: Bridges rustic character and clean-lined modernity, fitting seamlessly into open-plan living spaces, dining rooms, or chef's kitchens.
Lived-In Durability: Crafted for active households, ensuring the table remains a centerpiece for years.
Ideal for homeowners and designers seeking a conversation-starting piece that balances bold artistry with everyday functionality.
Save this idea to your “Dining Room” or “Statement Furniture” ideabook.
 George Group Cabinetry
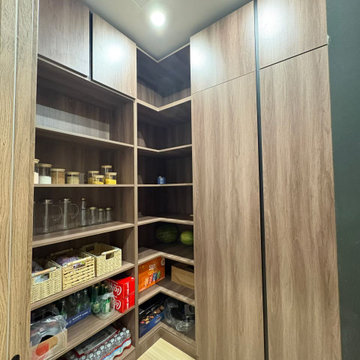
Independent dedicated pantry space with customized L-shaped corner cabinet layout. One side is designed with multi-tier open adjustable shelves for jarred spices, bottled drinks, packaged food and household sundries; the other side adopts full-height seamless handleless closed tall cabinets to store oversized bulk groceries, paper goods and seasonal supplies. Ceiling spotlights provide even illumination for inventory arrangement and picking, all cabinet panels use anti-dry-cracking treatment fit for LA’s arid weather, avoiding panel shrinkage and gap expansion caused by long-term low humidity environment. This independent pantry design frees up main kitchen counter space, a highly favored storage upgrade for large LA family villas.

 Craftsworth Construction
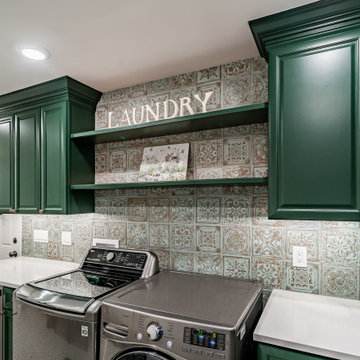
This custom laundry room remodel in Chadds Ford, Pennsylvania showcases a thoughtful balance of functionality, craftsmanship, and timeless design. Completed by Craftsworth Construction, this project was designed to transform an ordinary laundry space into a highly functional and visually striking room that complements the character of this Chester County home.
The design centers around custom green shaker cabinetry, creating a bold yet classic foundation for the room. The cabinetry provides extensive storage for household essentials while maintaining a clean, tailored look that fits beautifully within the home’s transitional style. Tall pantry-style cabinets maximize vertical storage, while built-in base cabinets and open shelving add both practicality and visual interest.
A standout feature of this Chadds Ford laundry room renovation is the full-height decorative patterned tile backsplash, which wraps the entire workspace. The intricate tile pattern introduces texture and warmth, pairing perfectly with the deep green cabinetry and adding a handcrafted aesthetic often seen in high-end homes throughout Chester County and the Main Line.
Durable quartz countertops provide generous folding and workspace areas while maintaining a bright, clean surface that contrasts elegantly with the cabinetry. The integrated sink with a warm copper faucet fixture adds a refined accent while also improving functionality for handwashing, stain treatment, and everyday utility.
This remodel also incorporates premium appliances, including a stainless steel washer and dryer along with a built-in beverage refrigerator that adds convenience and flexibility to the space. The beverage fridge is ideal for entertaining or keeping drinks accessible while working around the home.
The flooring continues the tile motif with a patterned porcelain tile floor, tying the entire design together while offering exceptional durability and easy maintenance. Recessed lighting throughout the room ensures the space remains bright and inviting, while under-cabinet lighting enhances both visibility and ambiance.
Designed with both beauty and efficiency in mind, this custom laundry room renovation in Chadds Ford PA demonstrates how thoughtful planning and quality craftsmanship can elevate even the most practical rooms in a home. From the custom cabinetry to the detailed tile work, every element was carefully selected to create a space that feels both luxurious and highly functional.
Craftsworth Construction specializes in high-end kitchen, bathroom, and interior remodeling projects throughout Chadds Ford, West Chester, Kennett Square, and the greater Chester County Pennsylvania area, delivering custom spaces that blend craftsmanship, thoughtful design, and lasting quality.
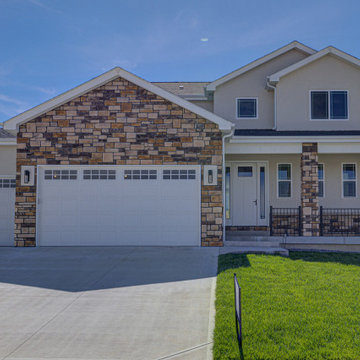
 Skyline Construction LLC
Located near the base of Casper Mountain in the desirable Harmony Hills community, this exceptional custom home by Skyline Construction showcases spacious living, premium craftsmanship, and modern design. Offering 2,766 square feet of finished living space, this thoughtfully designed two-story residence features 5 bedrooms, 3.5 bathrooms, and an oversized heated five-car garage, making it an ideal home for growing families and those seeking extra space for vehicles, hobbies, or storage.
The open-concept floor plan creates an inviting atmosphere with expansive living areas that seamlessly connect the kitchen, dining, and family spaces. Designed for entertaining and everyday living, the chef-inspired kitchen includes generous countertop space, a large walk-in pantry, stainless steel appliances, and abundant cabinetry to meet the needs of busy households.
The private primary suite offers a luxurious retreat with a spacious walk-in closet and a spa-inspired five-piece bathroom. Four additional bedrooms and multiple living areas provide exceptional flexibility for guests, home offices, fitness rooms, or multi-generational living. The finished lower level, enhanced with 9-foot basement walls, expands the home's functionality while maintaining the same high-quality finishes found throughout the residence.
Premium upgrades include an oversized insulated and heated five-car garage, Gerkin energy-efficient windows, luxury vinyl plank flooring, central air conditioning, stucco accents on the front elevation, and quality construction materials designed for long-term durability and comfort.
Situated on a large lot with beautiful Casper Mountain views, the property also features a covered front porch, professionally landscaped front yard, automatic underground sprinkler system, RV parking potential, and convenient access to schools, parks, shopping, dining, and outdoor recreation.
Built by Skyline Construction, this Harmony Hills home reflects the company's commitment to exceptional craftsmanship, innovative design, and energy-efficient construction. Combining luxury finishes, functional living spaces, and one of Casper's most desirable locations, this home exemplifies the quality and attention to detail found in every Skyline Construction project.
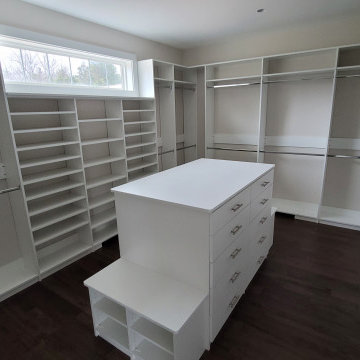
 My Closet Guys
Every organization system is custom-made to fit the client's needs, lifestyle, and design aesthetic. Whether you need to store clothing, shoes, accessories, or household items, My Closet Guy's customizable white storage unit is the perfect solution for your Waldorf, MD home.
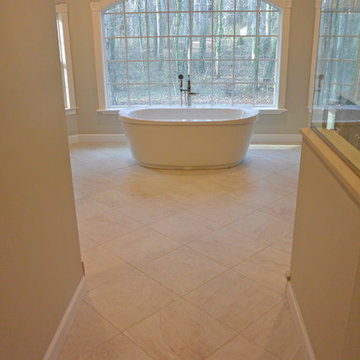
 Solstice Kitchen and Bath
This master bathroom design in Crownsville, MD offers luxurious comfort in a spacious bathroom. The Solstice team transformed the space from a two-level bathroom to a single-level, large bathroom, with one floor. A freestanding tub offers the perfect place to relax while enjoying the scenic view from the large windows. The custom alcove shower with a glass hinged door includes Mirabelle Pendleton shower trim and showerheads, a storage niche, and mosaic tile border. Two vanity cabinets in a dark wood finish offer plenty of storage, and are offset by Atlas Hardware Shelley pulls in polished nickel, along with Mirabelle oval sinks. Each vanity area has a custom mirror with a bevel edge. A separate toilet room allows privacy and includes a Mirabelle Boca Raton elongated toilet bowl. This bathroom design is an elegant space that fits the practical and style requirements of this household.

Sponsored
Delaware, OH

Buckeye Basements, Inc.
Central Ohio's Basement Finishing ExpertsBest Of Houzz '13-'21
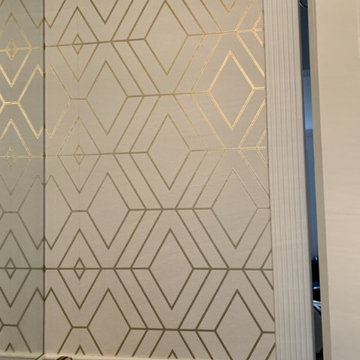
 Elegant Italian Installation of Wallpaper
Laundry Room Wallpaper Installation in The Woodlands, TX
Elevate your laundry space with our luxury wallpaper installation services in The Woodlands. We specialize in high-performance wallcoverings that combine Texas-style elegance with practical durability for your busy household.
Why Choose Wallpaper for Your Laundry Room?
✔ Humidity-Resistant – Mold/mildew-proof vinyl perfect for Texas
✔ Style That Lasts – Fade-resistant prints stay vibrant
✔ Mood-Boosting – Bright patterns make chores more enjoyable
✔ Quick Transformation – Most installations completed in 1 day
Popular Woodlands Laundry Styles:
? Southern Traditional – Classic magnolia or gingham prints
? Resort Luxury – Palm-inspired tropical elegance
✨ Modern Farmhouse – Shiplap-effect or linen textures
? Bold & Beautiful – Vibrant geometric or floral designs
Our Premium Services Include:
✔ Appliance-Fit Installation – Precision cuts around washers/dryers
✔ Steam-Resistant Adhesives – Won't bubble near ironing stations
✔ Peel-and-Stick Options – Great for rental properties
✔ Complete Wall Prep – Professional smoothing and priming
The Woodlands Advantage:
• Gated Community Experience – Familiar with local HOA requirements
• Luxury Material Access – Premium European vinyls available
• Design Consultations – Help selecting the perfect pattern
 Robeson Design
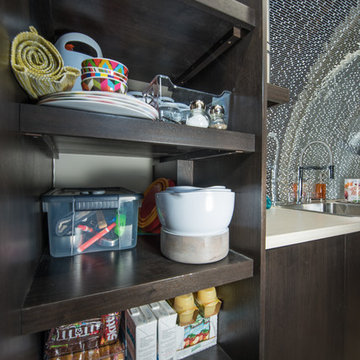
Designing a completely round home is challenging! Add to that, the two tubes are merely 8' wide. This requires EVERY piece of furniture to be custom built to fit the continuous rounding walls, floors and ceiling. We used every possible inch to provide storage for our clients personal belongings and household needs... sustainable for 3 years!
Solid walnut wood paneling and custom built shelving was used throughout as well as tons of hidden storage... in, under and atop every possible inch of this project was locate and utilized! Backsplash above the Kitchen sink is super thinly cut mosaic tile made out of MIRROR! It's reflective, creates an illusion of space and light, It sparkles and looks AMAZING!
 Jongonga Contractors
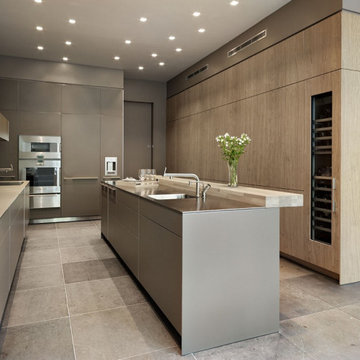
Jongonga Contractors we design and serve the entire population regardless of age, stature, size, or physical ability. Traditional homes designed for average families may limit the independence or functionality of some residents; Kitchen counters are too low for very tall individuals and too high for short people. We incorporating features into a home during general home remodeling or rehabilitation project will not change the appearance of the home nor necessarily Increase the project although the cost will be based on the material. We add value and meet an immediate need; the other is to plan ahead to make the home better-fit household needs now and for the future as part of normal home up-grade or remodeling projects used on the project.
16