
Search results for "Houseplants" in Home Design Ideas


 City Homes, LLC
Example of a mid-sized transitional open concept dark wood floor and brown floor living room design in Minneapolis with white walls, a standard fireplace and a wall-mounted tv


Find the right local pro for your project
 Board & Vellum
Photos by Tina Witherspoon.
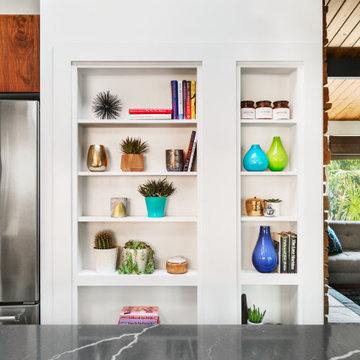
Open concept kitchen - large 1960s u-shaped wood ceiling open concept kitchen idea in Seattle with flat-panel cabinets, dark wood cabinets, quartz countertops, stainless steel appliances, an island and black countertops
Open concept kitchen - large 1960s u-shaped wood ceiling open concept kitchen idea in Seattle with flat-panel cabinets, dark wood cabinets, quartz countertops, stainless steel appliances, an island and black countertops

 Planning Pretty
Camille Simmons
Dining room - mid-sized mediterranean travertine floor dining room idea in Los Angeles with white walls
Dining room - mid-sized mediterranean travertine floor dining room idea in Los Angeles with white walls


 Metson Urman Architecture
©Alexander Vertikoff
Example of a large trendy medium tone wood floor living room design in Los Angeles with white walls
Example of a large trendy medium tone wood floor living room design in Los Angeles with white walls






 Lynne Parker Designs
Inspiration for a mediterranean light wood floor living room remodel in Los Angeles with white walls and a standard fireplace


 Hart & Hive
A soft and calming blue was chosen for this bedroom and pairs nicely with the dark masculine furniture our client already owned.
Example of a small eclectic master medium tone wood floor bedroom design in Toronto with blue walls
Example of a small eclectic master medium tone wood floor bedroom design in Toronto with blue walls

 Taconic Builders Inc
Built by the founder of Dansk, Beckoning Path lies in wonderfully landscaped grounds overlooking a private pond. Taconic Builders was privileged to renovate the property for its current owner.
Architect: Barlis Wedlick Architect
Photo Credit: Peter Aarron/ Esto

31