
Search results for "Houseplants" in Home Design Ideas

 South Coast Woodworks
Inspiration for a transitional gray floor multiuse home gym remodel in Orange County with gray walls

 Green Pearl Plantscaping
Old concrete wall in this city backyard was covered with artificial English Ivy as an immediate fix in order to achieve instant result. Live English Ivy and Pachysandra were planted into planters.

 City Homes, LLC
Example of a mid-sized transitional open concept dark wood floor and brown floor living room design in Minneapolis with white walls, a standard fireplace and a wall-mounted tv
Find the right local pro for your project

 User
PB Teen: wall hooks
Soha Living: wall mirror
West Elm: stool
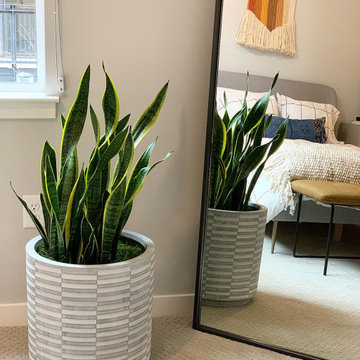
Pistils Nursery: potted plant
Inspiration for a small contemporary vinyl floor foyer remodel in Portland with white walls and a white front door
Inspiration for a small contemporary vinyl floor foyer remodel in Portland with white walls and a white front door
 User
Photo by Evan Schneider @schneidervisuals
Living room - mid-sized coastal loft-style concrete floor and gray floor living room idea with white walls, no fireplace and a wall-mounted tv
Living room - mid-sized coastal loft-style concrete floor and gray floor living room idea with white walls, no fireplace and a wall-mounted tv

 User
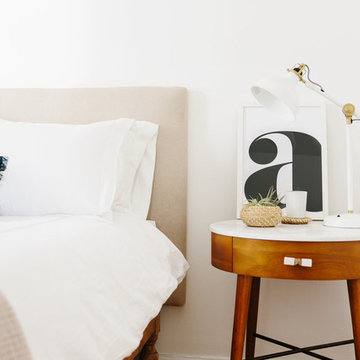
A close up of the bedside table with lowercase letter a framed in our clean white irvine slim frame.

 Antarte
Inspiration for an open concept light wood floor and beige floor living room remodel with beige walls and no fireplace

 Night2Day Interiors
Cozy TV den for cuddling up on the sofa or quiet area to meditate and read a book.
Example of a small trendy enclosed carpeted and beige floor home theater design in New York with gray walls and a wall-mounted tv
Example of a small trendy enclosed carpeted and beige floor home theater design in New York with gray walls and a wall-mounted tv

 The Artisan Company
Example of a large cottage dark wood floor and brown floor hallway design with white walls

 Rachel Loewen Photography
Photo: Rachel Loewen © 2018 Houzz
Kitchen - transitional kitchen idea in Chicago
Kitchen - transitional kitchen idea in Chicago

 Susan Sutherlin Designs
Inspiration for a transitional master beige tile and ceramic tile ceramic tile drop-in bathtub remodel in San Diego with recessed-panel cabinets, white cabinets, beige walls and an undermount sink
 User
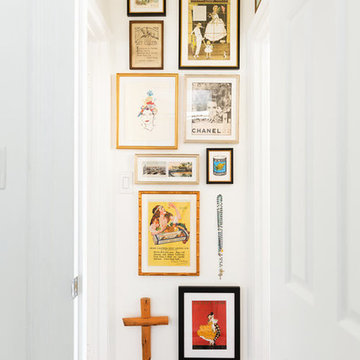
The gallery wall of our dreams. Floor to ceiling gallery wall featuring found object and vintage prints.

 TailorCraft Builders, Inc.
Here is a luxury master bathroom with white cabinets, white tile and white countertops, clean lines, and bright white. The houseplant in the center adds a touch of nature to an otherwise pristine look. There is also a very spacious, spa-like master bathtub.
Remodeled by TailorCraft house builders in Maryland

 House Whole
Photography: Mark Feaster
Mid-sized eclectic open concept light wood floor living room photo in New York with white walls and a standard fireplace
Mid-sized eclectic open concept light wood floor living room photo in New York with white walls and a standard fireplace

 An Aesthetic Pursuit
Lianna Taratin
Example of a mid-sized minimalist open concept light wood floor living room design in New York with a wall-mounted tv and multicolored walls
Example of a mid-sized minimalist open concept light wood floor living room design in New York with a wall-mounted tv and multicolored walls

 Randy Trainor
This bathroom features green walls, a green bathtub, large houseplant, marble countertop, and medicine cabinets.
Mid-sized transitional master medium tone wood floor claw-foot bathtub photo in Manchester with green walls, recessed-panel cabinets, white cabinets, a two-piece toilet, an undermount sink and marble countertops
Mid-sized transitional master medium tone wood floor claw-foot bathtub photo in Manchester with green walls, recessed-panel cabinets, white cabinets, a two-piece toilet, an undermount sink and marble countertops

 Grothouse Wood Countertops
Countertop Wood: Ash
Construction Style: Flat Grain
Countertop Thickness: 2-9/16"
Size: 47 1/4" x 48 5/16"
Countertop Edge Profile: 1/8” Roundover on top horizontal edges, bottom horizontal edges, and vertical corners
Wood Countertop Finish: Durata® Waterproof Permanent Finish in Matte sheen
Wood Stain: Stock Stain (#12940 WS)
Cabinetry Color: Cappuccino High Gloss Lacquer
Job: 12498
Photographed by Gordon Beall Photography.
This kitchen design won the Kitchen & Bath Business magazine’s Showroom of the Year 2016 Award.

30