
Search results for "Houseplants" in Home Design Ideas

 User
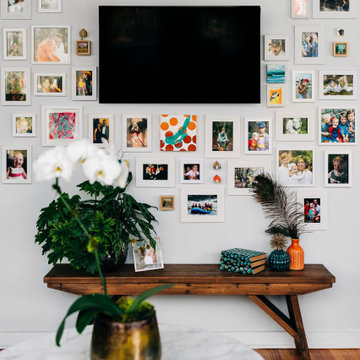
Example of a small eclectic enclosed medium tone wood floor living room design in New York with white walls and no fireplace

 City Homes, LLC
Inspiration for a mid-sized transitional open concept dark wood floor and brown floor living room remodel in Minneapolis with white walls, a standard fireplace and a wall-mounted tv


Find the right local pro for your project
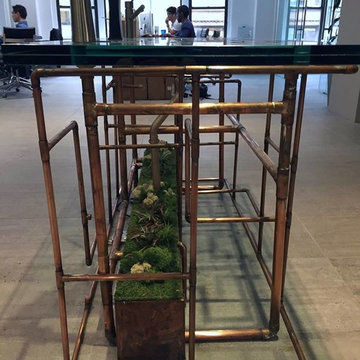
 Green Pearl Plantscaping
Mosses and Air Plants were used to create a cover for a water reservoir of unique installation, depicting labyrinths of water pipes. The installation is located in the showroom of large company that produces luxurious kitchen and bath products.
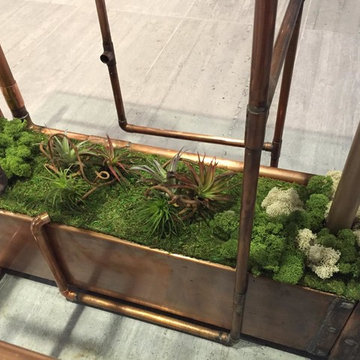 Green Pearl Plantscaping
Mosses and Air Plants were used to create a cover for a water reservoir of unique installation, depicting labyrinths of water pipes. The installation is located in the showroom of large company that produces luxurious kitchen and bath products.
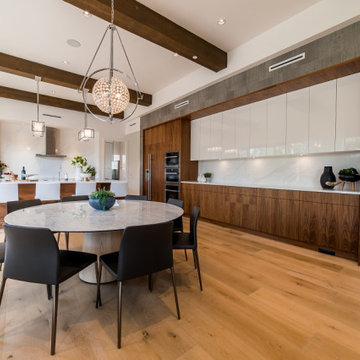

 City Homes, LLC
Living room - mid-sized transitional open concept dark wood floor and brown floor living room idea in Minneapolis with white walls, a standard fireplace and a wall-mounted tv


 Hart & Hive
We recovered the owners existing chair in Mongolian Sheepskin. A fun and tactile choice that suits the clients sense of humour. We also did a makeover on his vintage speaker by painting it white, replacing the fabric on the acoustic screen and elevating the piece on reclaimed brass legs.
 User
Small transitional medium tone wood floor bedroom photo in New York with white walls and no fireplace
 User
Living room - small eclectic enclosed medium tone wood floor living room idea in New York with white walls and no fireplace

 Lumar Interiors
A large family room for the family and friends to enjoy.
Photographer:
Sandy Mackay
Project by Richmond Hill interior design firm Lumar Interiors. Also serving Aurora, Newmarket, King City, Markham, Thornhill, Vaughan, York Region, and the Greater Toronto Area.
For more about Lumar Interiors, click here: https://www.lumarinteriors.com/
To learn more about this project, click here: https://www.lumarinteriors.com/portfolio/bayview-country-estates/
 Tindall Architecture Workshop
Mid-sized 1950s open concept light wood floor, brown floor and vaulted ceiling living room photo with white walls and a wall-mounted tv


 Green Pearl Plantscaping
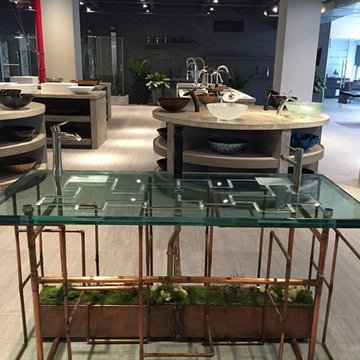
Mosses and Air Plants were used to create a cover for a water reservoir of unique installation, depicting labyrinths of water pipes. The installation is located in the showroom of large company that produces luxurious kitchen and bath products.

 Hudson Street Design
Architect Nick Noyes
Builder: Eddinger Enterprises
Structural Engineer: Duncan Engineering
Interior Designer: C.Miniello Interiors
Materials Supplied by Hudson Street Design/Healdsburg Lumber
Photos by: Bruce Damonte
 Green Pearl Plantscaping
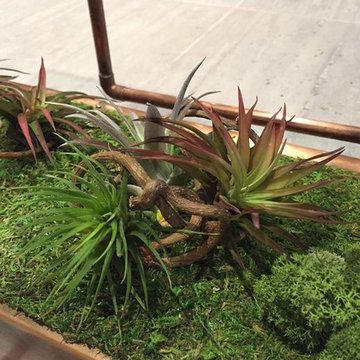
Mosses and Air Plants were used to create a cover for a water reservoir of unique installation, depicting labyrinths of water pipes. The installation is located in the showroom of large company that produces luxurious kitchen and bath products.

 accents + interiors
We always love a good oversized mirror. The refection adds light and always makes a space feel bigger.
Example of a transitional dark wood floor and brown floor living room design with gray walls, no fireplace and no tv
Example of a transitional dark wood floor and brown floor living room design with gray walls, no fireplace and no tv
 Green Pearl Plantscaping
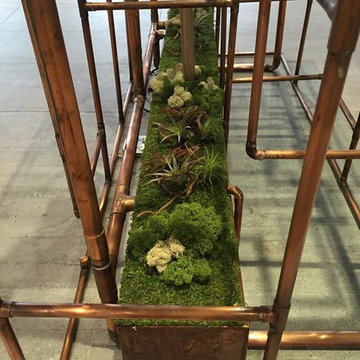
Mosses and Air Plants were used to create a cover for a water reservoir of unique installation, depicting labyrinths of water pipes. The installation is located in the showroom of large company that produces luxurious kitchen and bath products.
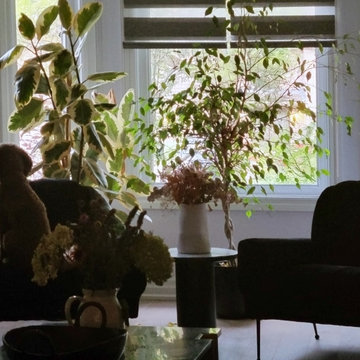
 Space ^ Design
Furniture and planting selection and arrangement to add a sophisticated, yet cozy accent in the bay window of the living room.
Small trendy medium tone wood floor and gray floor living room photo in Toronto
Small trendy medium tone wood floor and gray floor living room photo in Toronto
39