
Search results for "Houseplants" in Home Design Ideas
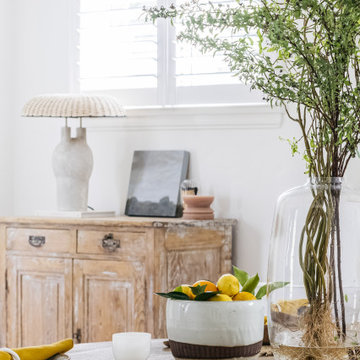
 Lynne Parker Designs
Inspiration for a mediterranean light wood floor dining room remodel in Los Angeles with a standard fireplace
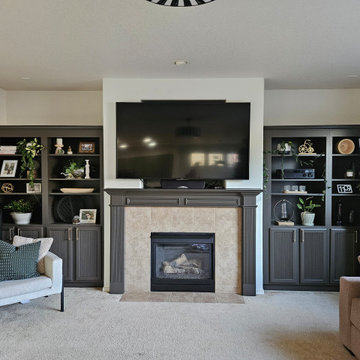
 JK Paint & Contracting LLC
This inviting living room features dark gray built-in bookshelves framing a traditional fireplace with a tile surround and mantel. A large television is mounted above the fireplace, flanked by cozy seating including an armchair and sofa, creating a balanced and functional entertainment space.

 James Wagman Architect, LLC
Photo: Ty Cole
Mid-sized trendy master dark wood floor bedroom photo in New York with white walls
Mid-sized trendy master dark wood floor bedroom photo in New York with white walls
Find the right local pro for your project

 Steinhafels
Photographer: Sarah Utech
Mid-sized trendy dark wood floor sunroom photo in Milwaukee with a standard fireplace, a metal fireplace and a standard ceiling
Mid-sized trendy dark wood floor sunroom photo in Milwaukee with a standard fireplace, a metal fireplace and a standard ceiling


 User
Small eclectic enclosed medium tone wood floor living room photo in New York with white walls and no fireplace

 Coombs Design
The mid century sofa is a vintage find, as are the chair and coffee table. Paired with the modern side table, classic lamps, and Moroccan style kilim made from indoor-outdoor fibers, they result in a space both cohesive and unexpected.


 Hart & Hive
Our client wanted to have some fun in the bathroom so we went bold with "80's Pink" wall and black tile work. To soften the look, natural wood, plants and framed butterflies were incorporated into the decor.

 David Heide Design Studio
Architecture & Interior Design: David Heide Design Studio Photo: Susan Gilmore Photography
Inspiration for a timeless u-shaped light wood floor enclosed kitchen remodel in Minneapolis with a farmhouse sink, recessed-panel cabinets, medium tone wood cabinets, granite countertops, white backsplash, subway tile backsplash, an island and paneled appliances
Inspiration for a timeless u-shaped light wood floor enclosed kitchen remodel in Minneapolis with a farmhouse sink, recessed-panel cabinets, medium tone wood cabinets, granite countertops, white backsplash, subway tile backsplash, an island and paneled appliances
 Hart & Hive
The kitchen is small but perfect for this single resident. We doubled his storage space with the room divider and raised the kitchen counter to his ideal working height with a massive butcher block.
 Hart & Hive
There is a lot to look at this in this eclectic apartment, but with some clever design tricks and careful studying of the residents lifestyle we have made a space that the owner finds beautiful and works well for the way he lives.

 City Homes, LLC
Living room - mid-sized transitional open concept dark wood floor and brown floor living room idea in Minneapolis with white walls, a standard fireplace and a wall-mounted tv
 James Wagman Architect, LLC
Photo: Ty Cole
Bedroom - mid-sized contemporary master dark wood floor bedroom idea in New York with white walls
Bedroom - mid-sized contemporary master dark wood floor bedroom idea in New York with white walls


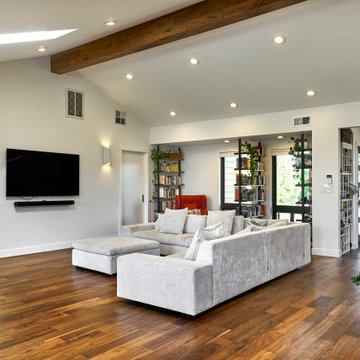
 Brad Cox, Architect, Inc.
A large, gracious living room with a vaulted ceiling. A ceiling soffit defines part of the room as a separate space, and a comfy chair next to a large, sunny window is the perfect place to curl up with a book.

 Wendy Glaister Interiors
The book matched marble slab walls of this bathroom take center stage and are complimented by the use of mixed materials. Metal storage towers, a custom, painted vanity, brushed gold fixtures and cabinet hardware, and porcelain tile floors work in concert to create a truly one of a kind master bathroom.

Living room - contemporary medium tone wood floor and brown floor living room idea in Seattle with white walls
 User
Living room - small eclectic enclosed medium tone wood floor living room idea in New York with white walls and no fireplace
38