
Search results for "Housing" in Home Design Ideas


Find the right local pro for your project
 Indian River Furniture

Coastal Living by Stanley Hooker
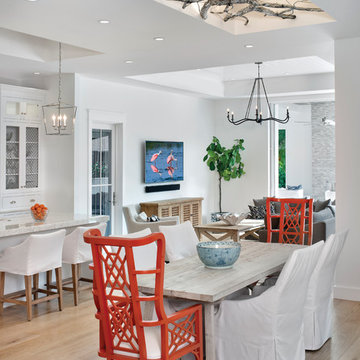
Example of a mid-sized beach style open concept and formal light wood floor living room design in Orlando with white walls, no fireplace and no tv
Example of a mid-sized beach style open concept and formal light wood floor living room design in Orlando with white walls, no fireplace and no tv

 Magleby Construction
Alan Blakely


Large rustic brown three-story wood house exterior idea in Salt Lake City
Large rustic brown three-story wood house exterior idea in Salt Lake City
 HOME & DESIGN MAGAZINE NAPLES
This home was featured in the May 2016 edition of HOME & DESIGN Magazine. To see the rest of the home tour as well as other luxury homes featured, visit http://www.homeanddesign.net/classically-comfortable/

Sponsored
Westerville, OH

Custom Home Works
Franklin County's Award-Winning Design, Build and Remodeling Expert
 Advantage Residential Designs

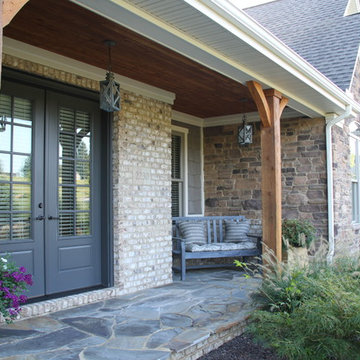
Example of a huge arts and crafts brown three-story stone gable roof design in Boston with a tile roof
 Graf Custom Construction LLC
Large arts and crafts gray two-story mixed siding gable roof photo with a tile roof
 Murdough Design
Chuck Choi Architectural Photography
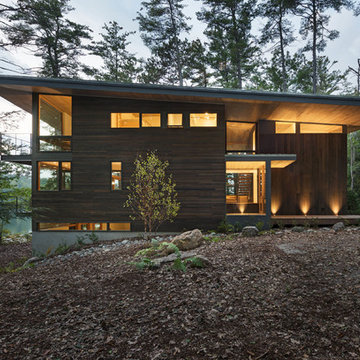
Inspiration for a rustic brown three-story wood house exterior remodel in Boston
Inspiration for a rustic brown three-story wood house exterior remodel in Boston
 Archambault Construction


Front view of renovated barn with new front entry, landscaping, and creamery.
Inspiration for a mid-sized country beige two-story wood house exterior remodel in Boston with a gambrel roof and a metal roof
Inspiration for a mid-sized country beige two-story wood house exterior remodel in Boston with a gambrel roof and a metal roof

 Advantage Contracting
Luke Wayne Photography
Mid-century modern gray split-level wood gable roof idea in Bridgeport
Mid-century modern gray split-level wood gable roof idea in Bridgeport

 Edgewater Design Group
Our clients already had a cottage on Torch Lake that they loved to visit. It was a 1960s ranch that worked just fine for their needs. However, the lower level walkout became entirely unusable due to water issues. After purchasing the lot next door, they hired us to design a new cottage. Our first task was to situate the home in the center of the two parcels to maximize the view of the lake while also accommodating a yard area. Our second task was to take particular care to divert any future water issues. We took necessary precautions with design specifications to water proof properly, establish foundation and landscape drain tiles / stones, set the proper elevation of the home per ground water height and direct the water flow around the home from natural grade / drive. Our final task was to make appealing, comfortable, living spaces with future planning at the forefront. An example of this planning is placing a master suite on both the main level and the upper level. The ultimate goal of this home is for it to one day be at least a 3/4 of the year home and designed to be a multi-generational heirloom.
- Jacqueline Southby Photography

Sponsored
Westerville, OH
Custom Home Works
Franklin County's Award-Winning Design, Build and Remodeling Expert
 Kristina Crestin Design

Beach style gray floor powder room photo in Manchester with flat-panel cabinets, light wood cabinets, multicolored walls, an undermount sink and gray countertops

 Isla Homes
I built this on my property for my aging father who has some health issues. Handicap accessibility was a factor in design. His dream has always been to try retire to a cabin in the woods. This is what he got.
It is a 1 bedroom, 1 bath with a great room. It is 600 sqft of AC space. The footprint is 40' x 26' overall.
The site was the former home of our pig pen. I only had to take 1 tree to make this work and I planted 3 in its place. The axis is set from root ball to root ball. The rear center is aligned with mean sunset and is visible across a wetland.
The goal was to make the home feel like it was floating in the palms. The geometry had to simple and I didn't want it feeling heavy on the land so I cantilevered the structure beyond exposed foundation walls. My barn is nearby and it features old 1950's "S" corrugated metal panel walls. I used the same panel profile for my siding. I ran it vertical to math the barn, but also to balance the length of the structure and stretch the high point into the canopy, visually. The wood is all Southern Yellow Pine. This material came from clearing at the Babcock Ranch Development site. I ran it through the structure, end to end and horizontally, to create a seamless feel and to stretch the space. It worked. It feels MUCH bigger than it is.
I milled the material to specific sizes in specific areas to create precise alignments. Floor starters align with base. Wall tops adjoin ceiling starters to create the illusion of a seamless board. All light fixtures, HVAC supports, cabinets, switches, outlets, are set specifically to wood joints. The front and rear porch wood has three different milling profiles so the hypotenuse on the ceilings, align with the walls, and yield an aligned deck board below. Yes, I over did it. It is spectacular in its detailing. That's the benefit of small spaces.
Concrete counters and IKEA cabinets round out the conversation.
For those who could not live in a tiny house, I offer the Tiny-ish House.
Photos by Ryan Gamma
Staging by iStage Homes
Design assistance by Jimmy Thornton
 Shannon Crain
Knoxy Knox, Knox Photographics

Study room - small coastal freestanding desk medium tone wood floor study room idea in Houston with gray walls
Study room - small coastal freestanding desk medium tone wood floor study room idea in Houston with gray walls

 Kyle Hunt & Partners, Incorporated
Architect: Sharratt Design & Company,
Photography: Jim Kruger, LandMark Photography,
Landscape & Retaining Walls: Yardscapes, Inc.
Inspiration for a large timeless blue three-story wood gable roof remodel in Minneapolis with a shingle roof
Inspiration for a large timeless blue three-story wood gable roof remodel in Minneapolis with a shingle roof

Sponsored
Fredericksburg, OH

High Point Cabinets
Columbus' Experienced Custom Cabinet Builder | 4x Best of Houzz Winner

 Pippin Home Designs, Inc
Artist Eye Photography, Wes Stearns

Mid-sized beach style backyard stone patio photo in Charlotte with no cover
Mid-sized beach style backyard stone patio photo in Charlotte with no cover
 Kenneth R Nadler Architects

Huge victorian white three-story exterior home idea in New York with a clipped gable roof
46