
Search results for "How to install wainscot" in Home Design Ideas
 Trinity Builders & Design, Inc.

Freestanding bathtub - large traditional master mosaic tile floor and gray floor freestanding bathtub idea in Los Angeles with dark wood cabinets, white walls, gray countertops and beaded inset cabinets
 Cabinet-S-Top

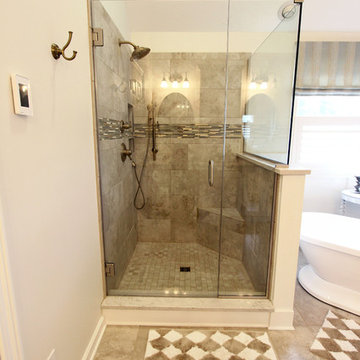
In this master bath, we removed the jacuzzi tub and installed a free standing Compton 70” white acrylic tub. Sienna porcelain tile 12 x 24 in Bianco color was installed on the room floor and walls of the shower. Linear glass/stone/metal accent tile was installed in the shower. The new vanity cabinets are Medalllion Gold, Winslow Flat Panel, Maple Finish in Chai Latte classic paint with Champangne bronze pulls. On the countertop is Silestone 3cm Quartz in Pulsar color with single roundover edge. Delta Cassidy Collection faucets, floor mount tub filler faucet, rain showerhead with handheld slide bar, 24” towel bar, towel ring, double robe hooks, toilet paper holder, 12” and 18” grab bars. Two Kohler rectangular undermount white sinks where installed. Wainscot wall treatment in painted white was installed behind the tub.


Find the right local pro for your project
 TFLarkin, Inc
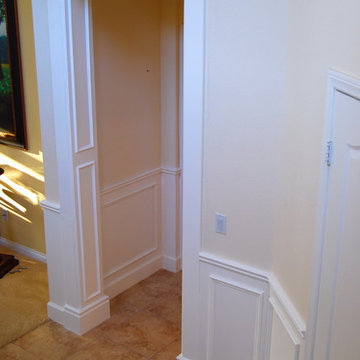
Change a simple hall opening into a grand doorway, with flat panel mold boxes over veneer, craftsman styled framing and a 2 1/2" Georgian cap. www.TFLarkin.com
 TFLarkin, Inc
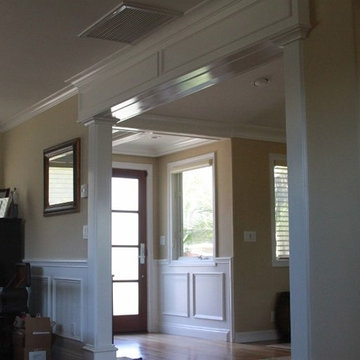
Change a simple hall opening into a grand doorway, with flat panel mold boxes over veneer, craftsman styled framing and a 2 1/2" Georgian cap. www.TFLarkin.com
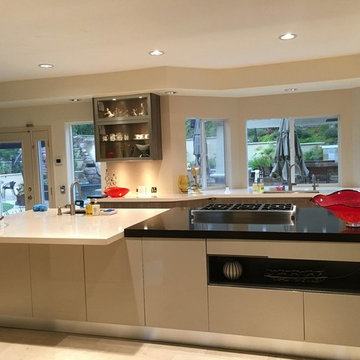
 HANDYCREW SERVICES INC
Example of a large transitional u-shaped marble floor eat-in kitchen design in Orange County with a double-bowl sink, flat-panel cabinets, white cabinets, solid surface countertops and stainless steel appliances
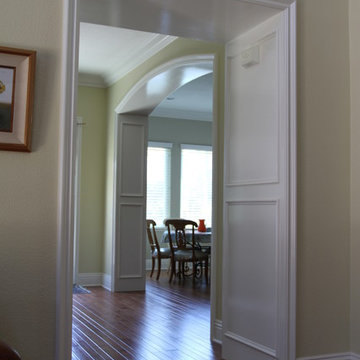 TFLarkin, Inc
Change a simple hall opening into a grand doorway, with flat panel mold boxes over veneer, craftsman styled framing and a 2 1/2" Georgian cap. www.TFLarkin.com

Sponsored
Columbus, OH

Hope Restoration & General Contracting
Columbus Design-Build, Kitchen & Bath Remodeling, Historic Renovations

 Laura Lee Home
Emily Minton Redfield
Mid-sized transitional gray tile and stone tile marble floor bathroom photo in St Louis with dark wood cabinets, a two-piece toilet, beige walls, an undermount sink and marble countertops
Mid-sized transitional gray tile and stone tile marble floor bathroom photo in St Louis with dark wood cabinets, a two-piece toilet, beige walls, an undermount sink and marble countertops
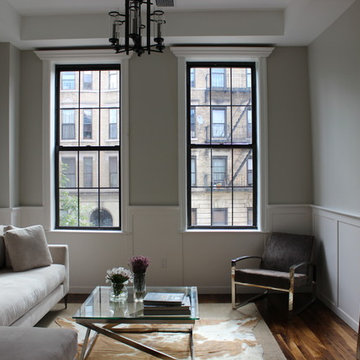
 PAINT POWER
Living Room - New Hardwood Floor Installation and Refinishing. Molding (Base & Casing) and Wainscoting Installation. Full Interior Primer & Painting. Call us: 1.800.351.4820, and book a free on-site estimate.
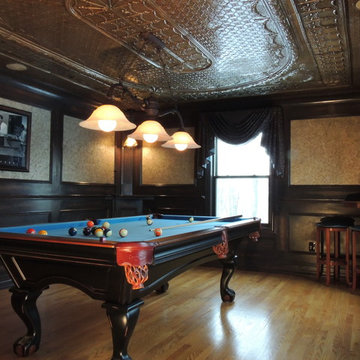
 Veneshe Master Venetian Plastering
Custom designed/installed wainscoting and moldings, tin ceiling, 'tooled leather' wall finish - veneshe.com
Elegant family room photo in Philadelphia
Elegant family room photo in Philadelphia
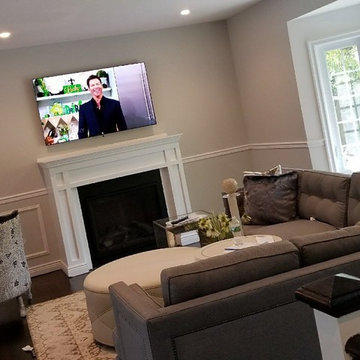
 Smartest Home Solutions
Example of a mid-sized classic open concept dark wood floor and brown floor living room design in New York with gray walls, a standard fireplace, a plaster fireplace and a tv stand
 Cabinet-S-Top
In this master bath, we removed the jacuzzi tub and installed a free standing Compton 70” white acrylic tub. Sienna porcelain tile 12 x 24 in Bianco color was installed on the room floor and walls of the shower. Linear glass/stone/metal accent tile was installed in the shower. The new vanity cabinets are Medalllion Gold, Winslow Flat Panel, Maple Finish in Chai Latte classic paint with Champangne bronze pulls. On the countertop is Silestone 3cm Quartz in Pulsar color with single roundover edge. Delta Cassidy Collection faucets, floor mount tub filler faucet, rain showerhead with handheld slide bar, 24” towel bar, towel ring, double robe hooks, toilet paper holder, 12” and 18” grab bars. Two Kohler rectangular undermount white sinks where installed. Wainscot wall treatment in painted white was installed behind the tub.
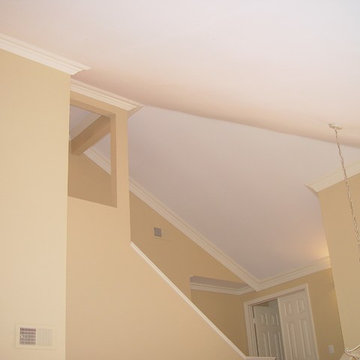 TFLarkin, Inc
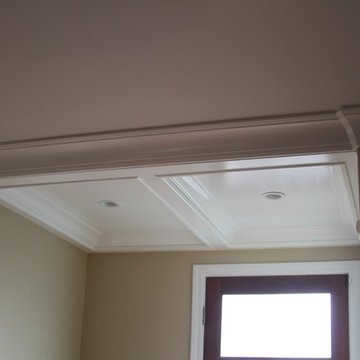
This is a picture of vaulted crown moulding with a rope light inserted behind it to light up the ceiling. It really had a cool effect. The crown was not only vaulted, it was lowered three inches from the ceiling and secured for the lighting.

Sponsored
Sunbury, OH

J.Holderby - Renovations
Franklin County's Leading General Contractors - 2X Best of Houzz!
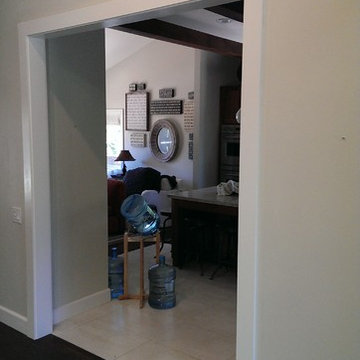 TFLarkin, Inc
Fluted columned doorways
With a Colonial Crown 5 1/4" at ceiling
Arts and crafts dining room photo in San Diego
Arts and crafts dining room photo in San Diego
 Cabinet-S-Top
In this master bath, we removed the jacuzzi tub and installed a free standing Compton 70” white acrylic tub. Sienna porcelain tile 12 x 24 in Bianco color was installed on the room floor and walls of the shower. Linear glass/stone/metal accent tile was installed in the shower. The new vanity cabinets are Medalllion Gold, Winslow Flat Panel, Maple Finish in Chai Latte classic paint with Champangne bronze pulls. On the countertop is Silestone 3cm Quartz in Pulsar color with single roundover edge. Delta Cassidy Collection faucets, floor mount tub filler faucet, rain showerhead with handheld slide bar, 24” towel bar, towel ring, double robe hooks, toilet paper holder, 12” and 18” grab bars. Two Kohler rectangular undermount white sinks where installed. Wainscot wall treatment in painted white was installed behind the tub.
 The Home X
Project Description for "The Modern Lounge"
The Modern Lounge is a chic renovation project that transforms an entertainment space into a stylish retreat with a unique, sophisticated flair. Blending high-contrast colors, rich textures, and geometric accents, this space is designed to be both inviting and visually captivating.
Design Style: Contemporary Luxe with Artistic Edge
The design style combines contemporary luxury with a bold, artistic touch, emphasizing sleek lines and immersive details:
Dramatic Color Scheme: Deep, moody tones like dark teal and charcoal create a rich backdrop that adds warmth and sophistication to the lounge.
Geometric Wall Accents: A striking hexagonal tile pattern and sculptural wall paneling add visual depth, bringing a modern edge to the room’s design.
Elegant Entertainment Area: A sleek table paired with plush leather seating provides a refined setting, balancing style and comfort.
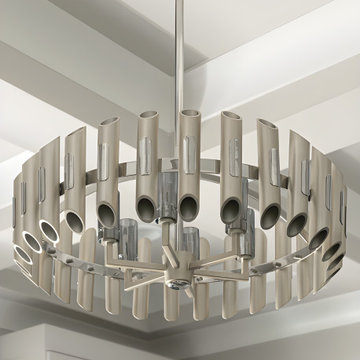
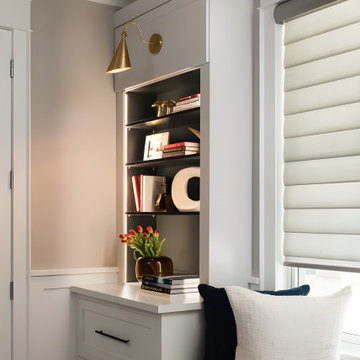
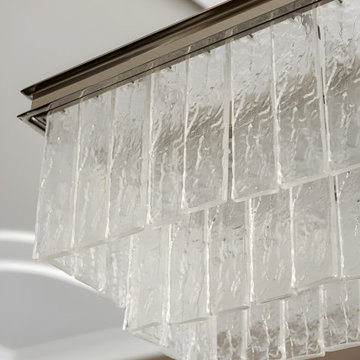
Refined Lighting: Minimalist chandelier and artistic wall sconces illuminate the space softly, creating an inviting ambiance.
Tactile Richness: The contrast of smooth leather, textured surfaces, and matte finishes adds a tactile quality, enhancing the lounge's luxurious, intimate feel.
This renovation showcases a sophisticated blend of modern design and cozy elegance, perfect for relaxed yet stylish gatherings.
 The Home X
Project Description for "The Modern Lounge"
The Modern Lounge is a chic renovation project that transforms an entertainment space into a stylish retreat with a unique, sophisticated flair. Blending high-contrast colors, rich textures, and geometric accents, this space is designed to be both inviting and visually captivating.
Design Style: Contemporary Luxe with Artistic Edge
The design style combines contemporary luxury with a bold, artistic touch, emphasizing sleek lines and immersive details:
Dramatic Color Scheme: Deep, moody tones like dark teal and charcoal create a rich backdrop that adds warmth and sophistication to the lounge.
Geometric Wall Accents: A striking hexagonal tile pattern and sculptural wall paneling add visual depth, bringing a modern edge to the room’s design.
Elegant Entertainment Area: A sleek table paired with plush leather seating provides a refined setting, balancing style and comfort.
Refined Lighting: Minimalist chandelier and artistic wall sconces illuminate the space softly, creating an inviting ambiance.
Tactile Richness: The contrast of smooth leather, textured surfaces, and matte finishes adds a tactile quality, enhancing the lounge's luxurious, intimate feel.
This renovation showcases a sophisticated blend of modern design and cozy elegance, perfect for relaxed yet stylish gatherings.
Sponsored
Sunbury, OH
J.Holderby - Renovations
Franklin County's Leading General Contractors - 2X Best of Houzz!
 The Home X
Project Description for "The Modern Lounge"
The Modern Lounge is a chic renovation project that transforms an entertainment space into a stylish retreat with a unique, sophisticated flair. Blending high-contrast colors, rich textures, and geometric accents, this space is designed to be both inviting and visually captivating.
Design Style: Contemporary Luxe with Artistic Edge
The design style combines contemporary luxury with a bold, artistic touch, emphasizing sleek lines and immersive details:
Dramatic Color Scheme: Deep, moody tones like dark teal and charcoal create a rich backdrop that adds warmth and sophistication to the lounge.
Geometric Wall Accents: A striking hexagonal tile pattern and sculptural wall paneling add visual depth, bringing a modern edge to the room’s design.
Elegant Entertainment Area: A sleek table paired with plush leather seating provides a refined setting, balancing style and comfort.
Refined Lighting: Minimalist chandelier and artistic wall sconces illuminate the space softly, creating an inviting ambiance.
Tactile Richness: The contrast of smooth leather, textured surfaces, and matte finishes adds a tactile quality, enhancing the lounge's luxurious, intimate feel.
This renovation showcases a sophisticated blend of modern design and cozy elegance, perfect for relaxed yet stylish gatherings.
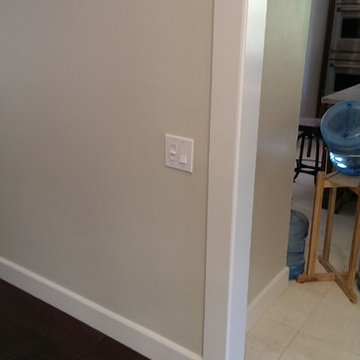 TFLarkin, Inc
Change a simple hall opening into a grand doorway, with flat panel mold boxes over veneer, craftsman styled framing and a 2 1/2" Georgian cap. www.TFLarkin.com
5