
Search results for "Https encryption" in Home Design Ideas



 Wendel Klein Builders, Inc.
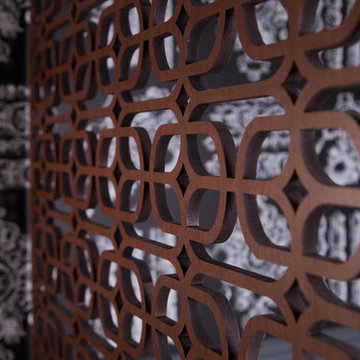
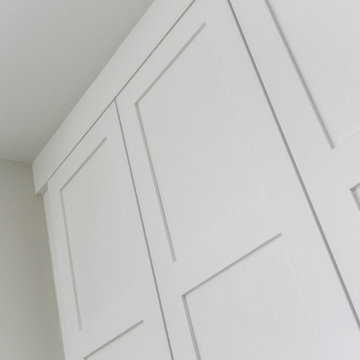
Built-in cabinetry in a transitional townhouse in Cambridge.
Photo by Eric Levin Photography
Example of a mid-sized transitional enclosed medium tone wood floor family room design in Boston with beige walls, no fireplace and no tv
Example of a mid-sized transitional enclosed medium tone wood floor family room design in Boston with beige walls, no fireplace and no tv
Find the right local pro for your project

 Interior Changes home design & consulting
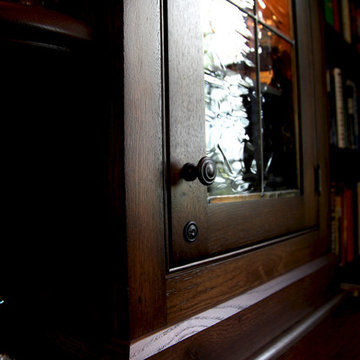
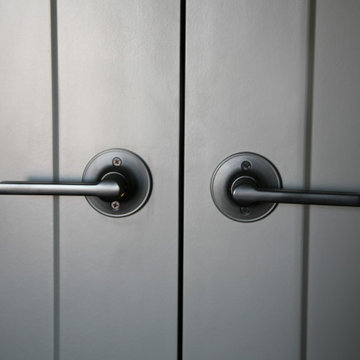
The dark painted trim is through out the home~ it warms the concrete floors and gives a smokey vibe.
Mountain style hallway photo in Milwaukee
Mountain style hallway photo in Milwaukee
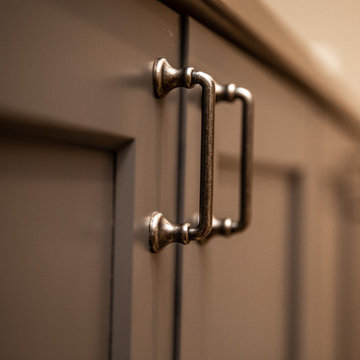
 Property Revision
Location: Pewaukee, WI, USA
For this basement renovation, we started with a clean slate as this was a newer home with an unfinished basement. Between the brick feature wall, the contrasting cabinet colors, and the use of restored wood from a 1893 vet clinic, this space has so much character. The durable LVT flooring will look nice for years to come. This family now has the ultimate entertaining zone; just in time for football season! Can you say "mancave"?! Finishing basements are one of our favorite types of projects.
Property Revision

 Brett Helsham Designs
Mid-sized transitional master dark wood floor bedroom photo in New York with purple walls and no fireplace
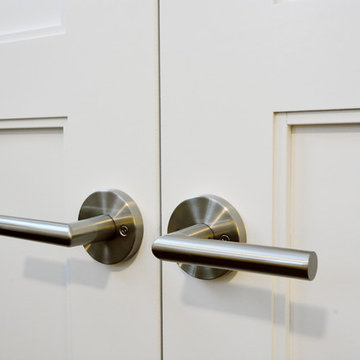

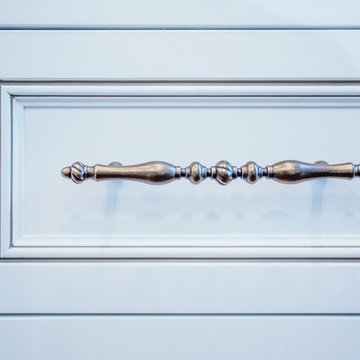
 Elite Designs International, Ltd.
Example of a mid-sized transitional dark wood floor enclosed kitchen design in New York with an undermount sink, recessed-panel cabinets, white cabinets, marble countertops, white backsplash, subway tile backsplash, paneled appliances and an island

 Allan Shope Architect
Photo: Durston Saylor
Example of a small trendy one-story metal flat roof design in New York with a metal roof
Example of a small trendy one-story metal flat roof design in New York with a metal roof




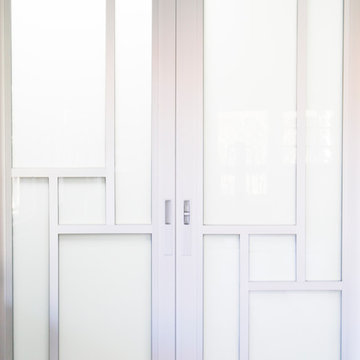


 ROAM Architecture
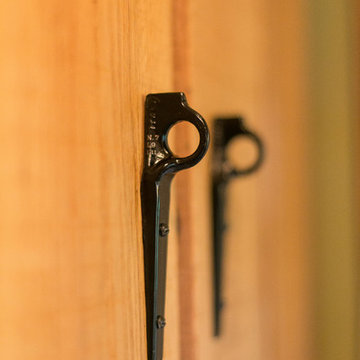
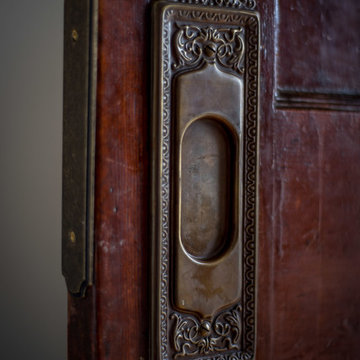
This existing home was originally built circa 1919, and was ready for a major renovation. As was characteristic of the period in which the home was built, the existing spaces were small and closed in. The design concept included removing walls on first floor for a thoroughly updated and open living / dining / kitchen space, as well as creating a new first floor powder room and entry. Great care was taken to preserve and embrace original period details, including the wood doors and hardware (which were all refinished and reused), the existing stairs (also refinished), and an existing brick pier was exposed to restore some of the home’s inherent charm. The existing wood flooring was also refinished to retain the original details and character.
This photo highlights some the home's original hardware that was reutilized.
Photo Credit: Steve Dolinsky
 Houston Stair Company Inc
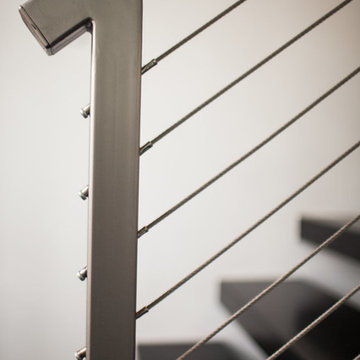
Stainless steel cable stair railings by Houston Stair Company Inc. Photos by Angela Takes Photos
Example of a mid-sized minimalist wooden straight open staircase design in Houston
Example of a mid-sized minimalist wooden straight open staircase design in Houston
 G and S Installation USA, LLC.
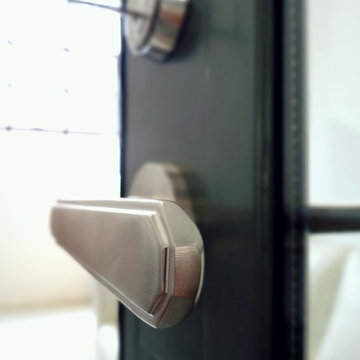
Detailed look at the custom door hardware with stainless steel burnish we outfitted on the lock-box of this stunning steel door.
Home office - contemporary home office idea in Bridgeport
Home office - contemporary home office idea in Bridgeport


 Nadler Cabinet Services Inc.
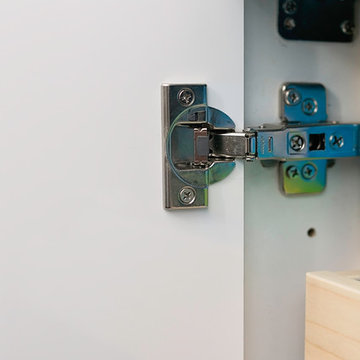
A simple improvement to increase storage, organization and efficiency in a kitchen are cutlery dividers. It's the best way to minimize drawer clutter and be confident that you know exactly where the next utensil you need is. We also refaced the kitchen cabinets in white Formica, upgraded the cabinet doors with soft-close hinges and new roll out-drawers for lower cabinet storage.
19