
Search results for "Https encryption" in Home Design Ideas
 the WARREN | Interior Design Studio
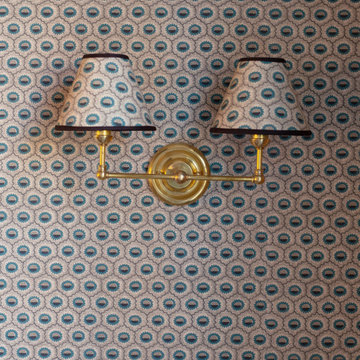
The statement wall lighting illuminates the dining area, while the textured wallpaper adds a layer of visual interest. This combination of vintage and modern design creates a stylish and functional space.
 Open Door Furniture
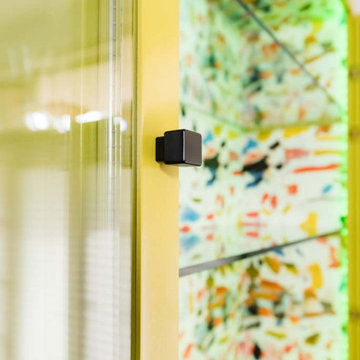
This piece of furniture was incredibly fun to build and help design. We partnered with the talented Christine Harris of Tracy Lynn Studios who had the vision of colors, textures and dimensions. We sat down together and helped her finalize her vision, supporting structure and proportions in CAD. The result was a one of a kind piece that was so much fun to build and admire once complete.
The chartreuse high polished lacquer finish gives it a playful and retro feel. The inside is lined with a beautiful Pierre Frey wallpaper. The colors are complimented by remote control, recessed LED lights. We concealed the battery power pack inside a soft close drawer so there are not any unsightly cords running down the wall. Since our client is a connoisseur of fine spirits, we wanted to give him a place to make his drinks right where he stores them. So we created a walnut and black limba end grain cutting board pullout for him to enjoy. The Soss brass hinges allow the beveled glass panel doors to bi-fold and simultaneously expose a nice detail of the building process. The brass supports that hold the glass shelving are like icing on the cake of this creative piece.
The Barber Bar Cabinet stands 90 inches tall and 4 feet wide and is made of solid hardwood. To give it the structure it needed to support a completely stocked bar of heavy glass bottles, we laced section between the cabinet and the base with 1x4 steel tubing. We also did a steel mortise bar stretcher between each leg and then welded a steel bar between the legs to keep the legs from racking.
This piece was an incredibly challenging piece to build but we couldn’t be happier with how this turned out and our clients felt the same!

Find the right local pro for your project







 Miss Frugal Fancy Pants
Miss Frugal Fancy Pants
Family room - shabby-chic style family room idea in Tampa
Family room - shabby-chic style family room idea in Tampa
 Taylor Woodworks
Cozy guest quarters with custom kitchen, bedroom built-ins, and bathroom vanity.
Inspiration for a mid-sized timeless medium tone wood floor, brown floor and vaulted ceiling single front door remodel in Wilmington with white walls and a white front door
Inspiration for a mid-sized timeless medium tone wood floor, brown floor and vaulted ceiling single front door remodel in Wilmington with white walls and a white front door
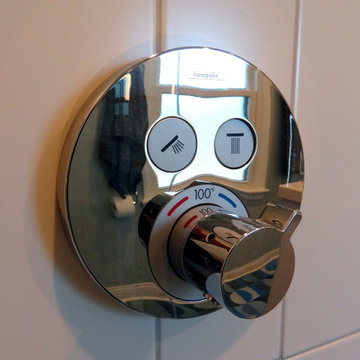
 Cornerstone Remodeling, Ltd
Photography by JP Chen, Phoenix Media
Wine cellar - wine cellar idea in Milwaukee
Wine cellar - wine cellar idea in Milwaukee
 Ben The Builder Inc
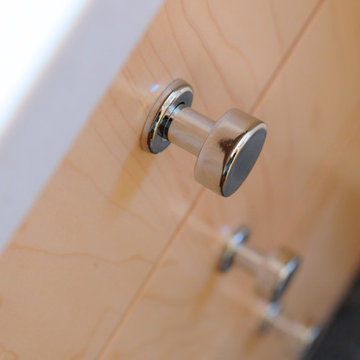
Emtek hardware on maple flat panel cabinets. Gray Marmoleum flooring.
Bathroom - modern master white tile and subway tile linoleum floor and gray floor bathroom idea with flat-panel cabinets, light wood cabinets, white walls, solid surface countertops and beige countertops
Bathroom - modern master white tile and subway tile linoleum floor and gray floor bathroom idea with flat-panel cabinets, light wood cabinets, white walls, solid surface countertops and beige countertops
 Nonument Architects
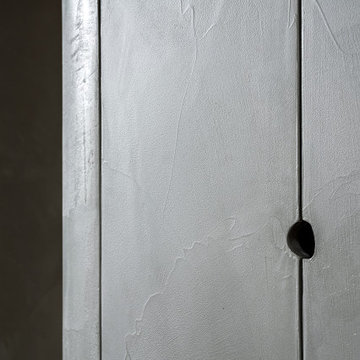
The OPC TV millwork package introduces a series of custom-designed built-in elements that define the character and functionality of the workplace interior. Developed as an integrated architectural system, the millwork supports storage, display, and workspace needs while reinforcing a cohesive material language throughout the studio.
Each element is carefully detailed to balance durability and refinement, combining practical requirements with a clean, considered aesthetic. The result is a tailored interior framework that enhances everyday use while contributing to the overall identity of the production environment.





64