
Search results for "Hugely insulated" in Home Design Ideas
 Uptmore Custom Homes
Photo: Fossum Studioa
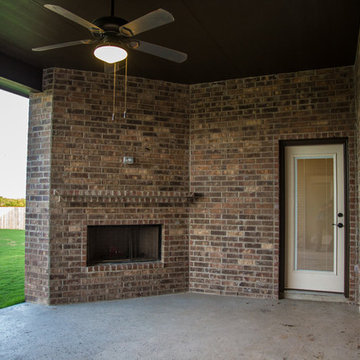
Patio - mid-sized transitional backyard concrete patio idea in Austin with a fire pit and a roof extension
Patio - mid-sized transitional backyard concrete patio idea in Austin with a fire pit and a roof extension
 Homeconcepts
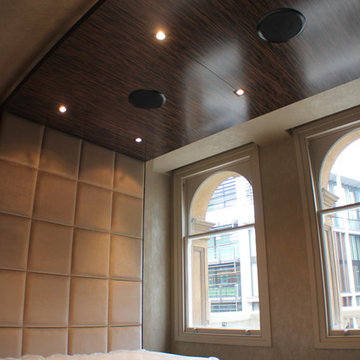
Homeconcepts progressed a lot of works to the ceilings to allowed for recessed lighting and distinct panelling such as this piece in the second bedroom which follows up from the head board of the bed.
 ZeroEnergy Design
Eric Roth Photography

Inspiration for a mid-sized farmhouse open concept light wood floor living room remodel in Boston with white walls and no tv
Inspiration for a mid-sized farmhouse open concept light wood floor living room remodel in Boston with white walls and no tv
Find the right local pro for your project
 Tesla Construction
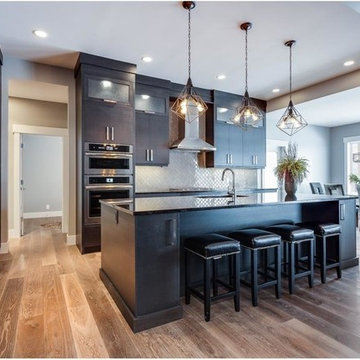
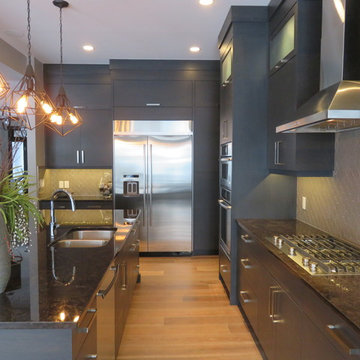
Character and Attention to Detail abound! Exciting features include: an Expansive Bonus Room w/ full bath, fireplace & wet bar, a Main Floor Master Bedroom with coffered ceilings, barn doors & handy 2nd Laundry, a huge Triple Garage w/hot/cold water, drain & 12 foot ceilings (a lift for that 4th Auto?). Great Room, Kitchen & Dining? - well "Eye Candy" comes to mind: 10 foot Open Beam ceilings, an enormous Delightful Kitchen, Gorgeous Plank flooring, Stone Fireplace...Huge Windows & Attractive Lighting pkg. Also of note: High End Jenn-Air Appliances, 5 baths - 3 w/Heated Floors, Sound System, Smart Phone Connect, main floor 2nd bedroom has walk in, 3rd a den, bedroom or office? Theatre room has a full Wet Bar, Insulated between floors, Main laundry room is very spacious! Wonderful Private Backyard has West Exposure: is unencumbered by a garage - 2 huge covered decks & raised flower/plant beds.
 Tesla Construction
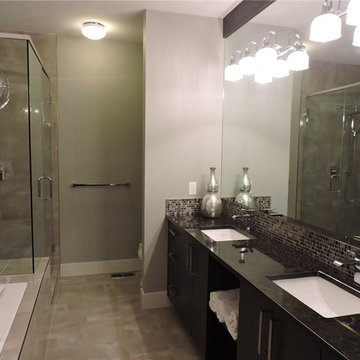
Character and Attention to Detail abound! Exciting features include: an Expansive Bonus Room w/ full bath, fireplace & wet bar, a Main Floor Master Bedroom with coffered ceilings, barn doors & handy 2nd Laundry, a huge Triple Garage w/hot/cold water, drain & 12 foot ceilings (a lift for that 4th Auto?). Great Room, Kitchen & Dining? - well "Eye Candy" comes to mind: 10 foot Open Beam ceilings, an enormous Delightful Kitchen, Gorgeous Plank flooring, Stone Fireplace...Huge Windows & Attractive Lighting pkg. Also of note: High End Jenn-Air Appliances, 5 baths - 3 w/Heated Floors, Sound System, Smart Phone Connect, main floor 2nd bedroom has walk in, 3rd a den, bedroom or office? Theatre room has a full Wet Bar, Insulated between floors, Main laundry room is very spacious! Wonderful Private Backyard has West Exposure: is unencumbered by a garage - 2 huge covered decks & raised flower/plant beds.
 Tesla Construction
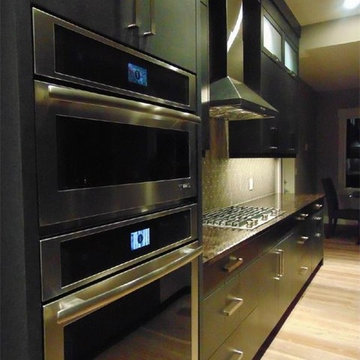
Character and Attention to Detail abound! Exciting features include: an Expansive Bonus Room w/ full bath, fireplace & wet bar, a Main Floor Master Bedroom with coffered ceilings, barn doors & handy 2nd Laundry, a huge Triple Garage w/hot/cold water, drain & 12 foot ceilings (a lift for that 4th Auto?). Great Room, Kitchen & Dining? - well "Eye Candy" comes to mind: 10 foot Open Beam ceilings, an enormous Delightful Kitchen, Gorgeous Plank flooring, Stone Fireplace...Huge Windows & Attractive Lighting pkg. Also of note: High End Jenn-Air Appliances, 5 baths - 3 w/Heated Floors, Sound System, Smart Phone Connect, main floor 2nd bedroom has walk in, 3rd a den, bedroom or office? Theatre room has a full Wet Bar, Insulated between floors, Main laundry room is very spacious! Wonderful Private Backyard has West Exposure: is unencumbered by a garage - 2 huge covered decks & raised flower/plant beds.
 Tesla Construction
Character and Attention to Detail abound! Exciting features include: an Expansive Bonus Room w/ full bath, fireplace & wet bar, a Main Floor Master Bedroom with coffered ceilings, barn doors & handy 2nd Laundry, a huge Triple Garage w/hot/cold water, drain & 12 foot ceilings (a lift for that 4th Auto?). Great Room, Kitchen & Dining? - well "Eye Candy" comes to mind: 10 foot Open Beam ceilings, an enormous Delightful Kitchen, Gorgeous Plank flooring, Stone Fireplace...Huge Windows & Attractive Lighting pkg. Also of note: High End Jenn-Air Appliances, 5 baths - 3 w/Heated Floors, Sound System, Smart Phone Connect, main floor 2nd bedroom has walk in, 3rd a den, bedroom or office? Theatre room has a full Wet Bar, Insulated between floors, Main laundry room is very spacious! Wonderful Private Backyard has West Exposure: is unencumbered by a garage - 2 huge covered decks & raised flower/plant beds.

Sponsored
Sunbury, OH

J.Holderby - Renovations
Franklin County's Leading General Contractors - 2X Best of Houzz!
 Tesla Construction
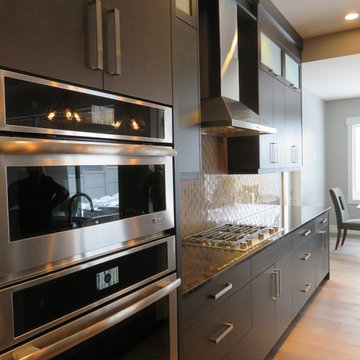
Character and Attention to Detail abound! Exciting features include: an Expansive Bonus Room w/ full bath, fireplace & wet bar, a Main Floor Master Bedroom with coffered ceilings, barn doors & handy 2nd Laundry, a huge Triple Garage w/hot/cold water, drain & 12 foot ceilings (a lift for that 4th Auto?). Great Room, Kitchen & Dining? - well "Eye Candy" comes to mind: 10 foot Open Beam ceilings, an enormous Delightful Kitchen, Gorgeous Plank flooring, Stone Fireplace...Huge Windows & Attractive Lighting pkg. Also of note: High End Jenn-Air Appliances, 5 baths - 3 w/Heated Floors, Sound System, Smart Phone Connect, main floor 2nd bedroom has walk in, 3rd a den, bedroom or office? Theatre room has a full Wet Bar, Insulated between floors, Main laundry room is very spacious! Wonderful Private Backyard has West Exposure: is unencumbered by a garage - 2 huge covered decks & raised flower/plant beds.
 Harwood Design Builders Ltd.
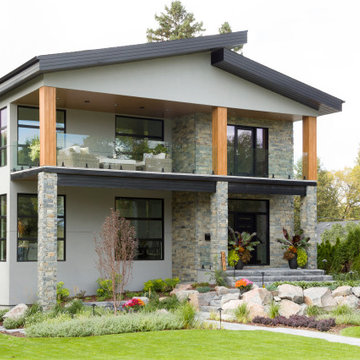
This new two story home was an infill home in an established, sought after neighborhood with a stunning river view.
Although not huge in stature, this home is huge on presence with a modern cottage look featuring three two story columns clad in natural longboard and stone, grey earthtone acrylic stucco, staggered roofline, and the typography of the lot allowed for exquisite natural landscaping.
Inside is equally impressive with features including:
- Radiant heat floors on main level, covered by engineered hardwoods and 2' x 4' travertini Lexus tile
- Grand entry with custom staircase
- Two story open concept living, dining and kitchen areas
- Large, fully appointed butler's pantry
- Glass encased wine feature wall
- Show stopping two story fireplace
- Custom lighting indoors and out for stunning evening illumination
- Large 2nd floor balcony with views of the river.
- R-value of this new build was increased to improve efficiencies by using acrylic stucco, upgraded over rigid insulation and using sprayfoam on the interior walls.

 Crux Homes LLC
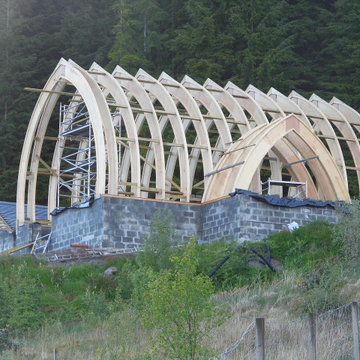
These arched trusses are prefabricated. Once they are delivered, they are erected in days, not weeks creating a huge savings in labor and schedule. With no interior load bearing walls required, there are fewer limitations on your floor plan. Since Crux Homes are super-insulated, your home will be quieter and less space is required for mechanical systems. Crux Homes has exclusive permission in North America to use Brian's design.
 Uptmore Custom Homes
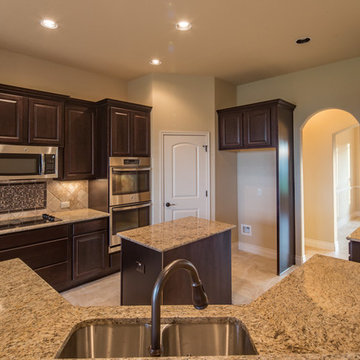
Granite countertops, stainless steel appliances, double oven. Photo: Fossum Studios
Kitchen pantry - mid-sized transitional u-shaped ceramic tile kitchen pantry idea in Austin with an undermount sink, raised-panel cabinets, dark wood cabinets, granite countertops, cement tile backsplash, stainless steel appliances and an island
Kitchen pantry - mid-sized transitional u-shaped ceramic tile kitchen pantry idea in Austin with an undermount sink, raised-panel cabinets, dark wood cabinets, granite countertops, cement tile backsplash, stainless steel appliances and an island
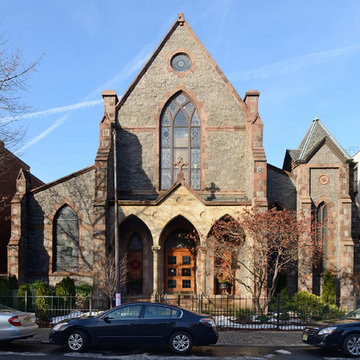
 Hudson Place Realty
Outdoor life at The Abbey! This elegant home on tree lined Hudson Street is loaded w/beautiful details including original leaded glass French doors that open onto a huge, private patio. Gourmet kitchen features SS appliances, granite counters &under cabinet lighting. Open living space w/soaring ceilings, exposed brick, wide plank hardwood floors,& ceiling fans. Recent upgrades include new windows, a combo W/D & spray foam insulation in walls & ceiling.Garage parking spot at 4th and Hudson included in maint.
Sponsored
Sunbury, OH
J.Holderby - Renovations
Franklin County's Leading General Contractors - 2X Best of Houzz!
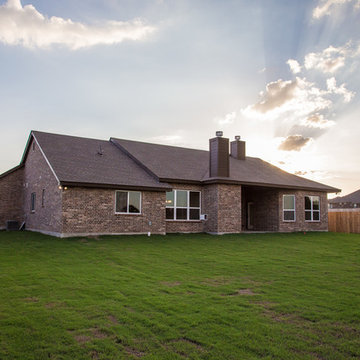 Uptmore Custom Homes
Back yard of 100' X 198' lot.. Photo: Fossum Studios
Design ideas for a mid-sized transitional full sun backyard landscaping in Austin for summer.
Design ideas for a mid-sized transitional full sun backyard landscaping in Austin for summer.

Large trendy master white tile ceramic tile corner shower photo in New York with an undermount sink, flat-panel cabinets, white cabinets and white walls

 Backyard Buildings
The Aurora can be labeled as a greenhouse shed combo. It includes four large aluminum windows with tempered glass for safety. On top of that, it features 509 cubic feet of storage space for gardening tools and equipment or plants. With the many windows, light is aplenty. However, there is even the option to add solar shades so you can control the amount of sunlight coming in. In addition, you can add a power ventilation fan to remove excess heat and bring in cool air inside. If you looking to grow plants and vegetables all year around and store stuff, the Aurora greenhouse shed combo is just what you're looking for. It's a customer favorite.

 Tomecek Studio Architecture
Photography by John Gibbons
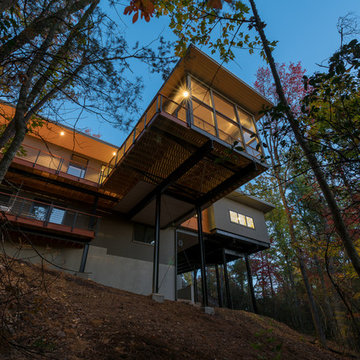
This project is designed as a family retreat for a client that has been visiting the southern Colorado area for decades. The cabin consists of two bedrooms and two bathrooms – with guest quarters accessed from exterior deck.
Project by Studio H:T principal in charge Brad Tomecek (now with Tomecek Studio Architecture). The project is assembled with the structural and weather tight use of shipping containers. The cabin uses one 40’ container and six 20′ containers. The ends will be structurally reinforced and enclosed with additional site built walls and custom fitted high-performance glazing assemblies.
 Harwood Design Builders Ltd.
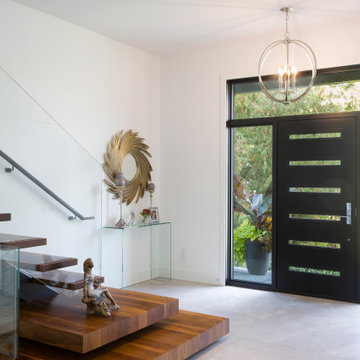
This new two story home was an infill home in an established, sought after neighborhood with a stunning river view.
Although not huge in stature, this home is huge on presence with a modern cottage look featuring three two story columns clad in natural longboard and stone, grey earthtone acrylic stucco, staggered roofline, and the typography of the lot allowed for exquisite natural landscaping.
Inside is equally impressive with features including:
- Radiant heat floors on main level, covered by engineered hardwoods and 2' x 4' travertini Lexus tile
- Grand entry with custom staircase
- Two story open concept living, dining and kitchen areas
- Large, fully appointed butler's pantry
- Glass encased wine feature wall
- Show stopping two story fireplace
- Custom lighting indoors and out for stunning evening illumination
- Large 2nd floor balcony with views of the river.
- R-value of this new build was increased to improve efficiencies by using acrylic stucco, upgraded over rigid insulation and using sprayfoam on the interior walls.
 Uptmore Custom Homes

Beautiful entry with 8 ft. mahogany door. Photo: Fossum Studios
Example of a mid-sized transitional ceramic tile foyer design in Austin with beige walls and a medium wood front door
Example of a mid-sized transitional ceramic tile foyer design in Austin with beige walls and a medium wood front door
 Uptmore Custom Homes
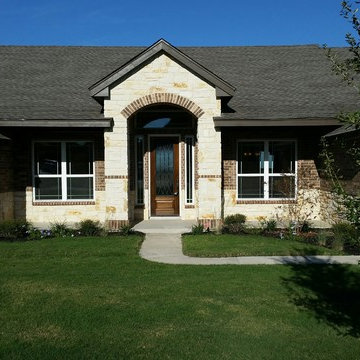
Beautiful custom home in a gated community near San Antonio and New Braunfels. Photo: Fossum Studios.
Inspiration for a mid-sized transitional brown one-story brick exterior home remodel in Austin with a hip roof
Inspiration for a mid-sized transitional brown one-story brick exterior home remodel in Austin with a hip roof
5