
Search results for "Hugely insulated" in Home Design Ideas
 Hullco
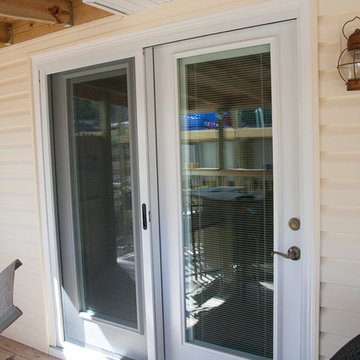
The homeowners knew it was time to update their siding and windows. With water damage setting in, and the wood trim splintering around the windows, a more energy efficient option would make a huge difference in the appearance and comfort level of the home. The existing siding was fading and also showing water damage with slight warping and very noticeable seams and nails.
Woodland Vinyl siding is low maintenance due to impact resistant vinyl and DuraColor Protection. With 16’ lengths, seams are reduced by 30% compared to typical 12’ length. The homeowners chose to go with a dutch lap pattern in the Royal Woodland vinyl siding. In a classic Vintage cream with white trim, the colors are stunning.
They chose Sunrise replacement windows which offer a larger glass viewing area compared to other vinyl windows. Vinyl, insulated windows will never need to be painted. They also have great insulation and reflective metallic layers for added energy efficiency.
 Hunter Douglas

Inspiration for a large modern l-shaped dark wood floor enclosed kitchen remodel in New York with an undermount sink, flat-panel cabinets, blue cabinets, concrete countertops, multicolored backsplash, mosaic tile backsplash and an island
 Hullco
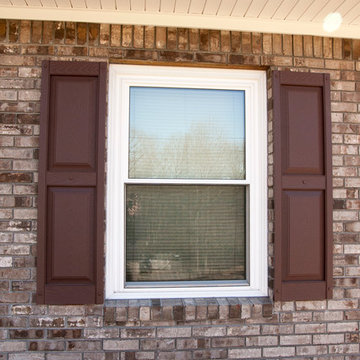
The homeowners knew it was time to update their siding and windows. With water damage setting in, and the wood trim splintering around the windows, a more energy efficient option would make a huge difference in the appearance and comfort level of the home. The existing siding was fading and also showing water damage with slight warping and very noticeable seams and nails.
Woodland Vinyl siding is low maintenance due to impact resistant vinyl and DuraColor Protection. With 16’ lengths, seams are reduced by 30% compared to typical 12’ length. The homeowners chose to go with a dutch lap pattern in the Royal Woodland vinyl siding. In a classic Vintage cream with white trim, the colors are stunning.
They chose Sunrise replacement windows which offer a larger glass viewing area compared to other vinyl windows. Vinyl, insulated windows will never need to be painted. They also have great insulation and reflective metallic layers for added energy efficiency.
Find the right local pro for your project
 Hullco
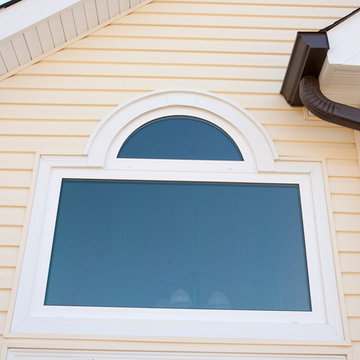
The homeowners knew it was time to update their siding and windows. With water damage setting in, and the wood trim splintering around the windows, a more energy efficient option would make a huge difference in the appearance and comfort level of the home. The existing siding was fading and also showing water damage with slight warping and very noticeable seams and nails.
Woodland Vinyl siding is low maintenance due to impact resistant vinyl and DuraColor Protection. With 16’ lengths, seams are reduced by 30% compared to typical 12’ length. The homeowners chose to go with a dutch lap pattern in the Royal Woodland vinyl siding. In a classic Vintage cream with white trim, the colors are stunning.
They chose Sunrise replacement windows which offer a larger glass viewing area compared to other vinyl windows. Vinyl, insulated windows will never need to be painted. They also have great insulation and reflective metallic layers for added energy efficiency.
 David Hiller Design
Edina – South of 50th and France on Minnehaha Creek in East Edina
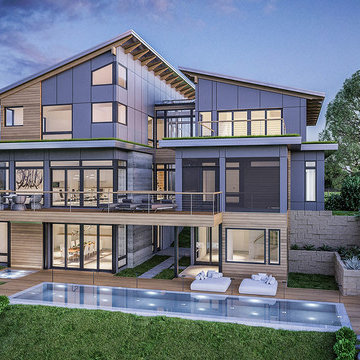
Located not far from 50th and France in Edina is an absolutely stunning double-deep, WALK-OUT, 300ft lot available for a client to build a custom home with Sustainable 9 Design + Build. Situated in unbelievable park-like setting with a gradual slope down to Minnehaha Creek, this lot would allow for fishing, canoeing, etc. right out your backyard. There is no public road or pathway in between the lot and the Creek, which makes it extremely private. From the exquisite two story glass bridge to the walkout lower level, huge family room, wet bar, and wine cellar, this is sure to become a true dream home. The master suite features a treetop balcony and an extremely spacious walk-in closet and huge master bath! The home also can be built to include solar panels and features Structural Insulated (SIP) panels for the best in energy efficiency as well as a standing seam metal roof. The portions of the roof that are flat are also being built to accommodate a green roof. Finally, the home can be built with a spacious swimming pool for relaxing near the creek.
 Hudson Place Realty
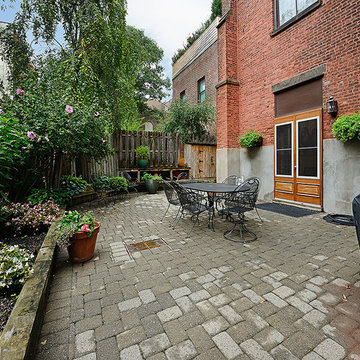
Outdoor life at The Abbey! This elegant home on tree lined Hudson Street is loaded w/beautiful details including original leaded glass French doors that open onto a huge, private patio. Gourmet kitchen features SS appliances, granite counters &under cabinet lighting. Open living space w/soaring ceilings, exposed brick, wide plank hardwood floors,& ceiling fans. Recent upgrades include new windows, a combo W/D & spray foam insulation in walls & ceiling.Garage parking spot at 4th and Hudson included in maint.
 Hudson Place Realty
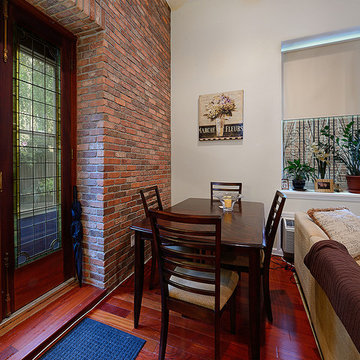
Outdoor life at The Abbey! This elegant home on tree lined Hudson Street is loaded w/beautiful details including original leaded glass French doors that open onto a huge, private patio. Gourmet kitchen features SS appliances, granite counters &under cabinet lighting. Open living space w/soaring ceilings, exposed brick, wide plank hardwood floors,& ceiling fans. Recent upgrades include new windows, a combo W/D & spray foam insulation in walls & ceiling.Garage parking spot at 4th and Hudson included in maint.

Sponsored
Sunbury, OH

J.Holderby - Renovations
Franklin County's Leading General Contractors - 2X Best of Houzz!
 David Hiller Design
Edina – South of 50th and France on Minnehaha Creek in East Edina
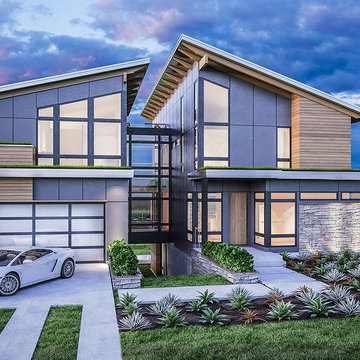
Located not far from 50th and France in Edina is an absolutely stunning double-deep, WALK-OUT, 300ft lot available for a client to build a custom home with Sustainable 9 Design + Build. Situated in unbelievable park-like setting with a gradual slope down to Minnehaha Creek, this lot would allow for fishing, canoeing, etc. right out your backyard. There is no public road or pathway in between the lot and the Creek, which makes it extremely private. From the exquisite two story glass bridge to the walkout lower level, huge family room, wet bar, and wine cellar, this is sure to become a true dream home. The master suite features a treetop balcony and an extremely spacious walk-in closet and huge master bath! The home also can be built to include solar panels and features Structural Insulated (SIP) panels for the best in energy efficiency as well as a standing seam metal roof. The portions of the roof that are flat are also being built to accommodate a green roof. Finally, the home can be built with a spacious swimming pool for relaxing near the creek.
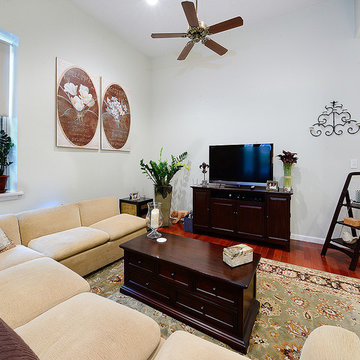 Hudson Place Realty
Outdoor life at The Abbey! This elegant home on tree lined Hudson Street is loaded w/beautiful details including original leaded glass French doors that open onto a huge, private patio. Gourmet kitchen features SS appliances, granite counters &under cabinet lighting. Open living space w/soaring ceilings, exposed brick, wide plank hardwood floors,& ceiling fans. Recent upgrades include new windows, a combo W/D & spray foam insulation in walls & ceiling.Garage parking spot at 4th and Hudson included in maint.
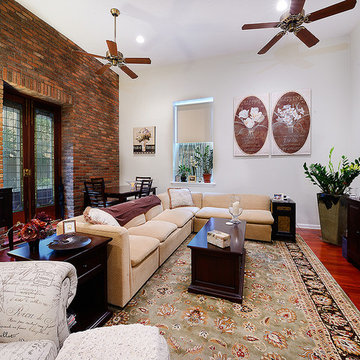 Hudson Place Realty
Outdoor life at The Abbey! This elegant home on tree lined Hudson Street is loaded w/beautiful details including original leaded glass French doors that open onto a huge, private patio. Gourmet kitchen features SS appliances, granite counters &under cabinet lighting. Open living space w/soaring ceilings, exposed brick, wide plank hardwood floors,& ceiling fans. Recent upgrades include new windows, a combo W/D & spray foam insulation in walls & ceiling.Garage parking spot at 4th and Hudson included in maint.
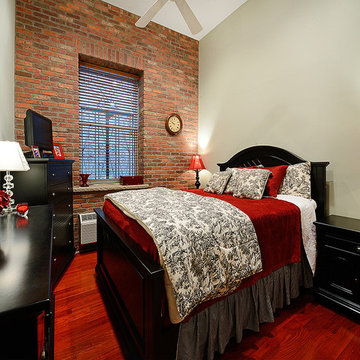 Hudson Place Realty
Outdoor life at The Abbey! This elegant home on tree lined Hudson Street is loaded w/beautiful details including original leaded glass French doors that open onto a huge, private patio. Gourmet kitchen features SS appliances, granite counters &under cabinet lighting. Open living space w/soaring ceilings, exposed brick, wide plank hardwood floors,& ceiling fans. Recent upgrades include new windows, a combo W/D & spray foam insulation in walls & ceiling.Garage parking spot at 4th and Hudson included in maint.
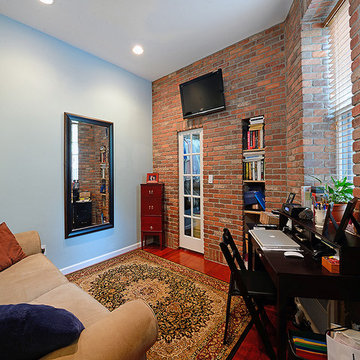 Hudson Place Realty
Outdoor life at The Abbey! This elegant home on tree lined Hudson Street is loaded w/beautiful details including original leaded glass French doors that open onto a huge, private patio. Gourmet kitchen features SS appliances, granite counters &under cabinet lighting. Open living space w/soaring ceilings, exposed brick, wide plank hardwood floors,& ceiling fans. Recent upgrades include new windows, a combo W/D & spray foam insulation in walls & ceiling.Garage parking spot at 4th and Hudson included in maint.
 Hudson Place Realty
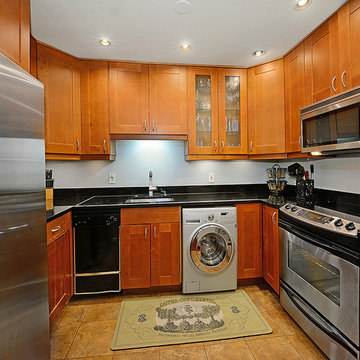
Outdoor life at The Abbey! This elegant home on tree lined Hudson Street is loaded w/beautiful details including original leaded glass French doors that open onto a huge, private patio. Gourmet kitchen features SS appliances, granite counters &under cabinet lighting. Open living space w/soaring ceilings, exposed brick, wide plank hardwood floors,& ceiling fans. Recent upgrades include new windows, a combo W/D & spray foam insulation in walls & ceiling.Garage parking spot at 4th and Hudson included in maint.
Sponsored
Sunbury, OH
J.Holderby - Renovations
Franklin County's Leading General Contractors - 2X Best of Houzz!
 Windows Dressed Up
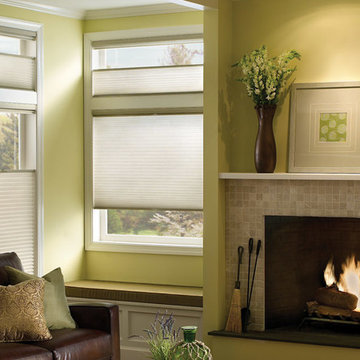
Cellular shades - honeycomb blinds. Whatever you call them, they are popular and budget conscious window treatment ideas to use in every room of the home. Honeycomb shades and cellular blinds can be blackout cellular shades, insulated shades, room darkening or light filtering. Top down bottom up cellular shades and cordless cellular shades are just some of the options available, beside a huge range of colors, textures and styles. Custom arch cellular shades / honeycomb blinds are available as well as skylight shades, bay window treatments, oval, triangle and more. This living room example is a Hunter Douglas Applause Cellular Shade.
Windows Dressed Up in Denver is also is your store for custom curtains, drapes, valances, custom roman shades, valances and cornices. We also make custom bedding - comforters, duvet covers, throw pillows, bolsters and upholstered headboards. Custom curtain rods & drapery hardware too.
Hunter Douglas cellular shade photo.
 David Hiller Design
Edina – South of 50th and France on Minnehaha Creek in East Edina
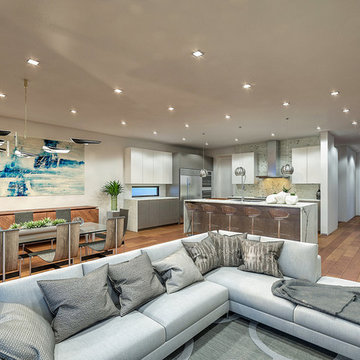
Located not far from 50th and France in Edina is an absolutely stunning double-deep, WALK-OUT, 300ft lot available for a client to build a custom home with Sustainable 9 Design + Build. Situated in unbelievable park-like setting with a gradual slope down to Minnehaha Creek, this lot would allow for fishing, canoeing, etc. right out your backyard. There is no public road or pathway in between the lot and the Creek, which makes it extremely private. From the exquisite two story glass bridge to the walkout lower level, huge family room, wet bar, and wine cellar, this is sure to become a true dream home. The master suite features a treetop balcony and an extremely spacious walk-in closet and huge master bath! The home also can be built to include solar panels and features Structural Insulated (SIP) panels for the best in energy efficiency as well as a standing seam metal roof. The portions of the roof that are flat are also being built to accommodate a green roof. Finally, the home can be built with a spacious swimming pool for relaxing near the creek.
 Chelsea Building Group

The tucked away mudroom is just off of the garage, which means your shoes are always in one spot. The nook has room for shoes, backpacks and bags without requiring a separate room. What the homeowners love: Huge energy savings from the solar & energy saving build process Super quiet interior rooms (from the insulated interior walls) Large windows placed for optimal sunlight and privacy from the neighbors Smart home system that's part of the house Credit: Brendan Kahm
 Bridger Steel, Inc.
Steve Reffey Photography

Example of a mountain style brown metal house exterior design with a metal roof
Example of a mountain style brown metal house exterior design with a metal roof
 Peake Green Design
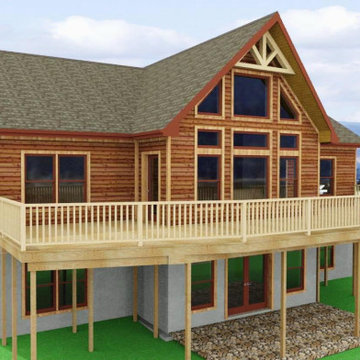
Back the house into a slope to maximize the views, and take advantage of the walk-out basement. Ground level patio is protected by the deck above. Huge bank of windows brings the outdoors in to the Great Room. Exterior can be finished with natural lap board siding, live edge siding, D-log or modern composites. Designed to be fully energy efficient with Low E windows, spray foam insulation, and Superior Walls foundation (where available). Extended prow adds a nice mid-century touch.
 Green Power 4 Texas
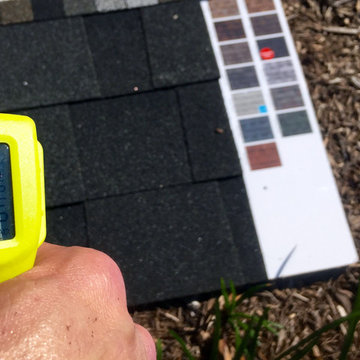
The differences between conventional and ENERGY STAR certified cool roofs are huge: 142 degrees Fahrenheit in April in the morning vs. 115 degrees F. We improved thermal comfort for 3rd floor and all other residents. We dropped the temperature for roof-mounted solar modules (electronics like cold). We reduced the temperature for rainwater harvested so we're less likely to scald the edible landscaping. We extended the life of the building. And, much more.
 Aerecura Sustainable Builders
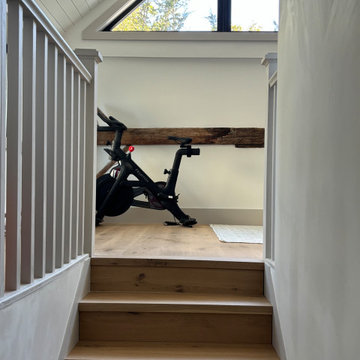
Before: An uninsulated, roughly built, lean to addition on a gorgeous stone century home, with roof rafters made of cedar logs and some gorgeous timber frame post and beam holding it all together.
After: We preserved a few of the post and beams as an aesthetic nod to this spaces's past. Added a huge amount of natrual light with tripe pane windows, a significant amount of R value with dense pack cellulose (our preferred insulation!).
This space is now useable part of this family's home with plenty of hidden storage, airy space, and gorgeous details. We loved taking on this project, and can't wait to see become a part of the family home.
7