
Search results for "Human body" in Home Design Ideas
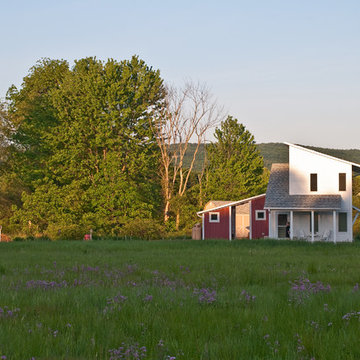
 Kuhn Riddle Architects
We developed a basic south sloping shed roof shape with PV panels. This structure contains all the primary living spaces and can be either a two or a three bedroom unit. Rooms and the majority of their windows face south to take advantage of natural light and solar gain. The front porch, stairs and service functions are located in a lower shed roof shape that wraps around the main body of the house. Photo Credits: Anita Licis
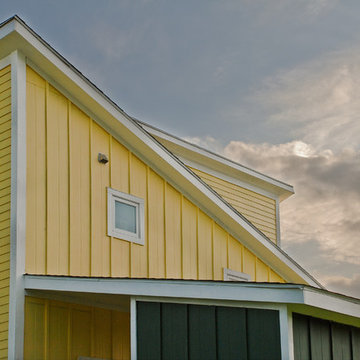 Kuhn Riddle Architects
We developed a basic south sloping shed roof shape with PV panels. This structure contains all the primary living spaces and can be either a two or a three bedroom unit. Rooms and the majority of their windows face south to take advantage of natural light and solar gain. The front porch, stairs and service functions are located in a lower shed roof shape that wraps around the main body of the house. Photo Credits: Anita Licis
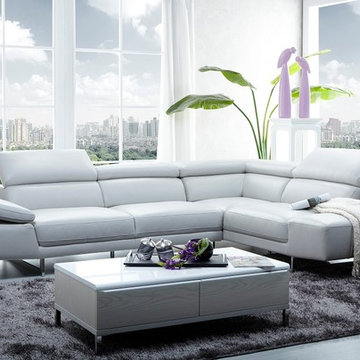
 Designer Group USA Inc
Upholstered in the best top grain Italian leather, this sectional sofa looks very fashionable and luxurious. For maximum of comfort and functionality, the sofa is equipped with adjustable armrest and headrests, allowing to customize the comfort according to human's height and body position. Durable stainless steel legs provide exceptional durability while completing the sectional's sleek design.
from thefurnituretoday.com
Find the right local pro for your project
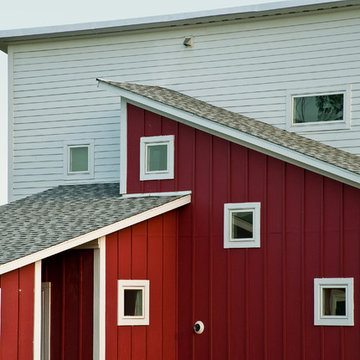 Kuhn Riddle Architects
We developed a basic south sloping shed roof shape with PV panels. This structure contains all the primary living spaces and can be either a two or a three bedroom unit. Rooms and the majority of their windows face south to take advantage of natural light and solar gain. The front porch, stairs and service functions are located in a lower shed roof shape that wraps around the main body of the house. Photo Credits: Anita Licis

 ALISONDAMONTE
Photo © Bruce Damonte
Example of a mid-century modern formal medium tone wood floor living room design in San Francisco with white walls, a standard fireplace and a brick fireplace
Example of a mid-century modern formal medium tone wood floor living room design in San Francisco with white walls, a standard fireplace and a brick fireplace
 Kuhn Riddle Architects
We developed a basic south sloping shed roof shape with PV panels. This structure contains all the primary living spaces and can be either a two or a three bedroom unit. Rooms and the majority of their windows face south to take advantage of natural light and solar gain. The front porch, stairs and service functions are located in a lower shed roof shape that wraps around the main body of the house. Photo Credits: Anita Licis
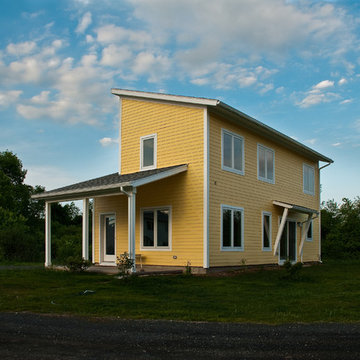 Kuhn Riddle Architects
We developed a basic south sloping shed roof shape with PV panels. This structure contains all the primary living spaces and can be either a two or a three bedroom unit. Rooms and the majority of their windows face south to take advantage of natural light and solar gain. The front porch, stairs and service functions are located in a lower shed roof shape that wraps around the main body of the house. Photo Credits: Anita Licis
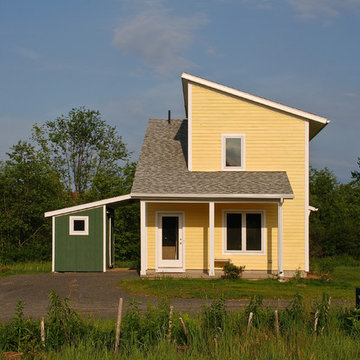 Kuhn Riddle Architects
We developed a basic south sloping shed roof shape with PV panels. This structure contains all the primary living spaces and can be either a two or a three bedroom unit. Rooms and the majority of their windows face south to take advantage of natural light and solar gain. The front porch, stairs and service functions are located in a lower shed roof shape that wraps around the main body of the house. Photo Credits: Anita Licis
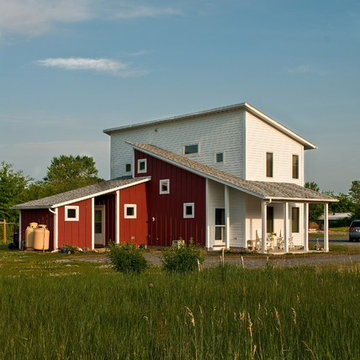 Kuhn Riddle Architects
We developed a basic south sloping shed roof shape with PV panels. This structure contains all the primary living spaces and can be either a two or a three bedroom unit. Rooms and the majority of their windows face south to take advantage of natural light and solar gain. The front porch, stairs and service functions are located in a lower shed roof shape that wraps around the main body of the house. Photo Credits: Anita Licis
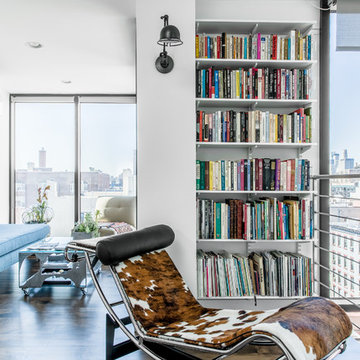
 James Wagman Architect, LLC
Photo: Sean Litchfield
Example of a small trendy loft-style dark wood floor living room library design in New York with white walls, no fireplace and no tv
Example of a small trendy loft-style dark wood floor living room library design in New York with white walls, no fireplace and no tv
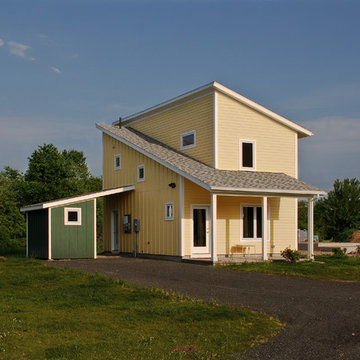 Kuhn Riddle Architects
We developed a basic south sloping shed roof shape with PV panels. This structure contains all the primary living spaces and can be either a two or a three bedroom unit. Rooms and the majority of their windows face south to take advantage of natural light and solar gain. The front porch, stairs and service functions are located in a lower shed roof shape that wraps around the main body of the house. Photo Credits: Anita Licis
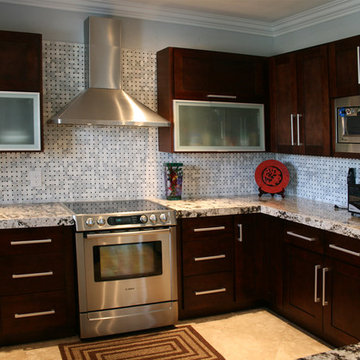
 MC Design Kitchen & Bath
All wood construction
A grade solid Birch wood for the face frame, doors & drawers
5/8" A grade passed CARB plywood side panels
Green environmental with no damage to human body paints that passed SGS & CNAS Certification
Solid Wood Dove tail, Under-mount soft close and full extension drawers
CAM lock assembled system
Full depth base shelves
Concealed 6 way adjustable DTC hinges
Soft base hinges are available
Roll out trays for base cabinets are available
Shaker style door with slab drawer front
3/4" Solid wood door, 3/8" center panel, 3/4" solid wood frame, face frame style
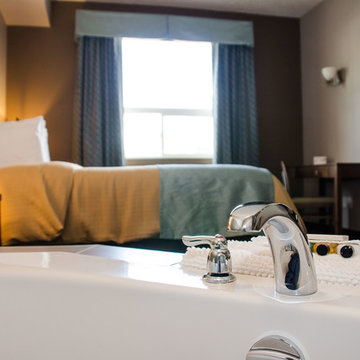
 Emerge Design, Inc.
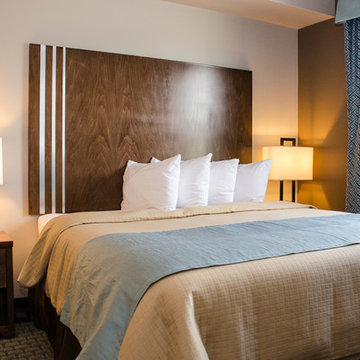
Emerge – offers an inviting home-away-from-home for guests visiting.. Inspired by water and nature, the welcome abode features a soothing colour and materials palette setting a tone of relaxed luxury, with artwork highlighting babbling brooks, waterfalls and ponds to create an ambiance of stillness and wellness. Light blues were chosen for their mind-body calming effect (shown to balance human metabolism), while wheat yellows and rich browns reference the early autumn landscape of the Peace Valley, where the river runs through.
 Emerge Design, Inc.
Emerge – offers an inviting home-away-from-home for guests visiting.. Inspired by water and nature, the welcome abode features a soothing colour and materials palette setting a tone of relaxed luxury, with artwork highlighting babbling brooks, waterfalls and ponds to create an ambiance of stillness and wellness. Light blues were chosen for their mind-body calming effect (shown to balance human metabolism), while wheat yellows and rich browns reference the early autumn landscape of the Peace Valley, where the river runs through.
 User

UserThese dog moms went to the nines for their foster pups with our custom dog shower, towel storage, and pamper pad. To the left you will see the towel warmer, but thats for the humans.
 Inviniti Cellar Design
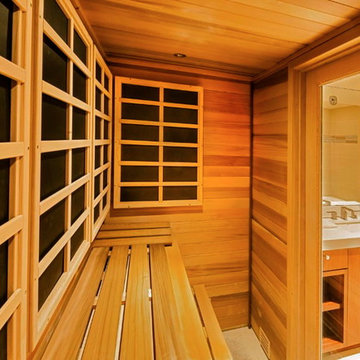
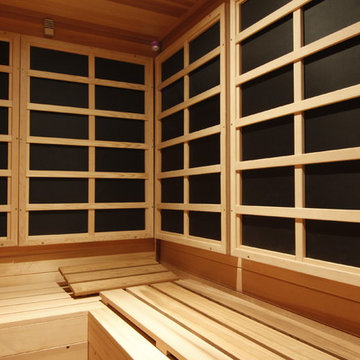

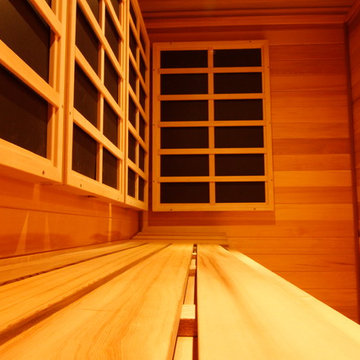
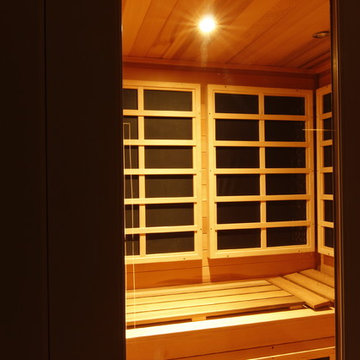
This stunning contemporary cedar sauna is called an Infrared Sauna. The black panels of far infrared light are designed to safely heat the human body directly without creating high air temperatures in the sauna room. This Sauna measures 48"x12"x86" and includes two cedar head rests with two layers of benches. The custom fir door with a large glass panel gives the room a larger appearance as it looks into the adjacent bathroom. Photo taken by Inviniti Cellar Design
 Inviniti Cellar Design
This stunning contemporary cedar sauna is called an Infrared Sauna. The black panels of far infrared light are designed to safely heat the human body directly without creating high air temperatures in the sauna room. This Sauna measures 48"x12"x86" and includes two cedar head rests with two layers of benches. The custom fir door with a large glass panel gives the room a larger appearance as it looks into the adjacent bathroom. Photo taken by Inviniti Cellar Design
 Inviniti Cellar Design
This stunning contemporary cedar sauna is called an Infrared Sauna. The black panels of far infrared light are designed to safely heat the human body directly without creating high air temperatures in the sauna room. This Sauna measures 48"x12"x86" and includes two cedar head rests with two layers of benches. The custom fir door with a large glass panel gives the room a larger appearance as it looks into the adjacent bathroom. Photo taken by Inviniti Cellar Design
 Inviniti Cellar Design
This stunning contemporary cedar sauna is called an Infrared Sauna. The black panels of far infrared light are designed to safely heat the human body directly without creating high air temperatures in the sauna room. This Sauna measures 48"x12"x86" and includes two cedar head rests with two layers of benches. The custom fir door with a large glass panel gives the room a larger appearance as it looks into the adjacent bathroom. Photo taken by Inviniti Cellar Design
 Inviniti Cellar Design
This stunning contemporary cedar sauna is called an Infrared Sauna. The black panels of far infrared light are designed to safely heat the human body directly without creating high air temperatures in the sauna room. This Sauna measures 48"x12"x86" and includes two cedar head rests with two layers of benches. The custom fir door with a large glass panel gives the room a larger appearance as it looks into the adjacent bathroom. Photo taken by Inviniti Cellar Design
2