
Search results for "Humans horses" in Home Design Ideas


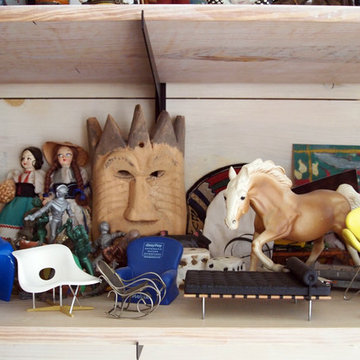
 Kayla Stark
Photo: Kayla Stark © 2015 Houzz
Example of a mid-century modern home design design in New Orleans
Example of a mid-century modern home design design in New Orleans

Find the right local pro for your project
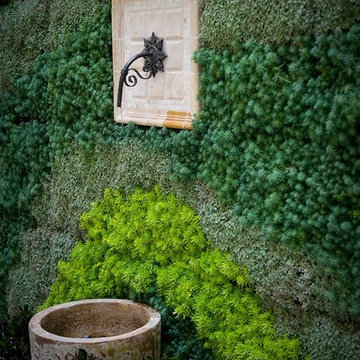
 Altera Landscape
Living walls by Scott Hutcheon of Seasons Landscaping
This is an example of a contemporary courtyard landscaping in Orange County.
This is an example of a contemporary courtyard landscaping in Orange County.



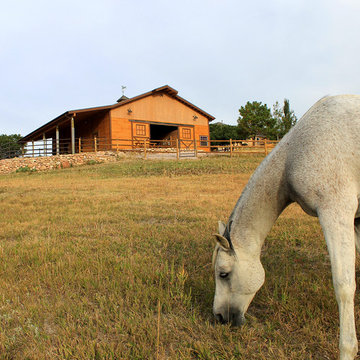
 Story Barns
Inspiration for a mid-sized rustic carpeted straight cable railing staircase remodel in Denver with carpeted risers

 TRU Landscape Services
Simply Interlocking pavers in Irvine California. These were installed with a patio cover by TRU Landscape Services
Example of a minimalist patio design in Orange County
Example of a minimalist patio design in Orange County

Sponsored
Columbus, OH

Wannemacher Interiors
Customized Award-Winning Interior Design Solutions in Franklin Cnty OH

 Loft Kolasinski
Interior design: Loft Kolasiński
Photos:Karolina Bąk www.karolinabak.com
Entry hall - small industrial light wood floor entry hall idea with white walls
Entry hall - small industrial light wood floor entry hall idea with white walls

 David Morello Garden Enterprises, Inc.
David Morello
Design ideas for a traditional landscaping in Houston.
Design ideas for a traditional landscaping in Houston.



 Rikki Snyder
Photo: Rikki Snyder © 2016 Houzz
Example of a mountain style home design design in New York
Example of a mountain style home design design in New York

 First State Building & Design
We expanded an existing deck with new stairs, railing, decking, deck board design, lighting, complete with all post and beam wraps. All decking you see is Zuri decking with Timbertech Rail Systems. We installed riser lights up the stairs with post caps on top of all posts.
 Silver Maple Construction LLC
Photography by Susan Teare

Example of a mid-sized country slate floor mudroom design in Burlington with white walls and a gray front door
Example of a mid-sized country slate floor mudroom design in Burlington with white walls and a gray front door


 Oakford Home Furnishings
This tower style linen cabinet, was commissioned by a customer looking to finish off their bathroom renovation with a custom made-to-fit linen cabinet that would match with their vanity.
We designed and built this nearly 7 foot tall cabinet for the customer using traditional joinery methods, using rabbets and dados to hold the shelves in place for a very solid finished piece. Decorative molding and trim was added to the bottom of the cabinet and the legs provide a pleasing negative space under the tall cabinet.
Prefabricated molding, that matched the customer's vanity, was added to the top of the piece for added effect.
The piece was sealed and then finished with a white cabinet enamel. Decorative knobs were added to also match the vanity in the bathroom.
 Turner Tile & Stone
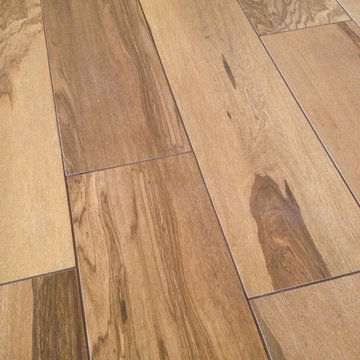
Wood look Tiles at Office, residential
Example of a minimalist bedroom design in Las Vegas
Example of a minimalist bedroom design in Las Vegas







4