
Search results for "Humans horses" in Home Design Ideas



 Prime 1 Builders
This project won in the 2013 Builders Association of Metropolitan Pittsburgh Housing Excellence Award for Best Urban Renewal Renovation Project. The glass bowl was made in the glass studio owned by the owner which is adjacent to the residence. The mirror is a repurposed window. The door is repurposed from a boarding house.
George Mendel
 Lori Pedersen Home
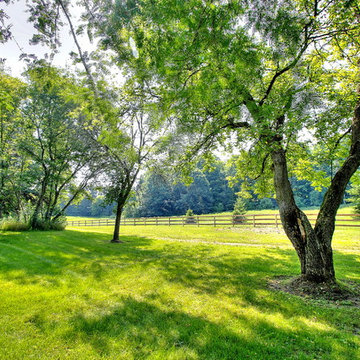
This stunning, renovated, farmhouse is spacious and bright. Beautiful views out every window. Stone fireplace, vaulted ceilings, beautiful hardwood floors, amazing master suite, wraparound porch/rear deck.
Find the right local pro for your project

 Stoney Brook Development


From large arenas to small horse stables, we offer equestrian facility planning and construction. Your equine facility will accommodate and incorporate the latest technology for horse and human comfort and convenience--you can even add second story living quarters, a viewing room or power-vented cupolas. We can do that and more.
 Stoney Brook Development

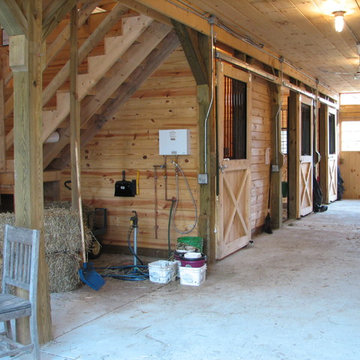
From large arenas to small horse stables, we offer equestrian facility planning and construction. Your equine facility will accommodate and incorporate the latest technology for horse and human comfort and convenience--you can even add second story living quarters, a viewing room or power-vented cupolas. We can do that and more.
 Sand Creek Post & Beam
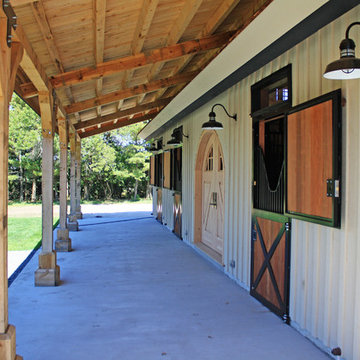
Sand Creek Post & Beam Traditional Wood Barns and Barn Homes
Learn more & request a free catalog: www.sandcreekpostandbeam.com
Shed - farmhouse shed idea
Shed - farmhouse shed idea

Sponsored
Columbus, OH

Wannemacher Interiors
Customized Award-Winning Interior Design Solutions in Franklin Cnty OH


 Neumann & Rudy Architecture
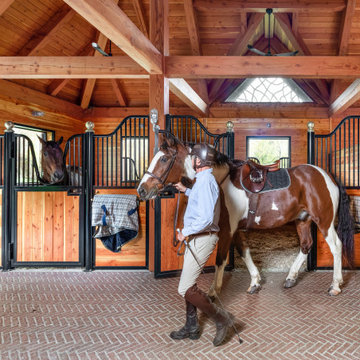
This image brings the architecture fully to life, centering a saddled horse and handler within the barn’s broad working aisle while another horse looks out from a neighboring stall. Repeated timber posts, exposed roof framing, and gracefully curved black steel stall fronts create a rhythmic, symmetrical backdrop, with polished brass finials adding restrained ornament. Warm cedar walls and stall doors are grounded by the textured herringbone brick floor, while the horse’s chestnut-and-white coat introduces an organic focal point within the amber, black, and terracotta palette. Daylight filters through windows and the patterned gable opening, producing even, natural illumination and a relaxed working atmosphere. The style combines traditional American stable planning with refined Arts and Crafts craftsmanship. The presence of the horses reveals the building’s true scale and purpose, making the space feel humane, dignified, active, and exceptionally welcoming.

 The Virginia Carpenter, Inc.
A shower for the dogs!
Hadley Photography
Cottage laundry room photo in DC Metro
Cottage laundry room photo in DC Metro
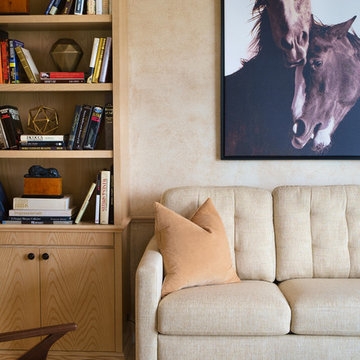
 Jan Kyle Design
The Library, with custom sleeper sofa and blonde custom wood cabinetry, features a large photograph of nuzzling horses by Wayne Hunthausen.
Jerry Rabinowitz Photography,
Wayne Hunthausen Photography


 Zimmerman Workshop Architecture + Design
With the nursery, we kept the palette and furnishings sophisticated and neutral, knowing that toys and baby items would add plenty of color and excitement. A daybed functions as an extra bed when necessary. Photograph by Garrett Rowland

 HARRISON FAE DESIGN
Check out this amazing home gym. Who wouldn't want to work out in here?
Large trendy black floor multiuse home gym photo in Toronto with gray walls
Large trendy black floor multiuse home gym photo in Toronto with gray walls

 User
UserThis is an organic Lime Wash done with a true lime wash product as opposed to a brick mortar or concrete that is often seen on new houses. This product can be applied as a solid coating making the surface completely white, or can be applied and "washed off" in many artistic ways, as seen here. If you hate your brick or just want something unique this is a great option!
Photo credit: Jeff Murrey

 Dianne Davant and Associates
Master Bedroom with Red Bed Frame and custom drapery and bedding.
Bedroom - traditional master light wood floor bedroom idea in Charlotte
Bedroom - traditional master light wood floor bedroom idea in Charlotte

 Ky-Kan Coatings
Concrete can be made to look like any substance. Tile, stone, wood, brick, etc. With unlimited color options, Ky-Kan Coatings can transform any room in your home or business using lightweight, beautiful concrete.

 Zelaya Properties LLC
We used: Custom cherry cabinetry in Arts & Crafts Shaker style by Kabinart in Boulder and Espresso stains. Liberty Hardware Venetian bronze 1-1/2" cabinet knobs. KitchenAid Architect II Series 22 CF counter-depth French door refrigerator. KitchenAid Architect Series II 27" convection single wall oven. KitchenAid 36" 6-burner dual fuel freestanding commercial-style range. KitchenAid Architect II Series 24" dishwasher. Sharp Insight Pro Series 24" built-in microwave drawer (Model #KB6524PS). Crystorama Solaris 12" wide pendant lights in English bronze. Granite countertops in Brown Fantasy. 3"x6" polished marble backsplash.
Paint colors:
Walls: Glidden Silver Cloud 30YY 63/024
Ceilings/Trims/Doors: Glidden Swan White GLC23
Robert B. Narod Photography
1