
Search results for "Humidity resistant materials" in Home Design Ideas
 Cozy Wallcoverings
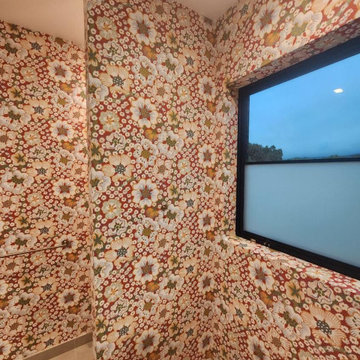
"Luxury Bathroom Wallpaper Installation in Berkeley – Where Eco-Conscious Design Meets Urban Sophistication"
Transform your bathroom into a sanctuary with our premium wallpaper installation services in Berkeley. As your local sustainable wallcovering specialists, we combine high-design aesthetics with environmentally responsible materials perfect for Berkeley’s discerning homeowners.
Why Berkeley Chooses Our Bathroom Wallpaper
✔ Non-Toxic & Green Certified – Low-VOC adhesives, FSC-certified papers
✔ Steam-Resistant Technology – Mold-proof installations for Berkeley’s humid microclimates
✔ Designer Collaborations – Featuring local Bay Area artists
✔ Historic Home Expertise – Perfect for Craftsman and mid-century bathrooms
✔ Free Eco-Consultation – Including material lifecycle analysis
Signature Berkeley Bathroom Styles
? Eco-Modern – Organic textures with clean lines
? Campus Collegiate – Library-inspired prints and book textures
? Bay View – Abstract watercolor maps of the East Bay
? Arts & Crafts Revival – Authentic Greene & Greene patterns
Our Sustainable Service Includes:
✅ Zero-Waste Installation (85% material recycling rate)
✅ Water-Based Sealants (Toxics-Free Berkeley compliant)
✅ 3D Augmented Reality Preview
✅ 5-Year Performance Guarantee
Recent Client Praise:
“Installed our master bath wallpaper around vintage tile with museum-quality precision!” – The Nguyen Family, North Berkeley
 Wallpaper Hanging By Alex
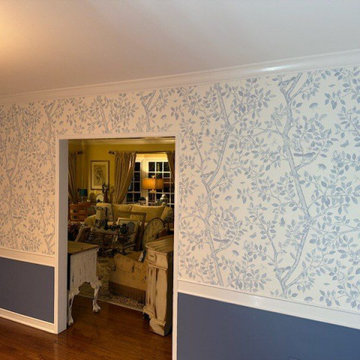
Wallpaper Installation – Guest Room in San Mateo
Create a welcoming retreat with professional guest room wallpaper installation in San Mateo. As your local wallpaper specialist, I design comfortable and stylish spaces that make visitors feel at home with Peninsula elegance.
✔ Guest Room-Specific Expertise
Durable scrubbable vinyl wallpaper for high-traffic areas
Peel-and-stick options for easy seasonal updates
Sound-absorbing textures for privacy
✔ San Mateo-Adapted Solutions
Humidity-resistant materials for coastal climate
Light-enhancing finishes for foggy days
Low-VOC materials safe for all guests
✔ Complete Services
Accent walls behind beds or seating areas
Ceiling treatments for added dimension
Wallpaper repair for existing installations
Why San Mateo Homeowners Choose Us:
✔ 1-Day Refresh – Ready before guests arrive
✔ Free Design Consultation – Peninsula style expertise
✔ Tech Professional Discounts – For local workforce
✔ Pet-Friendly Materials – Safe for visiting animals
Popular San Mateo Guest Room Styles:
• Coastal Elegance – Nautical blues and crisp whites
• Modern Silicon Valley – Geometric metallics
• Mid-Century Peninsula – Retro 1960s patterns
• Garden Retreat – Floral and botanical prints
Serving All of San Mateo – From Hillsdale to Baywood.
 Wallpaper Hanging By Alex
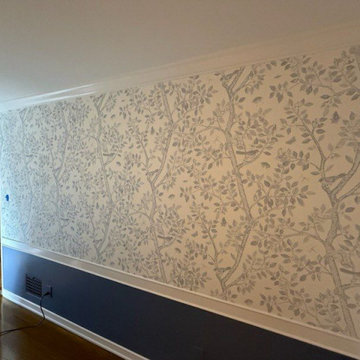
Wallpaper Installation – Guest Room in San Mateo
Create a welcoming retreat with professional guest room wallpaper installation in San Mateo. As your local wallpaper specialist, I design comfortable and stylish spaces that make visitors feel at home with Peninsula elegance.
✔ Guest Room-Specific Expertise
Durable scrubbable vinyl wallpaper for high-traffic areas
Peel-and-stick options for easy seasonal updates
Sound-absorbing textures for privacy
✔ San Mateo-Adapted Solutions
Humidity-resistant materials for coastal climate
Light-enhancing finishes for foggy days
Low-VOC materials safe for all guests
✔ Complete Services
Accent walls behind beds or seating areas
Ceiling treatments for added dimension
Wallpaper repair for existing installations
Why San Mateo Homeowners Choose Us:
✔ 1-Day Refresh – Ready before guests arrive
✔ Free Design Consultation – Peninsula style expertise
✔ Tech Professional Discounts – For local workforce
✔ Pet-Friendly Materials – Safe for visiting animals
Popular San Mateo Guest Room Styles:
• Coastal Elegance – Nautical blues and crisp whites
• Modern Silicon Valley – Geometric metallics
• Mid-Century Peninsula – Retro 1960s patterns
• Garden Retreat – Floral and botanical prints
Serving All of San Mateo – From Hillsdale to Baywood.
Find the right local pro for your project
 Wine Cellar Specialists
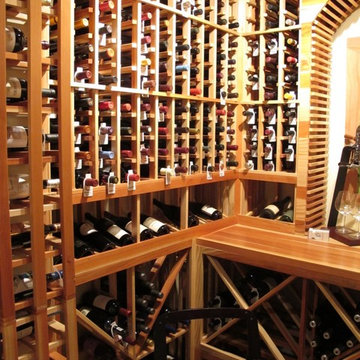
Redwood trees grow along the California coast, and experience cool temperatures and humidity on a day-to-day basis. Thanks to this, the wood is naturally resistant to the conditions.
This makes redwood custom wine racks Atlanta Georgia a great choice for any residential wine cellar, and the cool and humidity inherent within.
Redwood wine racks are also known for their durability and beautiful grain patterns. They can blend well with any decor.
Take a video tour of this project: http://www.youtube.com/watch?v=hlaDBV0m5P0
Wine Cellar Specialists
+1 (972) 454-0480
info@winecellarspec.com
Follow us on Twitter: https://twitter.com/winecellarspec



 The Habitus Collection
Habitus Cork Mosaic "Penny" Tile featured in a Shower Application for Blesso Properties. Shown in Natural Cork Color.
Habitus Cork Mosaic “Penny” Tiles are the forward-looking green finish material! And like all cork products; Cork Mosaic Tile is a renewable resource. It is literally recycled from the wine stopper industry from Spain and Portugal. Chips are selected and fashioned by hand on sheets and installed to walls and floors, including wet areas, using thin-set mortar and tile grout. Similar procedures as for any typical ceramic or other mosaic tile. It can also be stained colors and finished in many ways using products we supply or recommend.

 Open Envelope Studio
OES | Backyard with crushed limestone, steel planters, Texas basalt, and native plants; photo credit: Casey Dunn
Mid-sized trendy gray backyard and two-story gravel flat roof photo in Austin
Mid-sized trendy gray backyard and two-story gravel flat roof photo in Austin

Sponsored
Fredericksburg, OH

High Point Cabinets
Columbus' Experienced Custom Cabinet Builder | 4x Best of Houzz Winner
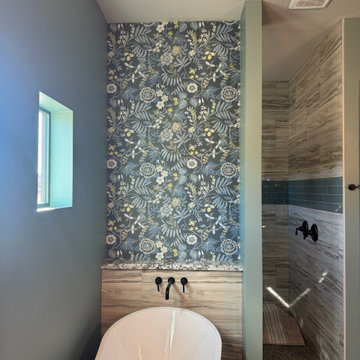
 Fort Worth Wallpaper Installer
Wallpaper installation in bathroom – Dallas, TX
Moisture-resistant peel-and-stick wallpaper was installed to create a vibrant feature wall behind the tub and shower. Perfect for high-humidity spaces, this vinyl design adds both durability and bold style. Installed with precision around fixtures for a seamless finish.

 Rachiele Custom Sinks
Customer comment: I have shown anyone and everyone who has walked into our home (even the copper roofing guy-who was very impressed by the way) our Rachiele sink. Honestly, my husband laughs because I am so in love with this sink and can't help myself but to tell everyone all the benefits of owning a Rachiele sink. Besides it being absolutely gorgeous I point out all the perks saying such things as, "why wouldn't you want to have both a full size trash and recycling can under your sink?". This is the best sink EVER! Teresa S.
This is a Rachiele Signature Series workstation sink with a custom rustic patina on the apron. As you can see, our sinks are shallow enough (and the drain is in the rear corner) that you can have a double trash pullout under your sink. That location is where most trash is generated. Why waste an entire valuable cabinet on trash storage?
So, what is the "Signature Series" Sink? It is the first sink where you can do all of your food preparation INSIDE the sink and keep your counters clean! No more cutting chicken on a cutting board next to the sink and having chicken "juice" running all over the countertop and possibly the floor. Everything is done inside the confines of the sink!
Offset sink drain location - Allows for set-off space and even a dish rack on the left side, while having the ability to wash dishes on the side with the drain. Use the sink like a double bowl sink without the divider in the way.
Long single bowl kitchen sinks - Double bowl sinks became extinct with the invention of the dishwasher. I feel a 36" to 42" long sink is the ultimate size for a Signature Series kitchen sink if you have the space in your kitchen for one. That being said, I use a 24" version at my home and it works nicely.
The Signature Series Kitchen Sink option - a 1/2" ledge, 2" down from the front and rear of the sink. This ledge allows for many timesaving components such as: Cutting boards and grid drains, This option is available on copper apron front sinks, under mount and top mount sinks - both in copper and stainless steel.
This sink is called the "Signature Series Sink" because I sign each sink. You can do all of your food preparation inside the confines of the sink instead of adjacent to the sink. When you prepare poultry, you generally have a cutting board to the side of the sink - and the chicken juice generally runs off the cutting board on to the countertop. What a mess! Now, you can set the raw chicken on the copper grid, place a custom poly cutting board adjacent to it (inside the bowl on the ledge) and do all the food prep with no mess on the countertop. There are some sinks out there with similar options, but they miscalculated. With theirs, the cutting board is either flush with the countertop or just above it. Imagine rinsing it off. The water will flow right onto the floor and counter. Ours has a recess that will not allow for that problem.
This sink is not designed like the Kohler Stages or DeGulio's sink..Their interior ledge for the cutting board appears that it is too high inside the sink. It seems impossible to me that you can run water over the cutting board without getting it all over the countertop. Our ledge is thoughtfully placed 2" down, so the 1" thick board is 1 inch below the top of the sink.

 Elemental Construction Inc. - Pools and Landscape
Professional
Inspiration for a contemporary backyard concrete paver patio container garden remodel in Los Angeles with an awning
Inspiration for a contemporary backyard concrete paver patio container garden remodel in Los Angeles with an awning

 Polycor
Ryan Struck Photography
Urban l-shaped light wood floor kitchen photo in New York with flat-panel cabinets, white cabinets, white backsplash, stainless steel appliances and an island
Urban l-shaped light wood floor kitchen photo in New York with flat-panel cabinets, white cabinets, white backsplash, stainless steel appliances and an island
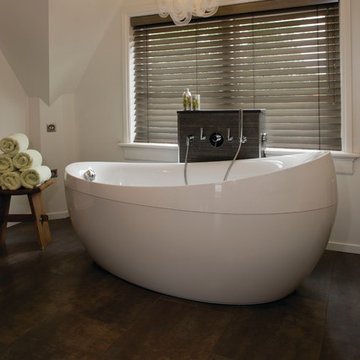
 Budget Blinds of Athens & Lake Oconee
Faux wood blinds resist humidity while looking like wood blinds.
Example of a trendy bathroom design in Atlanta
Example of a trendy bathroom design in Atlanta

Example of a cottage porcelain tile powder room design in Denver with furniture-like cabinets, medium tone wood cabinets, gray walls, an undermount sink, quartz countertops and white countertops

Sponsored
Fredericksburg, OH
High Point Cabinets
Columbus' Experienced Custom Cabinet Builder | 4x Best of Houzz Winner

 HomeClick
Native Trails Farmhouse 30" NativeStone Kitchen Sink
Collection of kitchen and bar sinks may be lighter weight than traditional concrete sinks (by 40%!), but they are heavy-duty in the kitchen. Farmhouse 3018’s smooth glamour brings a fresh sense of durability and styling to this classic Farmhouse sink. And talk about versatility! Gorgeous as a traditional apron front, Farmhouse 3018 is also beautiful installed behind the cabinet, with no apron showing. Or create a real uprising by installing with the rim partially above the counter! This multitalented sensation is as suitable in a modern design as it is in a rustic country setting. Farmhouse 3018 is artisan crafted of NativeStone, an innovative, remarkably strong blend of cement and jute fiber that is surprisingly lightweight for concrete, extraordinarily heavy-duty in the kitchen, and refreshingly easy when it comes to clean-up.

 Karen Aitken and Associates
Aitken & Associates Landscape Architects
Installation by www.SalazarCustomConcepts.com
Inspiration for a large mediterranean drought-tolerant and full sun front yard landscaping in San Francisco.
Inspiration for a large mediterranean drought-tolerant and full sun front yard landscaping in San Francisco.

 Jonathan Raith Inc.
Interior furnishings design - Sophie Metz Design. ,
Nantucket Architectural Photography
Mid-sized beach style light wood floor great room photo in Boston with white walls
Mid-sized beach style light wood floor great room photo in Boston with white walls

 Tanamera Construction / TC Homes
Vance Fox
Mountain style galley medium tone wood floor open concept kitchen photo in Sacramento with an undermount sink, multicolored backsplash, mosaic tile backsplash, stainless steel appliances and an island
Mountain style galley medium tone wood floor open concept kitchen photo in Sacramento with an undermount sink, multicolored backsplash, mosaic tile backsplash, stainless steel appliances and an island

Sponsored
Delaware, OH

Buckeye Basements, Inc.
Central Ohio's Basement Finishing ExpertsBest Of Houzz '13-'21

 9 square studio
Andrea Calo
Inspiration for a mid-sized scandinavian l-shaped light wood floor open concept kitchen remodel in Austin with an undermount sink, flat-panel cabinets, gray cabinets, quartz countertops, stainless steel appliances and an island
Inspiration for a mid-sized scandinavian l-shaped light wood floor open concept kitchen remodel in Austin with an undermount sink, flat-panel cabinets, gray cabinets, quartz countertops, stainless steel appliances and an island
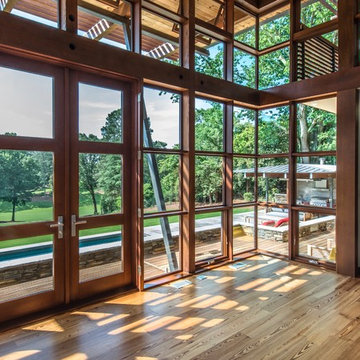
 Robert M. Cain, Architect
Wrap around custom wood windows face the primary site views to the south. Passive solar eave extensions shade summer sun but allow winter sun to assist in conditioning the spaces. Decks and patios step down from the main living areas allowing unimpeded views.
Photo: Fredrik Brauer
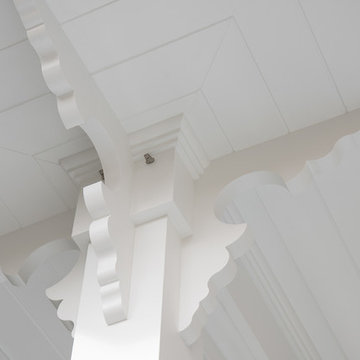
 User
UserBrackets made with Boral TruExterior. The trim has the workability of wood, along with dimensional stability and moisture resistance to withstand the region’s hot, humid summers and cold winters.
Photo: Kim Smith Photo
Photo: Kim Smith Photo
14