
Search results for "Humidity resistant materials" in Home Design Ideas

 VintageView
Using Vino Pins, the label-forward wine racking peg system, this smart wine cellar design showcases wines in a contemporary fashion that matches the home's decor.

 Baseboards by Design
Baseboards are made of polystyrene and resistant to mold and humidity. Smooth surface that is easy to clean and does not need paint after installation. Can be customized for a unique look with insert patterns, including wood grain, textures, and solid colors.
To calculate the amount of needed product, please make sure to measure the total linear feet of baseboard and include an extra 10-20% waste. We are not responsible for discrepancies caused by inaccurate measurements on the buyer's behalf.
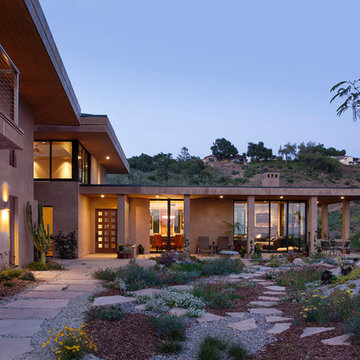
 Allen Construction
Architect: Bree Medley Design
General Contractor: Allen Construction
Photographer: Jim Bartsch Photography
Inspiration for a large contemporary brown two-story stucco flat roof remodel in Santa Barbara
Inspiration for a large contemporary brown two-story stucco flat roof remodel in Santa Barbara
Find the right local pro for your project

 California Landscape Construction
Dan Solomon
This is an example of a mid-sized modern drought-tolerant and partial sun front yard concrete paver landscaping in Los Angeles for summer.
This is an example of a mid-sized modern drought-tolerant and partial sun front yard concrete paver landscaping in Los Angeles for summer.

 Mastercraft Wood & Hardware
Distributors & Certified installers of the finest impact wood doors available in the market. Our exterior doors options are not restricted to wood, we are also distributors of fiberglass doors from Plastpro & Therma-tru. We have also a vast selection of brands & custom made interior wood doors that will satisfy the most demanding customers.
 TOPSIDER HOMES
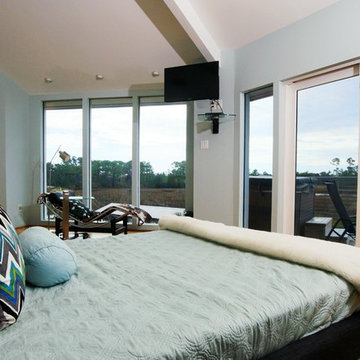
Spacious bedrooms and baths are located at each end of this Topsider home, boasting floor-to-ceiling windows, large exposed beams and bamboo flooring.
Visit http://www.topsiderhomes.com/phototour.php for more Topsider Home photos.


Sponsored
Columbus, OH

Hope Restoration & General Contracting
Columbus Design-Build, Kitchen & Bath Remodeling, Historic Renovations
 TOPSIDER HOMES

A formal dining room that adjoins the kitchen and living room continues the grand view of the Bayou surrounding this Topsider home.
Visit http://www.topsiderhomes.com/piling-pier-stilt-house-hurricane-home-plans.php for more information.

 FORMA Construction
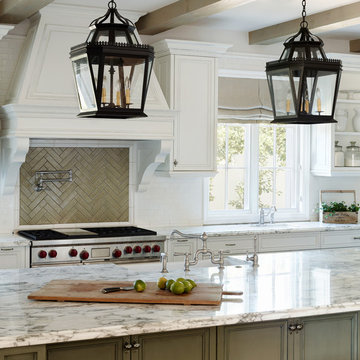
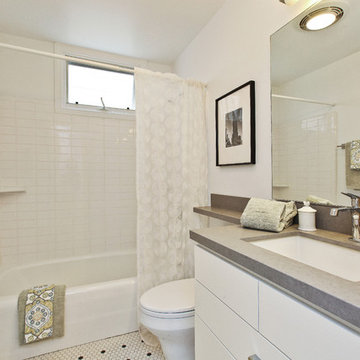
MATERIALS/ FLOOR: Tile/ WALL: Smooth wall and tile/ CEILING: Smooth ceiling/ LIGHTS: Giant Can light also serves as a vent to take out humidity from the room; light strip that sits on the upper half of the mirror/ COUNTER TOP: Stone countertop/
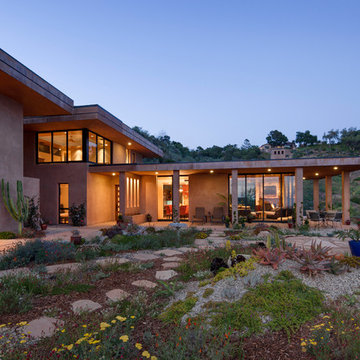 Allen Construction
Architect: Bree Medley Design
General Contractor: Allen Construction
Photographer: Jim Bartsch Photography
Large contemporary brown two-story stucco flat roof idea in Santa Barbara
Large contemporary brown two-story stucco flat roof idea in Santa Barbara
 User
UserSlip resistant finish on this pure White STONEGLASS® pool deck, pool walls & floor. Finish in Stain and Acid resistant, in and out of the pool. STONEGLASS® is a new material available at Haifa Limestone that combines the advantages of glass with the solidness and ductility of stone
 BOXHILL
Photography: Gerardine and Jude Vargas

This is an example of a mid-sized mid-century modern drought-tolerant and shade backyard water fountain landscape in Phoenix with decking for summer.
This is an example of a mid-sized mid-century modern drought-tolerant and shade backyard water fountain landscape in Phoenix with decking for summer.

Sponsored
Sunbury, OH

J.Holderby - Renovations
Franklin County's Leading General Contractors - 2X Best of Houzz!
 User
UserSlip resistant finish on this pure White STONEGLASS® pool deck, pool walls & floor. Finish in Stain and Acid resistant, in and out of the pool. STONEGLASS® is a new material available at Haifa Limestone that combines the advantages of glass with the solidness and ductility of stone

Inspiration for a large farmhouse u-shaped porcelain tile and beige floor kitchen pantry remodel in Philadelphia with flat-panel cabinets, white cabinets and laminate countertops

 Decorative Wrought IronShamrock Doors & Gates
Example of a minimalist iron decorative, fade-resistant, rust-resistant and weather-resistant exterior home design in Los Angeles

 Boyce Lumber & Design Center
Irish Luck Productions Photography, Pete Boehm Construction, Hobbit Construction
Designer: Robert Carpenter
Traditional design meets the small space kitchen and a need for more storage in this 90+ year-old home. No cabinet space goes to waste with this blind corner pull-out.

Sponsored
Fredericksburg, OH

High Point Cabinets
Columbus' Experienced Custom Cabinet Builder | 4x Best of Houzz Winner

 Northern Lights Exteriors
Owens Corning Duration Flex Impact Resistant Class IV Shingle - Driftwood
House exterior photo in Denver with a shingle roof
House exterior photo in Denver with a shingle roof
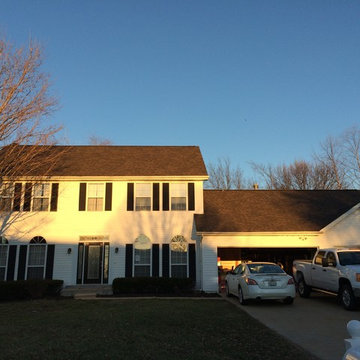
 Happy Roof
Example of a mid-sized arts and crafts white two-story vinyl exterior home design in St Louis with a hip roof
 ReVision Design + Build
© Deborah Scannell Photography

Small transitional u-shaped eat-in kitchen photo in Charlotte with a single-bowl sink, raised-panel cabinets, white cabinets, granite countertops, brown backsplash, ceramic backsplash and stainless steel appliances
Small transitional u-shaped eat-in kitchen photo in Charlotte with a single-bowl sink, raised-panel cabinets, white cabinets, granite countertops, brown backsplash, ceramic backsplash and stainless steel appliances
31