
Search results for "Humidity resistant materials" in Home Design Ideas

 Outside Architecture
Example of a minimalist galley concrete floor and gray floor utility room design in Portland with flat-panel cabinets, light wood cabinets, wood countertops and a concealed washer/dryer
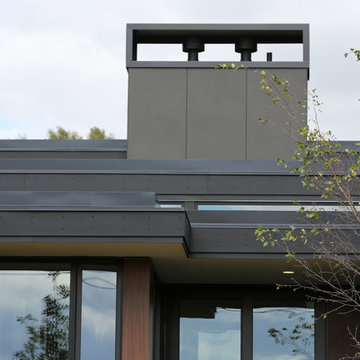
 SIMOWOOD made of Resysta®
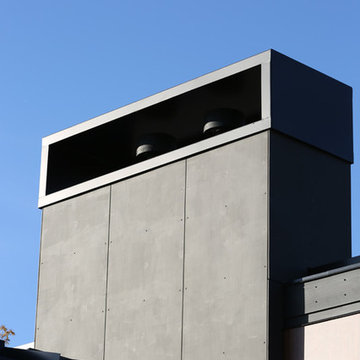
SIMOWOOD 8mm rice husk composite material, used for chimney façade and fascia boards. The look and feel of real wood, with 0% wood fibers. One material, stainable to any color.

 YardDoc
YardDoc designed and created multiple rock landscapes for customers in Austin, TX. These drought resistant landscapes liven up your yard with unique designs and individual beauty. While we craft every landscape to the yard and customer, we present examples here to inspire you.
In this garden, we worked with the existing trees and hedges. We added ferns and succulents to round out the look. Next, we laid mulch, then placed two planters, one containing a small tree. We created a path using dark river rocks, and large, asymmetrical, flat-topped stones as a walkway through the garden. We created shallow retaining walls of natural stone, along the path, to keep mulch free of rocks and vice versa. Finally, we placed solar lights so this area remains functional and enjoyable at night.
Overall, we think this adds a wonderful, fairytale feel to this space, without the commitment to extensive maintenance and care installing a faerie garden entails.
Find the right local pro for your project

 Vanillawood
On the ground level we installed another indoor/outdoor space with built in TV, custom fire pit and therapeutic swim spa. The addition of a custom cement bar area with refrigerator and blackened steel custom shelving is accessed seamlessly from the family room via a fold-away open corner door system that stacks inside the walls.
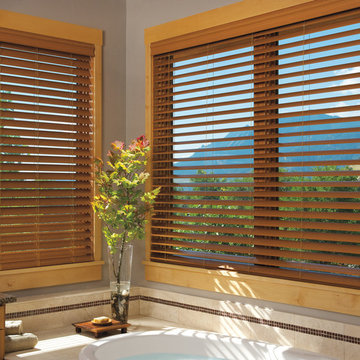
 Window Fashions
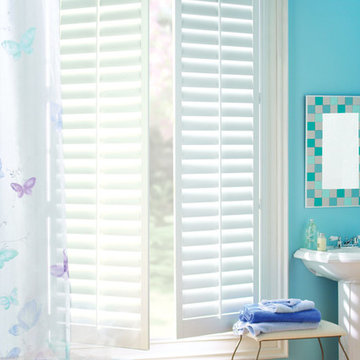
Hunter Douglas Everwood Wood blinds are ideal for a bathroom! Backed the exclusive Performance Plus Protection, which covers fading, yellowing, warping and bowing for the life of the product, even in hot,
humid conditions.

 ADM Bathroom
Shipping is Always Free to any of the 48 Contiguous States. Please feel free to call 888-864-5853 to either schedule an appointment for our showroom or for more information. Please Visit our website at www.ADMmaterials.Com.
We are located at: 3340 Leonis Blvd. Vernon, CA, 90058
Hours of operation are: Monday - Friday 8:00 am - 4:30 pm.
Our bathtubs and basins have the appearance of natural stone, but are considerably lighter so they can be safely installed in the average home. The composite stone material is hard-wearing, stain resistant and easy to keep clean, which is why our bathtubs can be found installed in 5-star luxury hotels around the world. These luxury tubs are comfortable, soft to the touch and non-slip – they offer a sensual bathing experience. The classic minimalist designs make our bathtubs the ideal center piece for any bathroom. Our materials are fire retardant and resistant to mold, mildew and bacteria. Eco-friendly insulation properties help maintain the temperature of the water in our bathtubs for a longer, more relaxing bathing experience.
 Ross Howard Designs
Our Palm Beach™ polysatin shutters are plantation-style shutters constructed with UV resistant polysatin compound, so they’re guaranteed never to warp, crack, fade, chip, peel or discolor, regardless of extreme heat or moisture.
The DuraLux™ Finish provides a look that is virtually indistinguishable from a finely painted shutter. The finish is scratch and dent resistant. It never needs
sanding, staining or painting.
Extremely Durable
A PERFECT FINISH - ALWAYS
The DuraLux™ Finish provides a look that is virtually indistinguishable from a finely painted shutter. The finish is scratch and dent resistant. It never needs sanding, staining or painting.
Water Resilient
MOISTURE IS NOT A PROBLEM
The unique polysatin compound is perfectly designed for damp or humid conditions and cleans up beautifully with mild soap and water.
Reinforced Strength
EXCEPTIONALLY STRONG
Reinforced in major stress points with interior aluminum bracing and resin blocks for added strength and stability.



 Change Your Bathroom©
The goal of this project was to upgrade the builder grade finishes and create an ergonomic space that had a contemporary feel. This bathroom transformed from a standard, builder grade bathroom to a contemporary urban oasis. This was one of my favorite projects, I know I say that about most of my projects but this one really took an amazing transformation. By removing the walls surrounding the shower and relocating the toilet it visually opened up the space. Creating a deeper shower allowed for the tub to be incorporated into the wet area. Adding a LED panel in the back of the shower gave the illusion of a depth and created a unique storage ledge. A custom vanity keeps a clean front with different storage options and linear limestone draws the eye towards the stacked stone accent wall.
Houzz Write Up: https://www.houzz.com/magazine/inside-houzz-a-chopped-up-bathroom-goes-streamlined-and-swank-stsetivw-vs~27263720
The layout of this bathroom was opened up to get rid of the hallway effect, being only 7 foot wide, this bathroom needed all the width it could muster. Using light flooring in the form of natural lime stone 12x24 tiles with a linear pattern, it really draws the eye down the length of the room which is what we needed. Then, breaking up the space a little with the stone pebble flooring in the shower, this client enjoyed his time living in Japan and wanted to incorporate some of the elements that he appreciated while living there. The dark stacked stone feature wall behind the tub is the perfect backdrop for the LED panel, giving the illusion of a window and also creates a cool storage shelf for the tub. A narrow, but tasteful, oval freestanding tub fit effortlessly in the back of the shower. With a sloped floor, ensuring no standing water either in the shower floor or behind the tub, every thought went into engineering this Atlanta bathroom to last the test of time. With now adequate space in the shower, there was space for adjacent shower heads controlled by Kohler digital valves. A hand wand was added for use and convenience of cleaning as well. On the vanity are semi-vessel sinks which give the appearance of vessel sinks, but with the added benefit of a deeper, rounded basin to avoid splashing. Wall mounted faucets add sophistication as well as less cleaning maintenance over time. The custom vanity is streamlined with drawers, doors and a pull out for a can or hamper.
A wonderful project and equally wonderful client. I really enjoyed working with this client and the creative direction of this project.
Brushed nickel shower head with digital shower valve, freestanding bathtub, curbless shower with hidden shower drain, flat pebble shower floor, shelf over tub with LED lighting, gray vanity with drawer fronts, white square ceramic sinks, wall mount faucets and lighting under vanity. Hidden Drain shower system. Atlanta Bathroom.

 Thayer Design Studio
Designed by Thayer Design Studio. We are a full-service interior design firm located in South Boston, MA specializing in new construction, renovations, additions and room by room furnishing for residential and small commercial projects throughout New England.
From conception to completion, we engage in a collaborative process with our clients, working closely with contractors, architects, crafts-people and artisans to provide cohesion to our client’s vision.
We build spaces that tell a story and create comfort; always striving to find the balance between materials, architectural details, color and space. We believe a well-balanced and thoughtfully curated home is the foundation for happier living.

 Demax Staircase&Railing
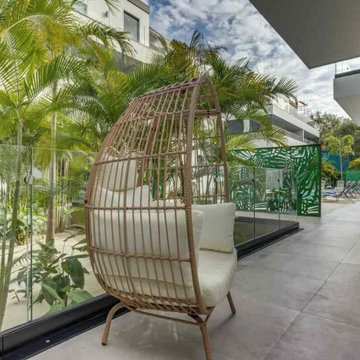
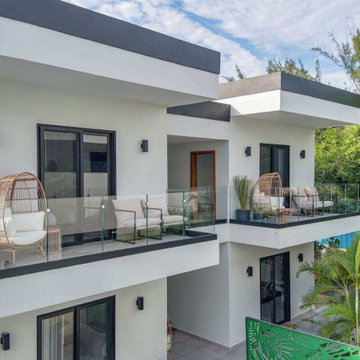
Hurricane-resistant frameless glass railing installed in Belize, featuring 3/4" thick low-iron tempered glass and an F-shaped aluminum base glass channel.
 Floor & Decor
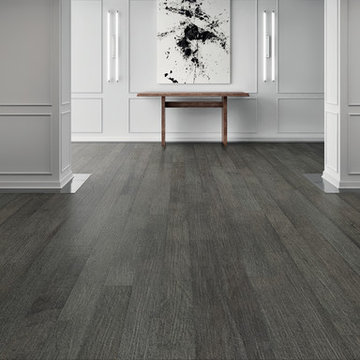
Curtiba Hickory Gray Engineered Hardwood | This Curtiba Hickory Gray Engineered Hardwood is 1/2in. x 6 1/4in. and has a 50 year residential warranty.
Install this engineered hardwood flooring by nailing-down or gluing-down.
Great for any level in your house, this engineered hardwood can be installed below grade (basement level), at ground level or above.
Engineered hardwood comes in a variety of finishes, species and widths to add warmth and beauty to your home. Engineered hardwood is real hardwood but offers more resistance to moisture and can be used in some rooms that are prone to dampness or higher humidity levels.
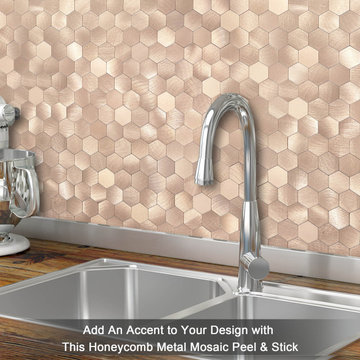
 BeNice Tile
Made of metal aluminum composite,eco-friendly materials, heat resistant tile, resistant to moisture,durable aluminum surfaces,upgrade your home decoration in unique designs.

Sponsored
Columbus, OH

Hope Restoration & General Contracting
Columbus Design-Build, Kitchen & Bath Remodeling, Historic Renovations

 TOPSIDER HOMES
Known for its strength and durability, Topsider Home’s post and beam building system also adds unique architectural elements - like exposed beams and geometric angles - to the home’s contemporary interior.
Visit http://www.topsiderhomes.com/post-and-beam-homes-and-timber-frame-homes.php for more information about Topsider’s Post & Beam building system.
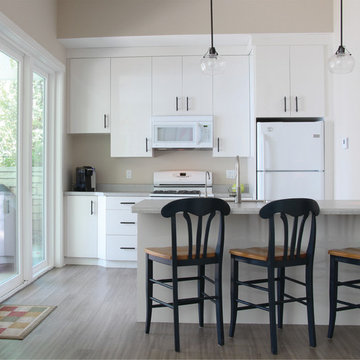
 Thelen Total Construction
This snack kitchen is conveniently located by the family room and adjoining patio. The flooring material is Luxury Vinyl tile "wood planks." Water resistant, scratch and stain resistant - it's the ideal material for active family living.
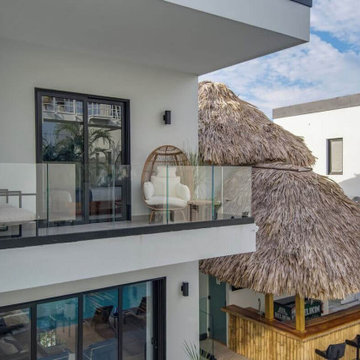 Demax Staircase&Railing
Hurricane-resistant frameless glass railing installed in Belize, featuring 3/4" thick low-iron tempered glass and an F-shaped aluminum base glass channel.
 Demax Staircase&Railing
Hurricane-resistant frameless glass railing installed in Belize, featuring 3/4" thick low-iron tempered glass and an F-shaped aluminum base glass channel.


 Gingerwood

Bold colors and graphics ignite the senses for homework by children or adults. Whimsical, harm-free animal accents and silver and gold touches make work seem like fun.
Jerry Hayes Photography
 Alexander Butler | Design Services, LLC
Chris Davis Photography
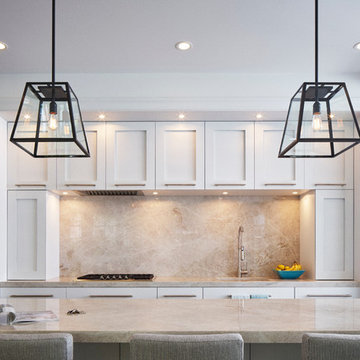
Inspiration for a large transitional l-shaped medium tone wood floor eat-in kitchen remodel in New York with an undermount sink, shaker cabinets, white cabinets, quartzite countertops, gray backsplash, stone slab backsplash, stainless steel appliances and an island
Inspiration for a large transitional l-shaped medium tone wood floor eat-in kitchen remodel in New York with an undermount sink, shaker cabinets, white cabinets, quartzite countertops, gray backsplash, stone slab backsplash, stainless steel appliances and an island
 SIMOWOOD made of Resysta®
SIMOWOOD gray chimney façade.
Huge contemporary gray two-story mixed siding flat roof idea in Milwaukee
Huge contemporary gray two-story mixed siding flat roof idea in Milwaukee
34