
Search results for "Huntsville" in Home Design Ideas
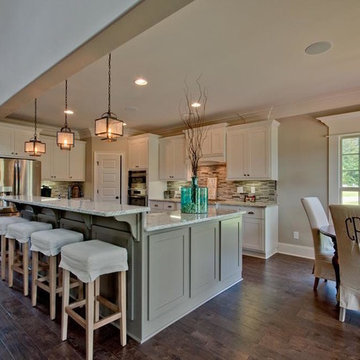
 HUNTSVILLE AMERICAN CABINETS
Large transitional l-shaped medium tone wood floor and brown floor open concept kitchen photo with an undermount sink, shaker cabinets, white cabinets, granite countertops, multicolored backsplash, matchstick tile backsplash, stainless steel appliances, an island and multicolored countertops
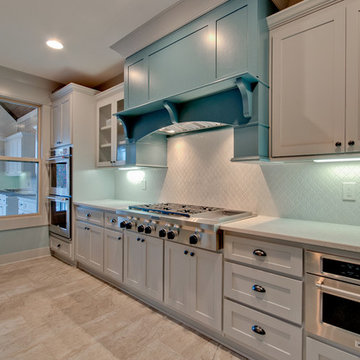 HUNTSVILLE AMERICAN CABINETS
Large transitional single-wall porcelain tile and multicolored floor open concept kitchen photo with a farmhouse sink, shaker cabinets, gray cabinets, quartz countertops, white backsplash, ceramic backsplash, stainless steel appliances, an island and white countertops
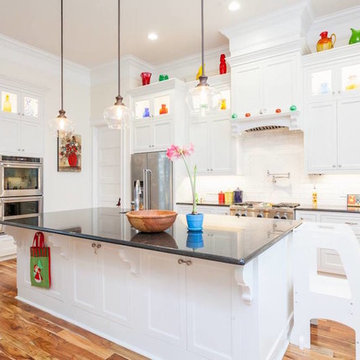 HUNTSVILLE AMERICAN CABINETS
Inspiration for a large transitional u-shaped medium tone wood floor and multicolored floor open concept kitchen remodel with a farmhouse sink, recessed-panel cabinets, white cabinets, quartz countertops, white backsplash, subway tile backsplash, stainless steel appliances, an island and black countertops
Find the right local pro for your project
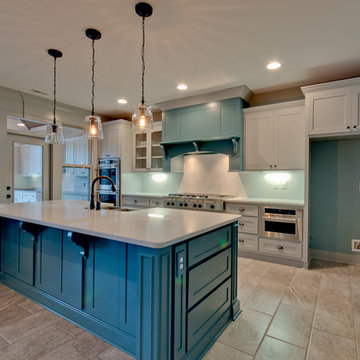 HUNTSVILLE AMERICAN CABINETS
Example of a large transitional single-wall porcelain tile and multicolored floor open concept kitchen design with a farmhouse sink, shaker cabinets, gray cabinets, quartz countertops, white backsplash, ceramic backsplash, stainless steel appliances, an island and white countertops

 Floor Coverings International Of Huntsville
Large transitional single-wall vinyl floor and beige floor laundry room photo with a side-by-side washer/dryer, a farmhouse sink, raised-panel cabinets, dark wood cabinets and beige walls
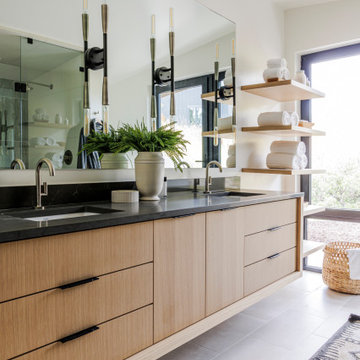

 HUNTSVILLE AMERICAN CABINETS
Example of a mid-sized transitional l-shaped medium tone wood floor and brown floor open concept kitchen design with an undermount sink, beaded inset cabinets, white cabinets, granite countertops, gray backsplash, subway tile backsplash, stainless steel appliances, an island and multicolored countertops
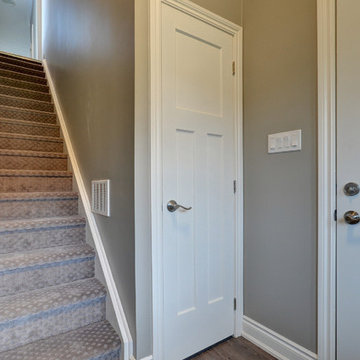
 Alair Homes Huntsville
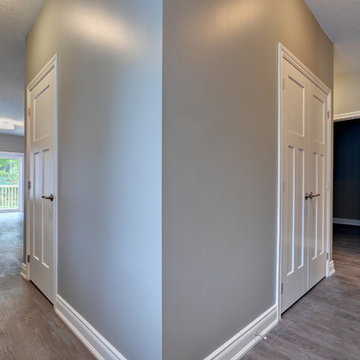
Alair Homes | Sandra Dr | 2,690 sqft | This custom home features a smart layout with a 1000sqft suite on the main floor and a separate suite on the second floor. Each unit has its own separate garage and entries. All of the fixtures and finishes were carefully selected to enhance the open spaces and give a solid feel to the home.
 Alair Homes Huntsville
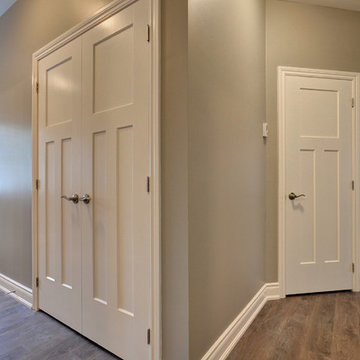
Alair Homes | Sandra Dr | 2,690 sqft | This custom home features a smart layout with a 1000sqft suite on the main floor and a separate suite on the second floor. Each unit has its own separate garage and entries. All of the fixtures and finishes were carefully selected to enhance the open spaces and give a solid feel to the home.
 Alair Homes Huntsville
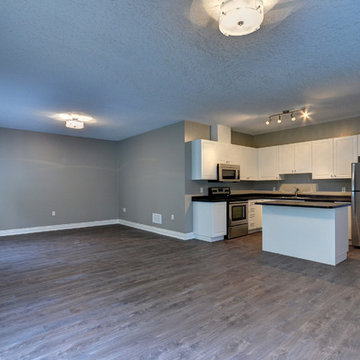
Alair Homes | Sandra Dr | 2,690 sqft | This custom home features a smart layout with a 1000sqft suite on the main floor and a separate suite on the second floor. Each unit has its own separate garage and entries. All of the fixtures and finishes were carefully selected to enhance the open spaces and give a solid feel to the home.
 Alair Homes Huntsville
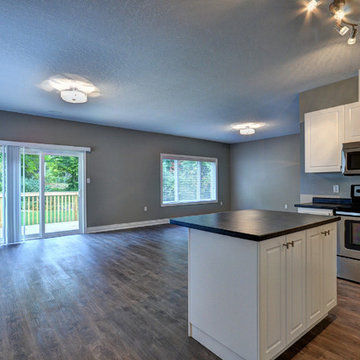
Alair Homes | Sandra Dr | 2,690 sqft | This custom home features a smart layout with a 1000sqft suite on the main floor and a separate suite on the second floor. Each unit has its own separate garage and entries. All of the fixtures and finishes were carefully selected to enhance the open spaces and give a solid feel to the home.
 Alair Homes Huntsville
Alair Homes | Sandra Dr | 2,690 sqft | This custom home features a smart layout with a 1000sqft suite on the main floor and a separate suite on the second floor. Each unit has its own separate garage and entries. All of the fixtures and finishes were carefully selected to enhance the open spaces and give a solid feel to the home.
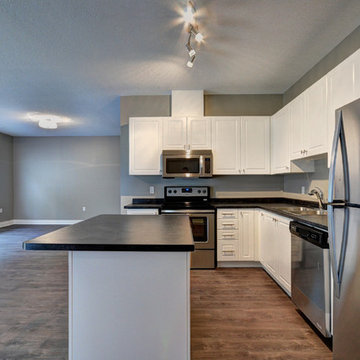 Alair Homes Huntsville
Alair Homes | Sandra Dr | 2,690 sqft | This custom home features a smart layout with a 1000sqft suite on the main floor and a separate suite on the second floor. Each unit has its own separate garage and entries. All of the fixtures and finishes were carefully selected to enhance the open spaces and give a solid feel to the home.
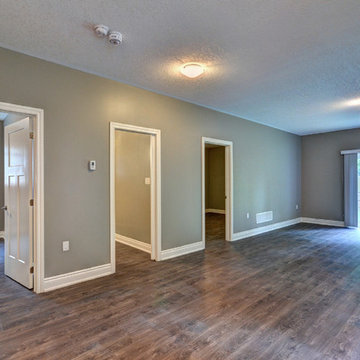 Alair Homes Huntsville
Alair Homes | Sandra Dr | 2,690 sqft | This custom home features a smart layout with a 1000sqft suite on the main floor and a separate suite on the second floor. Each unit has its own separate garage and entries. All of the fixtures and finishes were carefully selected to enhance the open spaces and give a solid feel to the home.
 Mohawk Flooring
Fox Broadcasting 2016

Large island style freestanding desk dark wood floor and black floor study room photo in Atlanta with green walls and no fireplace
Large island style freestanding desk dark wood floor and black floor study room photo in Atlanta with green walls and no fireplace
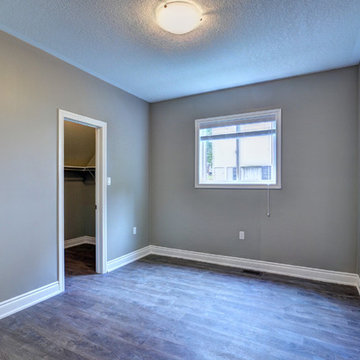 Alair Homes Huntsville
Alair Homes | Sandra Dr | 2,690 sqft | This custom home features a smart layout with a 1000sqft suite on the main floor and a separate suite on the second floor. Each unit has its own separate garage and entries. All of the fixtures and finishes were carefully selected to enhance the open spaces and give a solid feel to the home.
 Alair Homes Huntsville
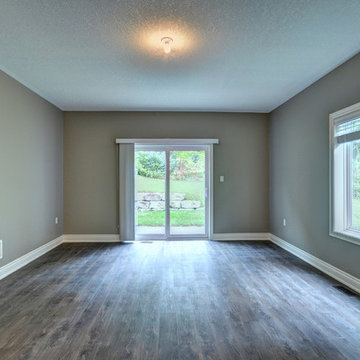
Alair Homes | Sandra Dr | 2,690 sqft | This custom home features a smart layout with a 1000sqft suite on the main floor and a separate suite on the second floor. Each unit has its own separate garage and entries. All of the fixtures and finishes were carefully selected to enhance the open spaces and give a solid feel to the home.
 Alair Homes Huntsville
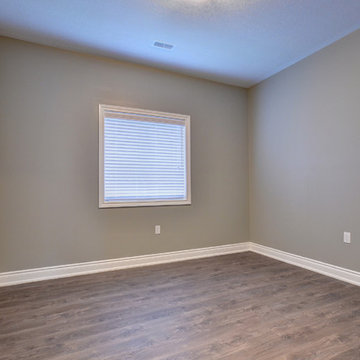
Alair Homes | Sandra Dr | 2,690 sqft | This custom home features a smart layout with a 1000sqft suite on the main floor and a separate suite on the second floor. Each unit has its own separate garage and entries. All of the fixtures and finishes were carefully selected to enhance the open spaces and give a solid feel to the home.
 Alair Homes Huntsville
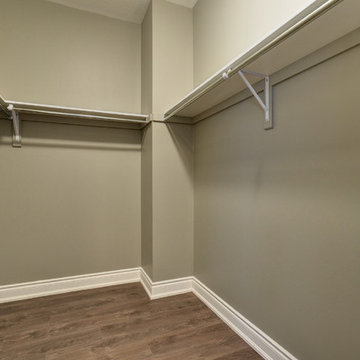
Alair Homes | Sandra Dr | 2,690 sqft | This custom home features a smart layout with a 1000sqft suite on the main floor and a separate suite on the second floor. Each unit has its own separate garage and entries. All of the fixtures and finishes were carefully selected to enhance the open spaces and give a solid feel to the home.
 Alair Homes Huntsville
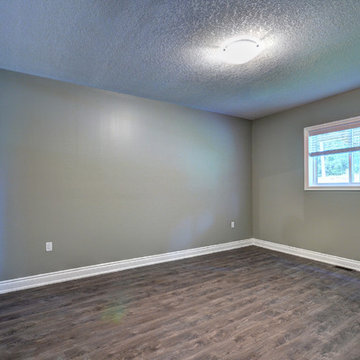
Alair Homes | Sandra Dr | 2,690 sqft | This custom home features a smart layout with a 1000sqft suite on the main floor and a separate suite on the second floor. Each unit has its own separate garage and entries. All of the fixtures and finishes were carefully selected to enhance the open spaces and give a solid feel to the home.
16