
Search results for "Hurdles" in Home Design Ideas

 Thayer Design Build
Inspiration for a 1960s master green tile and ceramic tile concrete floor, gray floor and single-sink drop-in bathtub remodel with medium tone wood cabinets, a one-piece toilet, multicolored walls, a drop-in sink, quartzite countertops, white countertops and a built-in vanity

Find the right local pro for your project
 All Surface Restoration
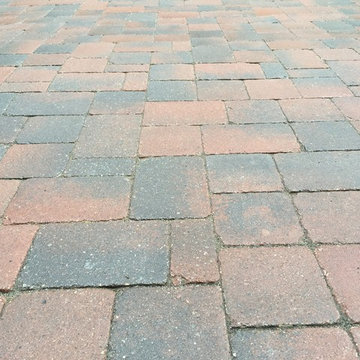
Brick Pavers Driveway Close-Up After Installation Of Gray Polymeric Sand & Application Of Paver Gloss Sealer
Photo of a mid-sized front yard brick driveway in Detroit.
Photo of a mid-sized front yard brick driveway in Detroit.


 Floor Decor
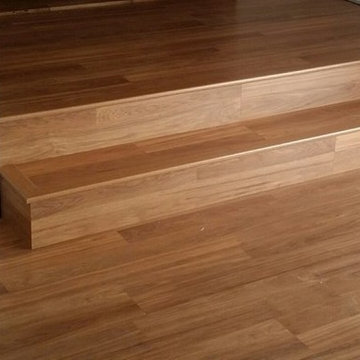
Quick Step Home Sound - Cane Hickory SFS036
Mid-sized elegant enclosed medium tone wood floor living room photo in New York with gray walls
Mid-sized elegant enclosed medium tone wood floor living room photo in New York with gray walls
 Matterhorn Houses, LLC
Alex Zancani
Example of a small minimalist l-shaped ceramic tile enclosed kitchen design in Dallas with an undermount sink, beaded inset cabinets, dark wood cabinets, granite countertops, metallic backsplash, metal backsplash, stainless steel appliances and no island
Example of a small minimalist l-shaped ceramic tile enclosed kitchen design in Dallas with an undermount sink, beaded inset cabinets, dark wood cabinets, granite countertops, metallic backsplash, metal backsplash, stainless steel appliances and no island


 Century Stair Company
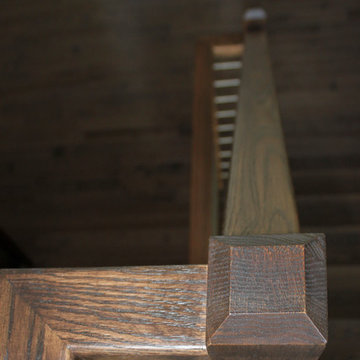
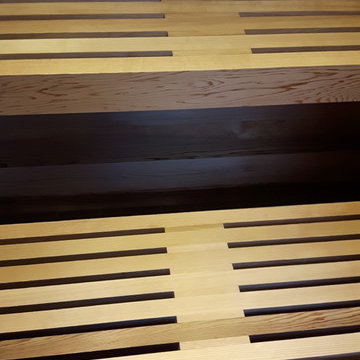
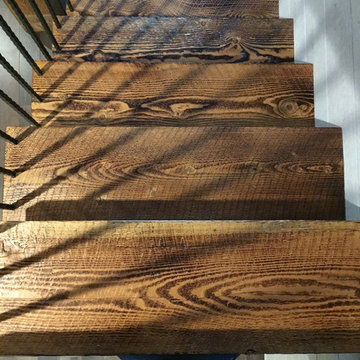
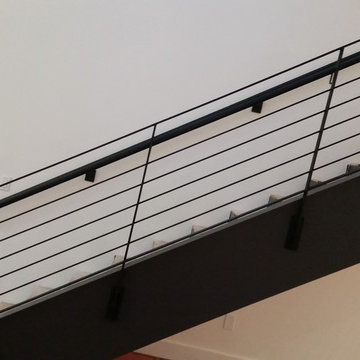
Spanning three levels, this elegant modern staircase transforms light into a design element. Suspended by open risers, the dark wood treads appear to float between floors as natural light cascades from the top floor windows down through the entire stairwell. The horizontal stainless steel rods create clean, uninterrupted sightlines while emphasizing the architectural volume beneath the landings. The result is a vertical journey defined by transparency and light.
1976-2025 © Century Stair Company



 Made New Home Services, LLC
Newly Finished Basement. Added a movie tiered movie theatre room, office, living space and a conforming bedroom.
Large trendy look-out vinyl floor and beige floor basement photo in Kansas City with a home theater, white walls, a hanging fireplace and a plaster fireplace
Large trendy look-out vinyl floor and beige floor basement photo in Kansas City with a home theater, white walls, a hanging fireplace and a plaster fireplace
 The Fabricsmith
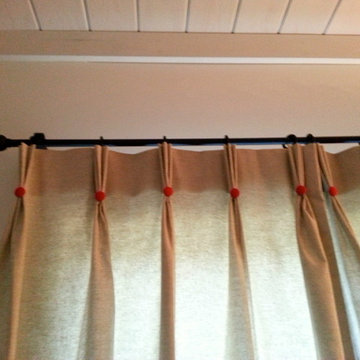
Design by s. bogan designs fabric covered buttons at the base of each pleat add a little bit of color.
Bedroom - traditional guest bedroom idea in Charleston
Bedroom - traditional guest bedroom idea in Charleston

 VPWdesigns
Dovetailed walnut shelf detail.
This stand alone cabinet was designed to house stereo equipment. It features a 360 degree rotating top to allow access to the backs of stereo components and tall legs to stand over a subwoofer. Alaskan hemlock, dovetailed walnut and raw steel legs. The design can be manipulated to fit your exact needs!




 nC2 architecture llc
A new, ground-up attached house facing Cooper Park in Williamsburg Brooklyn. The site is in a row of small 1950s two-story, split-level brick townhouses, some of which have been modified and enlarged over the years and one of which was replaced by this building.
The exterior is intentionally subdued, reminiscent of the brick warehouse architecture that occupies much of the neighborhood. In contrast, the interior is bright, dynamic and highly-innovative. In a nod to the original house, nC2 opted to explore the idea of a new, urban version of the split-level home.
The house is organized around a stair oriented laterally at its center, which becomes a focal point for the free-flowing spaces that surround it. All of the main spaces of the house - entry hall, kitchen/dining area, living room, mezzanine and a tv room on the top floor - are open to each other and to the main stair. The split-level configuration serves to differentiate these spaces while maintaining the open quality of the house.
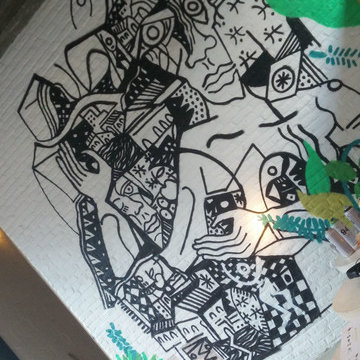
A four-story high mural by the artist Jerry Inscoe occupies one entire side of the building and creates a dialog with the architecture. Like the building itself, it can only be truly appreciated by moving through the spaces.


37