
Search results for "Hurdles" in Home Design Ideas



 Update My Stairs
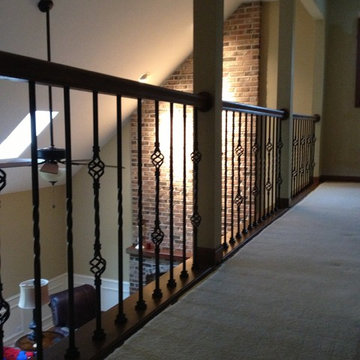
Twist & Basket Series - two single twist, double basket pattern
Inspiration for a timeless wooden l-shaped medium tone wood floor staircase remodel in Chicago with beige walls and wooden risers
Inspiration for a timeless wooden l-shaped medium tone wood floor staircase remodel in Chicago with beige walls and wooden risers
Find the right local pro for your project



 Fenstermann LLC
Detail shot of our honeycomb translucent white fabrics. Honeycomb fabrics are best for tall openings or for black out in a bedroom.
Inspiration for a small contemporary home design remodel in San Diego
Inspiration for a small contemporary home design remodel in San Diego
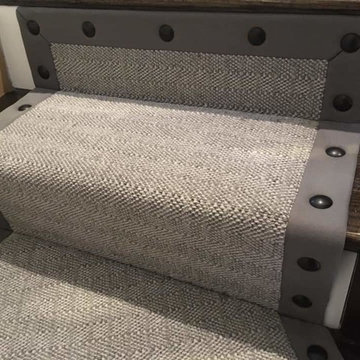
 Harry's Carpet One
Wool Carpet Runner customized with a wide linen edge finish incorporating Buttons for a truly bespoke touch
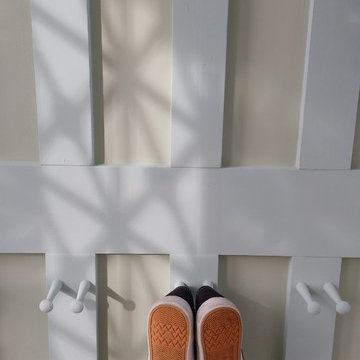
Inspiration for a modern entryway remodel in Boston
Inspiration for a modern entryway remodel in Boston

 Stairworks

The Glen Atkinson project was an exterior steel staircase also known as an outdoor stringer staircase. To add to the stair design, we chose to build pieces that support the treads a little more artistic so the gussets for the metal treads were shaped with a laser cutter. Additionally, the homeowners chose folded chequer point treads to prevent slipping and injury, a great added safety feature not a New Zealand building requirement.
The entire staircase had to be fully welded because it is outdoors, and in addition it was zinc sprayed and top coated for corrosion protection. This is similar to galenising the stairs but it is not as rough of a process and the owners won’t have to respray the staircase.
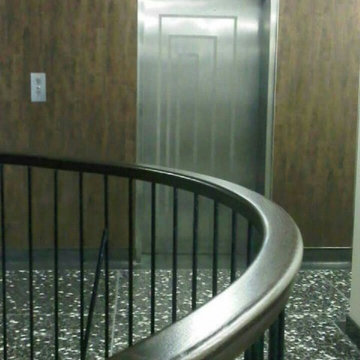
The stairs were designed for the top piece of the balustrade to be removable so that the homeowners could get larger items in and out of the top floor of their Auckland home. To achieve this, we made a bolt-able connection to the steel balustrade so they can unbolt that section of the balustrade. The handrail was also made a bit wider because the owners wanted a bigger grip.



 Turkel Design
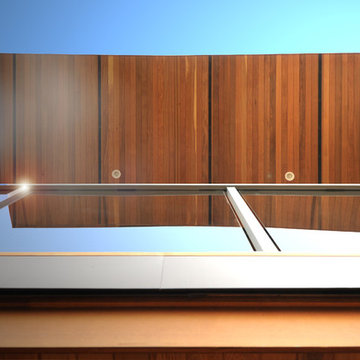
We designed the unique roofline of this custom home in accordance with the city’s strict height restrictions, carefully upheld to preserve beautiful views of the city, water, and Stanley Park. The result is a standing-seam metal roof that doubles as a tool—maximizing the region’s abundant rainfall by gathering rain water and funneling it into a Zen garden below.
The entire main level enjoys an open-concept plan and varying ceiling heights, creating a sense of variation throughout the house. The master suite, offering incredible views, is located opposite the secondary bedrooms, while three covered balconies provide multiple places to enjoy the outdoors, even in the rain.


 WallsNeedLove
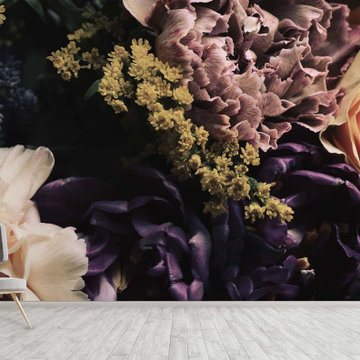
Fill a wall with this rich bouquet of peach-colored, white, lavender and deep purple flowers. Roses and carnations accented with a sprinkling of pastel yellow wildflowers. Wall mural available in both removable peel-and-stick and permanent wallpapers. Printed with child-safe inks.



 Creative Sources, Inc.
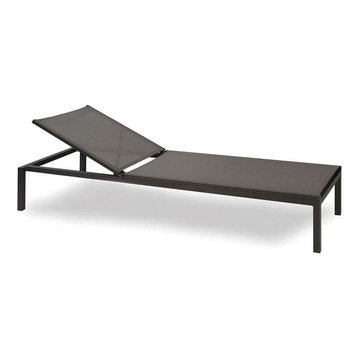
A collection of aluminium furniture and pergolas painted with polyester powder. Daybed structures and aluminium pergolas (see collection Kettal Landscape Pavilions) that can be personalized and configured with blinds, net curtains, panels and ceilings. Dining armchair in aluminium with exterior cord. Dining tables in aluminium with customisable matt glass or outdoor ceramic tabletops.
39