
Search results for "Hurricanes" in Home Design Ideas

 Koch Architects
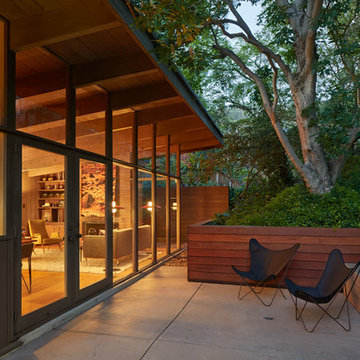
Concrete patio with Ipe wood walls, board form concrete retaining walls. Floor to ceiling windows and doors to living room with exposed wood beamed ceiling and mid-century modern style furniture, in mid-century-modern home renovation in Berkeley, California - Photo by Bruce Damonte.
 Fratantoni Design / Residential Architects
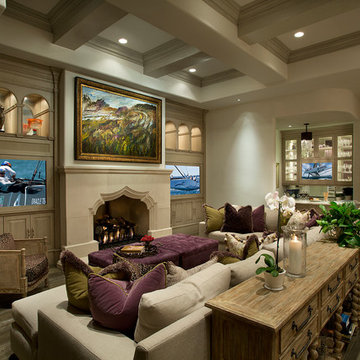
Luxury Cabinet inspirations by Fratantoni Design.
To see more inspirational photos, please follow us on Facebook, Twitter, Instagram and Pinterest!
Open concept kitchen - huge transitional u-shaped medium tone wood floor open concept kitchen idea in Phoenix with beige walls, a standard fireplace, a media wall, a farmhouse sink, recessed-panel cabinets, white cabinets, marble countertops, beige backsplash, stone tile backsplash, stainless steel appliances and two islands
Open concept kitchen - huge transitional u-shaped medium tone wood floor open concept kitchen idea in Phoenix with beige walls, a standard fireplace, a media wall, a farmhouse sink, recessed-panel cabinets, white cabinets, marble countertops, beige backsplash, stone tile backsplash, stainless steel appliances and two islands
Find the right local pro for your project
 Sash and Sill

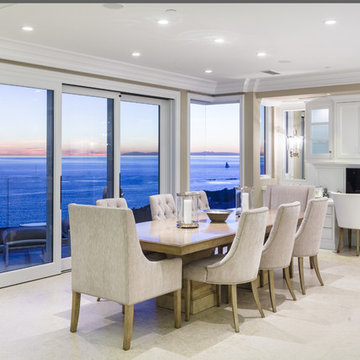
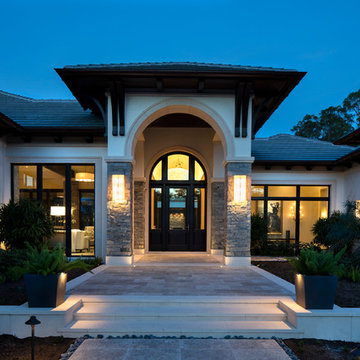
Entry Door, Sliding Glass Door, Venice, Florida
Inspiration for a mid-sized contemporary white one-story stucco house exterior remodel in Tampa with a hip roof and a shingle roof
Inspiration for a mid-sized contemporary white one-story stucco house exterior remodel in Tampa with a hip roof and a shingle roof

 Griffin Design
Designed by: Robby & Lisa Griffin
Photos by: Desired Photo

Small cottage chic 3/4 porcelain tile and gray floor bathroom photo in Houston with raised-panel cabinets, white cabinets, a one-piece toilet, beige walls, an undermount sink, granite countertops and beige countertops
Small cottage chic 3/4 porcelain tile and gray floor bathroom photo in Houston with raised-panel cabinets, white cabinets, a one-piece toilet, beige walls, an undermount sink, granite countertops and beige countertops

 Impact Precious Wood

Aluminum Approved Doors & Soldi Wood Cladding
Iron Work for Straps & Knocker
Electric Motor & Wireless Control
Garage - modern garage idea in Miami
Garage - modern garage idea in Miami
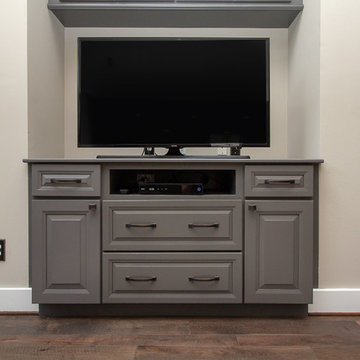 Griffin Design
Designed by: Robby & Lisa Griffin
Photos by: Desired Photo
Inspiration for a large shabby-chic style formal and open concept medium tone wood floor and brown floor living room remodel in Houston with beige walls, a standard fireplace, a stone fireplace and a media wall
Inspiration for a large shabby-chic style formal and open concept medium tone wood floor and brown floor living room remodel in Houston with beige walls, a standard fireplace, a stone fireplace and a media wall


 Orlando Cepeda
Looks like wood, just aluminum free maintenance, beauty and strong entry door, multiple color options and any size you needed, made for you maximum size 72" wide 120" height.

 John Lively & Associates
Builder: Hayes Signature Homes
Photography: Costa Christ Media
Trendy light wood floor and beige floor living room photo in Dallas with white walls and a standard fireplace
Trendy light wood floor and beige floor living room photo in Dallas with white walls and a standard fireplace
 Griffin Design
Designed by: Robby & Lisa Griffin
Photos by: Desired Photo

Dedicated laundry room - mid-sized traditional galley porcelain tile and beige floor dedicated laundry room idea in Houston with raised-panel cabinets, dark wood cabinets, granite countertops, beige walls, a side-by-side washer/dryer and white countertops
Dedicated laundry room - mid-sized traditional galley porcelain tile and beige floor dedicated laundry room idea in Houston with raised-panel cabinets, dark wood cabinets, granite countertops, beige walls, a side-by-side washer/dryer and white countertops
 Griffin Design
Designed by: Robby & Lisa Griffin
Photos by: Desired Photo

Mid-sized elegant galley porcelain tile and beige floor dedicated laundry room photo in Houston with raised-panel cabinets, dark wood cabinets, granite countertops, beige walls, a side-by-side washer/dryer and white countertops
Mid-sized elegant galley porcelain tile and beige floor dedicated laundry room photo in Houston with raised-panel cabinets, dark wood cabinets, granite countertops, beige walls, a side-by-side washer/dryer and white countertops
 Budget Blinds Serving Eastern Iowa
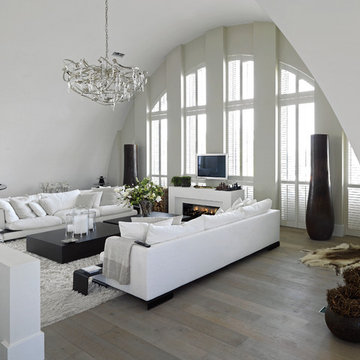
Wood Shutters
Example of a medium tone wood floor living room design in Cedar Rapids with white walls, a ribbon fireplace and a wall-mounted tv
Example of a medium tone wood floor living room design in Cedar Rapids with white walls, a ribbon fireplace and a wall-mounted tv

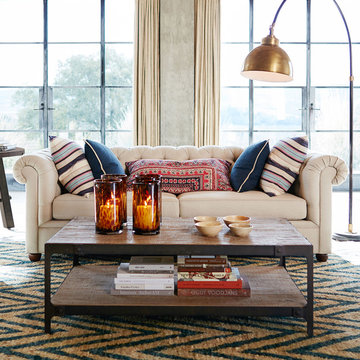

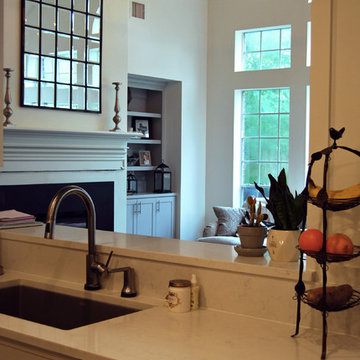
 Kara Kersten Design
Inspiration for a timeless dark wood floor and brown floor kitchen remodel in Houston with an undermount sink, shaker cabinets, white cabinets, quartz countertops, gray backsplash, ceramic backsplash, stainless steel appliances and white countertops
 Clopay
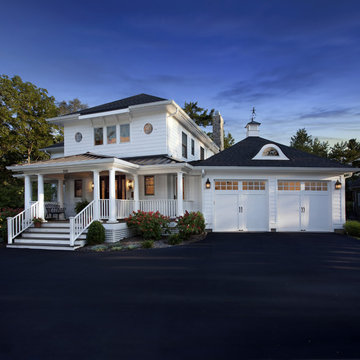
Clopay Coachman Collection white insulated steel carriage house garage doors, Design 11 with SQ24 windows. Appear to swing out but are overhead sectional doors that roll up and down. Numerous designs and colors with or without windows are offered.

85