
Search results for "Hurricanes" in Home Design Ideas
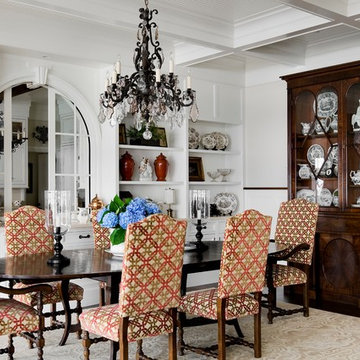
 Timothy M. Giguere, AIA - TMS Architects
Architecture by TMS Architects
Photo Credit: Rob Karosis
Elegant dark wood floor dining room photo in Portland Maine with white walls
Elegant dark wood floor dining room photo in Portland Maine with white walls
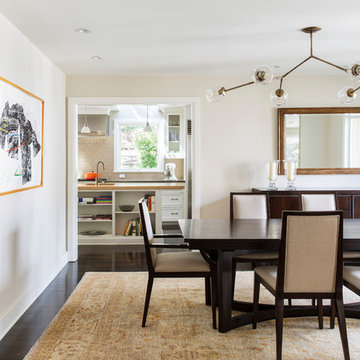
 J & M Construction & Development
Laura Hull
Enclosed dining room - transitional enclosed dining room idea in Los Angeles with beige walls
Enclosed dining room - transitional enclosed dining room idea in Los Angeles with beige walls

Eat-in kitchen - transitional l-shaped dark wood floor eat-in kitchen idea with an undermount sink, glass-front cabinets, white cabinets, marble countertops, gray backsplash, stone tile backsplash, stainless steel appliances and an island
Find the right local pro for your project

 Griffin Design
Designed by: Robby & Lisa Griffin
Photos by: Desired Photo
Example of a mid-sized classic galley porcelain tile and beige floor dedicated laundry room design in Houston with raised-panel cabinets, dark wood cabinets, granite countertops, beige walls, a side-by-side washer/dryer and white countertops
Example of a mid-sized classic galley porcelain tile and beige floor dedicated laundry room design in Houston with raised-panel cabinets, dark wood cabinets, granite countertops, beige walls, a side-by-side washer/dryer and white countertops
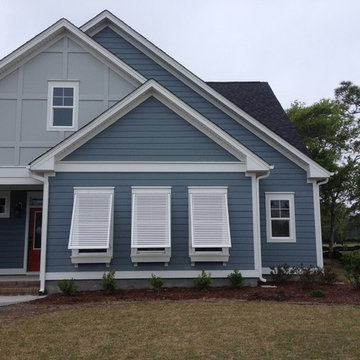
 Atlantic Breeze Storm Shutters, Inc.
Contact us for hurricane shutters for your home or business! Our customer storm shutters help protect your loved ones and your possessions. Schedule your free consultation with us today! We provide professional design and installation of Rolling Shutters, Bahama Shutters, Accordion Shutters, Colonial Shutters, Hurricane Protection Panels and Awnings.
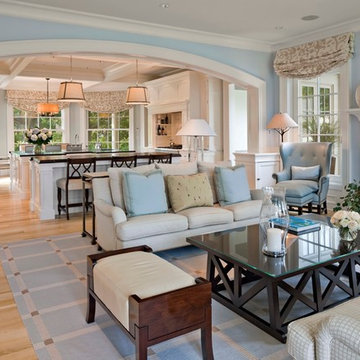
 Plum Interiors
Mid-sized transitional formal and open concept light wood floor and beige floor living room photo in Miami with gray walls, a standard fireplace, a tile fireplace and no tv

 BraytonHughes Design Studios
This is an example of a rustic front porch design in San Francisco with decking and a roof extension.
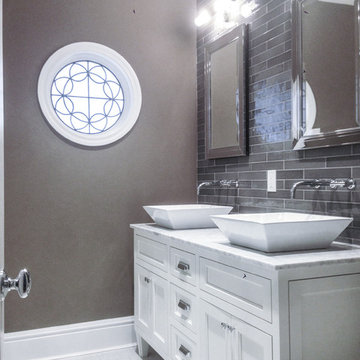
 Paul Lopa Designs
See what our client say about Paul Lopa Designs:
It went as smooth as it possibly could go. The only bumps in the road was with what we found during demolition, you never know what your gonna run into when all the walls, floors and fixtures come out. Paul had explained to us that depending on what we found under all the out dated stuff it might take a little longer. Paul was there doing the work with his workers he showed up on time and finished on schedule. It was no problem being in touch with Paul because he answered his phone or got back to us in a timely fashion. He has an excellent sense of design he knows what goes well together and makes the house flow with comfort and usability.
Paul Lopa designs,inc

 Fratantoni Luxury Estates Design/Build/Remodeling
Vaulted ceilings are a great way to make your space look more grand and Fratantoni Luxury Estates has perfected this!!
For more inspirational photos, Follow us on Facebook, Pinterest, Twitter and Instagram.
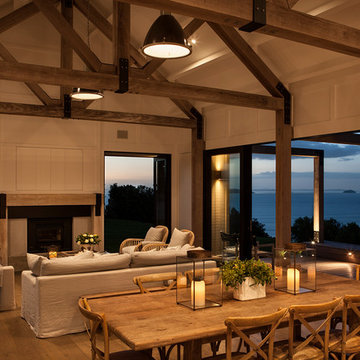
 Christian Anderson Architects
Simon Devitt
Living room - coastal open concept living room idea in Auckland with a standard fireplace
Living room - coastal open concept living room idea in Auckland with a standard fireplace

 Clopay
Wood Garage Door Look-Alike. Designed for homeowners who love the look of wood but not the upkeep, Clopay's Canyon Ridge Collection faux wood carriage house garage doors offer the best of both worlds: the realism, design flexibility and beauty of wood along with the benefits of a low-maintenance, energy-efficient, insulated steel garage door. Unlike real wood, the door is moisture resistant, so it won’t rot, split, shrink, separate, or crack. The cladding is molded from real wood boards to duplicate the natural texture and grain patterns to give each door one-of-a-kind character. The surface can be painted or stained. Doors shown: Clopay Canyon Ridege Collection Limited Edition Series, Design 13 with Mahogany cladding and overlays, factory-stained in a Dark finish.

 Collaborative Interior Design
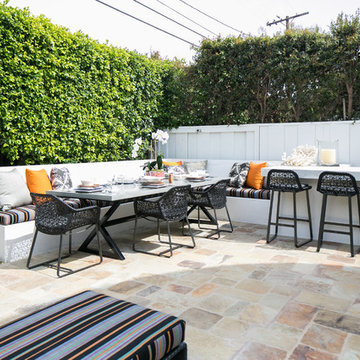
The outdoor dining room leads off the indoor kitchen and dining space. A built in grill area was a must have for the client. The table comfortably seats 8 with plenty of circulation space for everyone to move around with ease. A fun, contemporary tile was used around the grill area to add visual texture to the space.

 Matthew Caughy Interiors
Inspiration for a large ceramic tile single front door remodel in New York with white walls and a white front door

 Michelle Wenitsky Interior Design
Jeffrey Totaro Photography
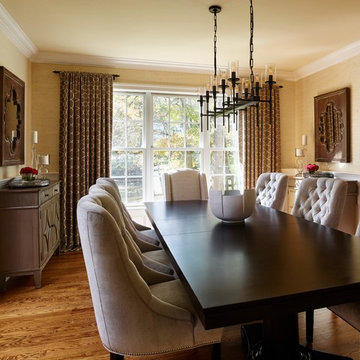
Dining room - transitional medium tone wood floor dining room idea in Philadelphia with no fireplace
Dining room - transitional medium tone wood floor dining room idea in Philadelphia with no fireplace
 Griffin Design
Designed by: Robby & Lisa Griffin
Photos by: Desired Photo
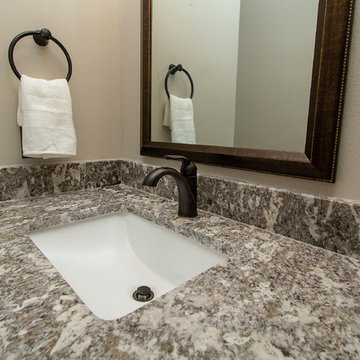
Inspiration for a small shabby-chic style 3/4 porcelain tile and gray floor bathroom remodel in Houston with raised-panel cabinets, white cabinets, a one-piece toilet, beige walls, an undermount sink, granite countertops and beige countertops
Inspiration for a small shabby-chic style 3/4 porcelain tile and gray floor bathroom remodel in Houston with raised-panel cabinets, white cabinets, a one-piece toilet, beige walls, an undermount sink, granite countertops and beige countertops
 Edmunds Studios Photography, Inc.
Edmunds Studios Photography

Example of a farmhouse home design design in Milwaukee
Example of a farmhouse home design design in Milwaukee
 Carolina Fenestration Consultants
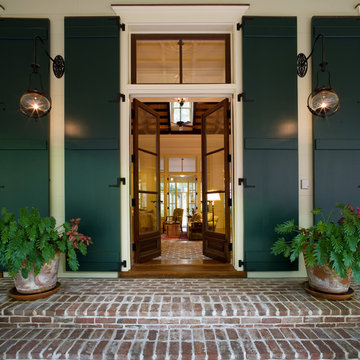
Inspiration for a timeless double front door remodel in Charleston with a glass front door
86