
Search results for "Husband" in Home Design Ideas

 United Elite Group
Modern bathroom featuring a sleek marble vanity, glass shower enclosure, and dark floor tile. The clean, contemporary design creates a bright and luxurious space in the Bowery Downtown apartment.

 Anne Rae Design

Kitchen - small modern cement tile floor and gray floor kitchen idea in San Diego with a farmhouse sink, shaker cabinets, blue cabinets, quartzite countertops, blue backsplash, ceramic backsplash, stainless steel appliances and gray countertops
Find the right local pro for your project
 Creative Living

Transitional medium tone wood floor and brown floor freestanding bathtub photo in Atlanta with shaker cabinets, blue cabinets, white walls, a vessel sink and multicolored countertops
 Restructure Studio
Michael Hsu

Example of a large transitional white two-story wood exterior home design in Austin
Example of a large transitional white two-story wood exterior home design in Austin

 chadbourne + doss architects
The Cycle House by chadbourne + doss architects includes a bike shop for the storage and maintenance of 18 bikes and opens to an enclosed work yard.
photo by Benjamin Benschneider
 Demetriades + Walker
Peter Peirce
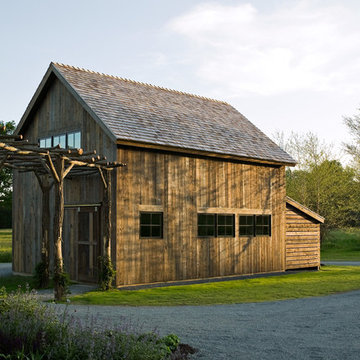
Inspiration for a mid-sized cottage detached shed remodel in Bridgeport
Inspiration for a mid-sized cottage detached shed remodel in Bridgeport

Sponsored
Columbus, OH

Structural Remodeling
Franklin County's Heavy Timber Specialists | Best of Houzz 2020!
 User

UserSliding belt storage
Inspiration for a small transitional gender-neutral marble floor walk-in closet remodel in Austin with raised-panel cabinets and dark wood cabinets
Inspiration for a small transitional gender-neutral marble floor walk-in closet remodel in Austin with raised-panel cabinets and dark wood cabinets

 Murphy Mears Architects
Murphy Mears Architects | Hester + Hardaway
Eat-in kitchen - modern galley eat-in kitchen idea in Houston with flat-panel cabinets, white cabinets and an island
Eat-in kitchen - modern galley eat-in kitchen idea in Houston with flat-panel cabinets, white cabinets and an island


 Tiny Digs

A simple shed roof design allows for an open-feeling living area, featuring Tansu stairs that lead to the sleeping loft. This statement piece of cabinetry become stairway is adorned with Asian brass hardware and grass cloth.


 Ann Lowengart Interiors
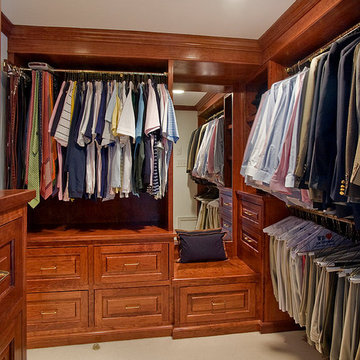
For this classic San Francisco William Wurster house, we complemented the iconic modernist architecture, urban landscape, and Bay views with contemporary silhouettes and a neutral color palette. We subtly incorporated the wife's love of all things equine and the husband's passion for sports into the interiors. The family enjoys entertaining, and the multi-level home features a gourmet kitchen, wine room, and ample areas for dining and relaxing. An elevator conveniently climbs to the top floor where a serene master suite awaits.

 Griffin Designs LLC
Defined work and gathering areas, thoughtful contrasts in materials and finishes, and gourmet upgrades combine to give this kitchen an inviting French flair.
Photo credit: Peter Rymwid

 La Casa Builders Inc.
Dino Tonn Photography
Large elegant men's carpeted walk-in closet photo in Phoenix with raised-panel cabinets, dark wood cabinets and beige walls
Large elegant men's carpeted walk-in closet photo in Phoenix with raised-panel cabinets, dark wood cabinets and beige walls

 Michael Greenberg & Associates
Huge victorian gray three-story wood exterior home idea in New York with a gambrel roof
 A Closet Case
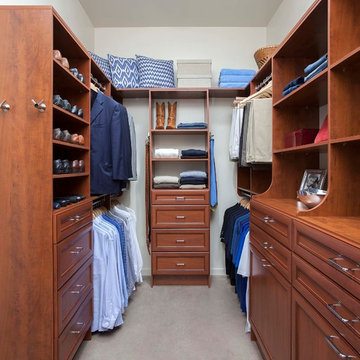
Walk-in closet - mid-sized traditional men's carpeted and gray floor walk-in closet idea in Charleston with recessed-panel cabinets, dark wood cabinets and white walls

 KOR Interior Design
Troy Thies
Large transitional l-shaped medium tone wood floor kitchen photo in Minneapolis with granite countertops, white backsplash, stainless steel appliances, an island, a double-bowl sink, open cabinets and subway tile backsplash
Large transitional l-shaped medium tone wood floor kitchen photo in Minneapolis with granite countertops, white backsplash, stainless steel appliances, an island, a double-bowl sink, open cabinets and subway tile backsplash
 Villa Decor
Ashley Avila

Example of a small classic single-wall medium tone wood floor wet bar design in Grand Rapids with an undermount sink, white cabinets, marble countertops, white backsplash, marble backsplash, glass-front cabinets and white countertops
Example of a small classic single-wall medium tone wood floor wet bar design in Grand Rapids with an undermount sink, white cabinets, marble countertops, white backsplash, marble backsplash, glass-front cabinets and white countertops

 Aurora Builders
Example of a mid-sized tuscan enclosed limestone floor and beige floor family room library design in Jacksonville with beige walls
21