
Search results for "Husbands" in Home Design Ideas

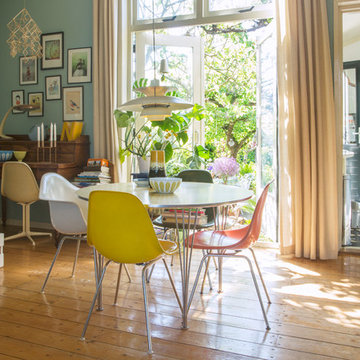
 Margot Hartford Photography
Photo: Margot Hartford Photography © 2015 Houzz
Inspiration for an eclectic dining room remodel in Amsterdam
Inspiration for an eclectic dining room remodel in Amsterdam

Find the right local pro for your project
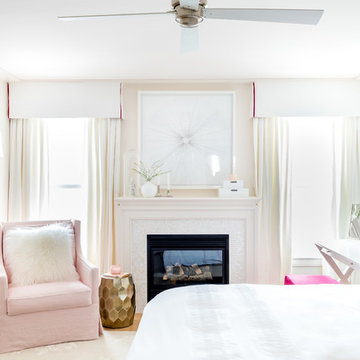

 Margot Hartford Photography
Photo: Margot Hartford © 2017 Houzz
Design: Scandinavian Home Staging
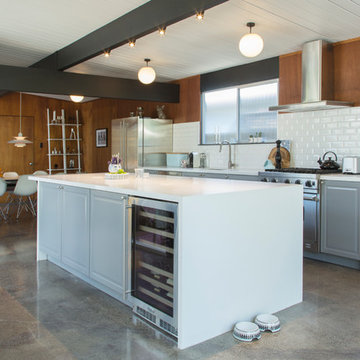
Example of a mid-century modern kitchen design in Other
Example of a mid-century modern kitchen design in Other
 Jo Rabaut
Jeff Herr Photography
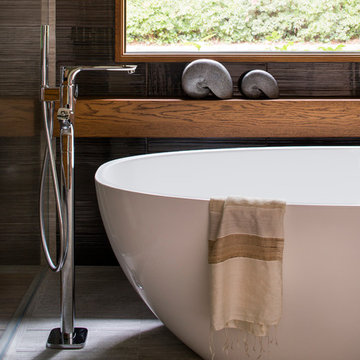
Freestanding bathtub - modern master brown tile freestanding bathtub idea in Atlanta with a vessel sink, medium tone wood cabinets, solid surface countertops and gray walls
Freestanding bathtub - modern master brown tile freestanding bathtub idea in Atlanta with a vessel sink, medium tone wood cabinets, solid surface countertops and gray walls
 Whitespace
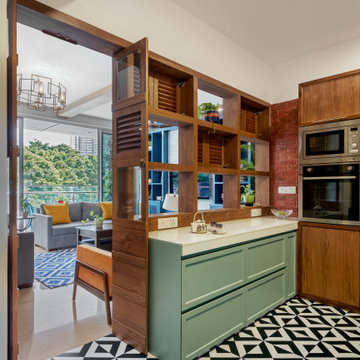
The semi-open kitchen came about as a ‘via-media’ to accommodate the lady of the house’s wish for privacy and the husband’s for an open kitchen. The wall dividing the living room and the kitchen was torn down and replaced with a wooden unit with a mix of some open shelves and some with louvred screens, to allow some visual connection without invading the kitchen’s privacy.

Sponsored
Columbus, OH

Structural Remodeling
Franklin County's Heavy Timber Specialists | Best of Houzz 2020!
 Next Stage Design + Build
Designer: Charlotte Tully LEED Green Assoc., UDCP
Photographer: CasaMokio (Nate Lewis)
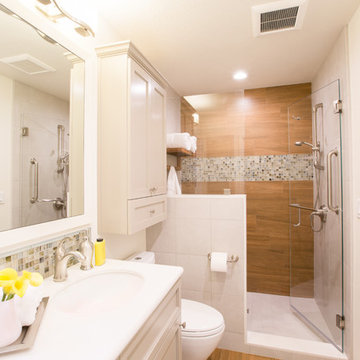
Attention was given to coordinate the Master bathroom with other spaces in the home while speaking to the husband’s leaning in contemporary aesthetics. Being that cherry wood appeared in nearby rooms, this material was integrated into the remodeled space uniquely as a durable porcelain tile. This tile was installed as flooring in addition to facing the shower focal wall. A crisp, white engineered quartz was not only used as a countertop, but also caps the curb, pony wall, and interior of the shampoo niche to minimize pesky grout lines.
2014 NARI META Platinum Award: Sunnyvale Bathroom Remodel
 Dresner Design | Chicago Custom Kitchens Cabinets
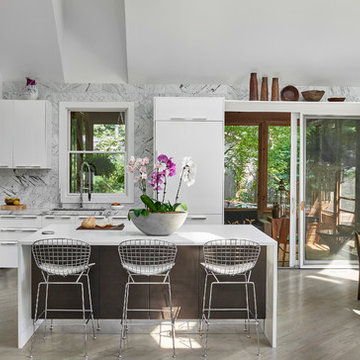
A Lake Michigan Home gets a Modern Refresh from Dresner Design.
Photos by Tony Soluri.
This couple moved from Chicago’s Wicker Park to a rural setting but wanted to maintain their modern aesthetic. Scott Dresner of Dresner Design created a light bright clean-lined kitchen perfect for the couple’s need to entertain. Must have’s included a drawer for over sixty spices, storage for three sets of dishes, a coffee bar, and a huge island the couple uses for entertaining. The palette is mostly white to maximize outdoor views. Constraints were plenty both timeline and budgetary. Dresner came up with some creative solutions, which allowed the homeowners to save on cabinetry and materials and splurge on appliances.
 Storie Collective

Stripped of its original charm with sagging floors and water leaks, this 1900 row house was prime for a full renovation. While the staircase and marble fireplace are original, everything from the white oak flooring, crown, applied, and base moldings, to the archways and brass door hardware is new; yet they all feel original to the house. Other projects included removing soffits and tucking away randomly placed support beams and posts, relocating and expanding the kitchen, renovating each bathroom – and adding a new one, upgrading all the mechanical, electric and plumbing systems, removing a fireplace, and regrading the back patio for proper drainage and added greenery. The project is a perfect study of juxtaposing new and old, classic and modern.
Photography Stacy Zarin Goldberg
 Handyman Husbands
Handyman Husbands...
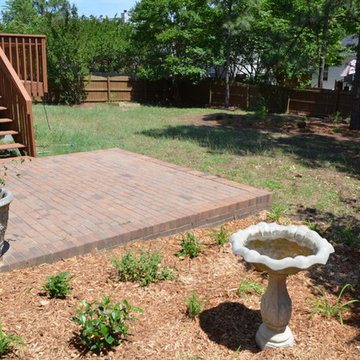
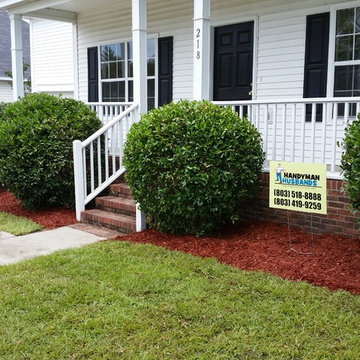
Back yard cleaned up, 5 trees removed, beginning to add gardens.
Inspiration for a large modern white two-story vinyl gable roof remodel in Other
Inspiration for a large modern white two-story vinyl gable roof remodel in Other
 Handyman Husbands
Handyman Husbands
Mid-sized minimalist white two-story vinyl gable roof photo in Other
Mid-sized minimalist white two-story vinyl gable roof photo in Other
 HUSBAND FOR A DAY
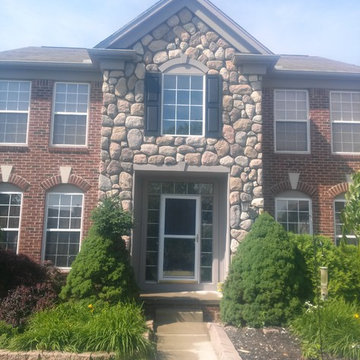
Replaced stones on front of house. The husbands had to tear down the old and replace with new.
Credit: Christopher Brady, Dale Leighton and Doug Leighton
 Patte Lau Interior Stylist

This is the AFTER shot of the plain green wall that was decorated in my clients office. My client wanted to surprise her husband for Xmas with a newly designed home office in a fishing theme as he is an avid fisherman. This project was completed in one day when he was out of town. I had purchased all the accessories prior and stored them in my garage. When the husband was out of sight, my design partner and myself returned to the home and put everything together, hanging draperies, all wall artwork, accessorizing the hutch and desk. Some of the items were sourced from a prop shop in Chicago, Il. Those are real used rods, lures, a used fishing net and canoe paddles.
 Handyman Husbands
Handyman Husbands
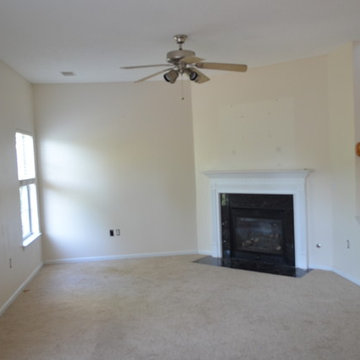
Carpet Being Removed
Walls To Be Painted
Example of a mid-sized minimalist white two-story vinyl gable roof design in Other
Example of a mid-sized minimalist white two-story vinyl gable roof design in Other
 Handyman Husbands
Handyman Husbands
Mid-sized minimalist white two-story vinyl gable roof photo in Other
Mid-sized minimalist white two-story vinyl gable roof photo in Other
 HUSBAND FOR A DAY
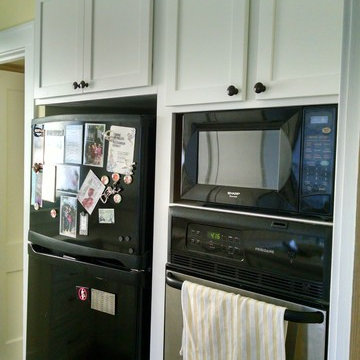
In this kitchen, we completely removed all cabinetry, flooring, countertops and fixtures and replaced with new. Installed crown molding and new handles.
Kitchen design and cabinetry products: Justin Farrington From Linden Kitchen and Bath
Builder's: Aaron Douthard and Dale Leighton
 Patte Lau Interior Stylist

This is the AFTER shot of the plain green wall that was decorated in my clients office. My client wanted to surprise her husband for Xmas with a newly designed home office in a fishing theme as he is an avid fisherman. This project was completed in one day when he was out of town. I had purchased all the accessories prior and stored them in my garage. When the husband was out of sight, my design partner and myself returned to the home and put everything together, hanging draperies, all wall artwork, accessorizing the hutch and desk. Some of the items were sourced from a prop shop in Chicago, Il. Those are real used rods, lures, a used fishing net and canoe paddles.
This project is in St. John IN
 HUSBAND FOR A DAY
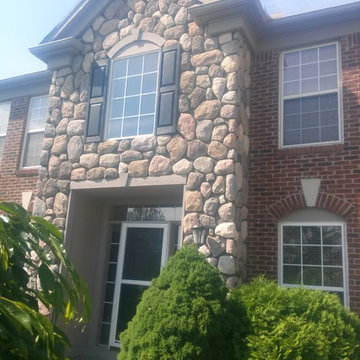
Replaced stones on front of house. The husbands had to tear down the old and replace with new.
Credit: Christopher Brady, Dale Leighton and Doug Leighton
22