
Search results for "Hustles" in Home Design Ideas
 Joseph Spierer Architects, Inc.
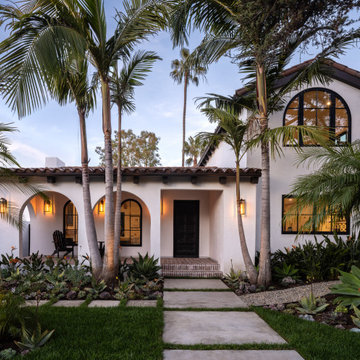
A peaceful haven to escape the hustle and bustle of daily life.
Example of a mid-sized tuscan white two-story stucco house exterior design in Los Angeles with a hip roof, a tile roof and a brown roof
Example of a mid-sized tuscan white two-story stucco house exterior design in Los Angeles with a hip roof, a tile roof and a brown roof

 Melissa Boyer Interiors
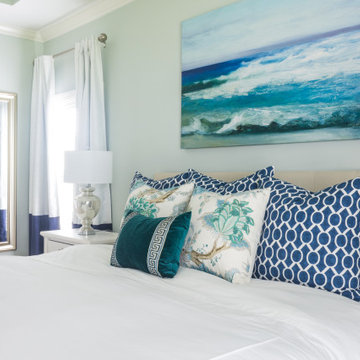
These busy parents wanted a retreat from the hustle and bustle of everyday life. Melissa chose calming blues and greens to create a coastal-like getaway. The bathroom was also designed to accommodate a wheel chair.
 Melissa Boyer Interiors
These busy parents wanted a retreat from the hustle and bustle of everyday life. Melissa chose calming blues and greens to create a coastal-like getaway. The bathroom was also designed to accommodate a wheel chair.
Find the right local pro for your project
 JayMarc Homes
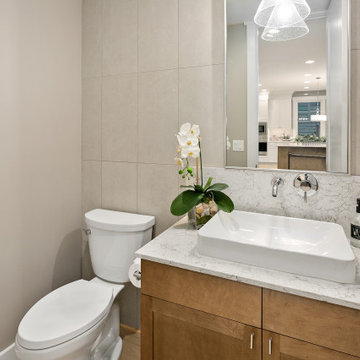
The Ada's Powder Room is an oasis of tranquility conveniently situated adjacent to the kitchen. This serene bathroom offers a respite from the hustle and bustle of daily life, providing a peaceful and refreshing experience.
 Melissa Boyer Interiors
These busy parents wanted a retreat from the hustle and bustle of everyday life. Melissa chose calming blues and greens to create a coastal-like getaway. The bathroom was also designed to accommodate a wheel chair.
 Melissa Boyer Interiors
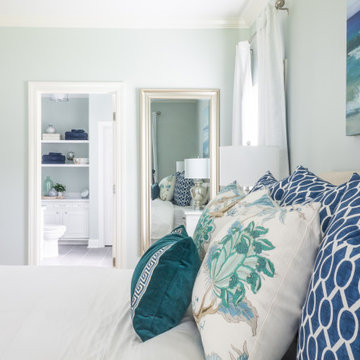
These busy parents wanted a retreat from the hustle and bustle of everyday life. Melissa chose calming blues and greens to create a coastal-like getaway. The bathroom was also designed to accommodate a wheel chair.

 Hackenberg Realty Group /Homes By Ann
Theater room simply amazing! This mantle was crafted out of the trees from the orginal homes that were on the land from years agao. The owner hand scraped this piece!
J ALbert
 Melissa Boyer Interiors
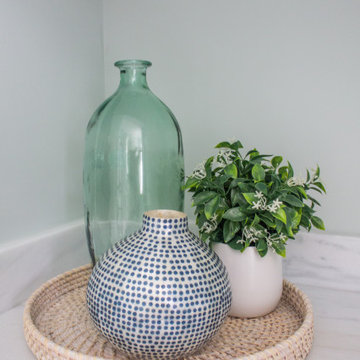
These busy parents wanted a retreat from the hustle and bustle of everyday life. Melissa chose calming blues and greens to create a coastal-like getaway. The bathroom was also designed to accommodate a wheel chair.

 Aquality Construction
This spa with specialty coping around it is every home owners dream. Walk out into your backyard to your very own retreat away from the hustle and bustle of the day. Equipped with an automatic safety cover and automatic heat/chemical dispersal this spa pretty much takes care of itself!
 Melissa Boyer Interiors
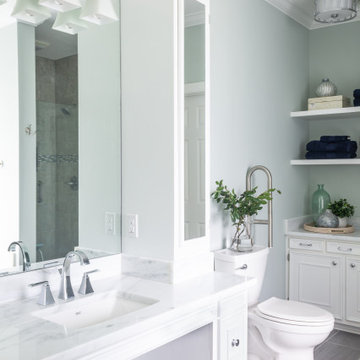
These busy parents wanted a retreat from the hustle and bustle of everyday life. Melissa chose calming blues and greens to create a coastal-like getaway. The bathroom was also designed to accommodate a wheel chair.
 Yard Maven
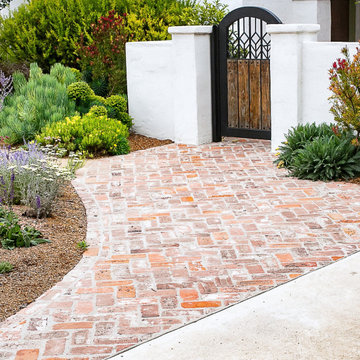
Old lawn was transformed into a drought-resistant garden offering ever-changing colors and textures. Turf removal rebate from the local water agency helped offset the cost. A new stucco wall with iron gates were built to create an enclosed porch/courtyard to give homeowners a much-needed buffer between their home and the hustle and bustle of a big city . Recycled bricks grace the new wide walkway and enclosed porch.
Photo: April Rocha Photography
 Melissa Boyer Interiors
These busy parents wanted a retreat from the hustle and bustle of everyday life. Melissa chose calming blues and greens to create a coastal-like getaway. The bathroom was also designed to accommodate a wheel chair.

 Whimsily
Due to very short ceilings this space seemed impossible to work with. However, we made it a cozy spot for kids or adults! It's a spot to lounge & relax. You can read, nap, draw, or take a quiet break from the hustle and bustle!
 Melissa Boyer Interiors
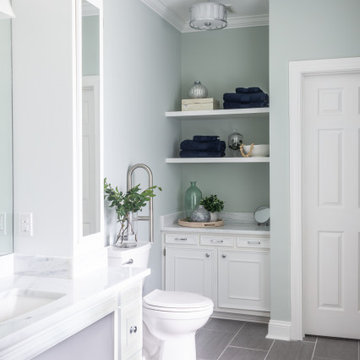
These busy parents wanted a retreat from the hustle and bustle of everyday life. Melissa chose calming blues and greens to create a coastal-like getaway. The bathroom was also designed to accommodate a wheel chair.
 Hackenberg Realty Group /Homes By Ann
Theater room, this is stunning, the wood, is simply a wow factor look at the detail again the owner hand scraped the wood. The details you just don't see everyday!

 Realtor and EcoBroker at Village Properties
The California ranch style home is located in the highly sought after Montecito Union Elementary School district and is also close to the beach as well as the Upper and Lower Villages of Montecito. The home has been completely remodeled and the three bedrooms and two full bathrooms are light and bright and lend themselves to a sense of easy living while being removed from the hustle and bustle of every day life.

 Amanda
The owner wanted the house to have a sense of privacy, but also serve as an ideal place to receive guests. He also hoped the spaces would possess zen, an atmosphere that emphasises meditation, as well as layers.
The designer proposed a modern reinterpretation of Chinese culture, one that perfectly balanced the physical experience with the owner’s spiritual needs.
The final design presents a mood of tranquility, quietly counteracting the hustle and bustle of daily life. The designer focused on two aspects: remodelling and optimising the structure, and integrating Eastern and Western cultures by using modern forms of expression.
As a result, two seemingly opposing styles successfully coexist. Through the selection of materials such as dyed wood veneer, silk wallpaper, crystals, copper items and detailed designs that reflect the existence of traditional Eastern culture, the house sidestepped the cliché of relying completely on a Chinese style.
 Whimsily
Due to very short ceilings this space seemed impossible to work with. However, we made it a cozy spot for kids or adults! It's a spot to lounge & relax. You can read, nap, draw, or take a quiet break from the hustle and bustle!

 Jean Brooks Landscapes
An enchanted, secret courtyard garden with historic roots. This charming outdoor room offers privacy and is peaceful escape from the city's hustle. Boston ivy is a reliable plant that loves growing on brick walls of Beacon Hill. The leaves turn a vibrant red in the fall before they drop. The tracery of its thin stems adds interest in the winter.

 Jane Lockhart Design
A home office was built into the lower level away from the hustle and bustle of the main floor living space. The reading nook is nestled beside the office space on the lower level. Photographed Arnal Photography. Wall Colour: Edgecombe Gray HC-173 by Benjamin Moore; Ceiling & Trim Colour: Cloud White CC-40 by Benjamin
Moore. Custom Cabinetry by Trillium Kitchens & Baths.
18