
Search results for "Hustles" in Home Design Ideas
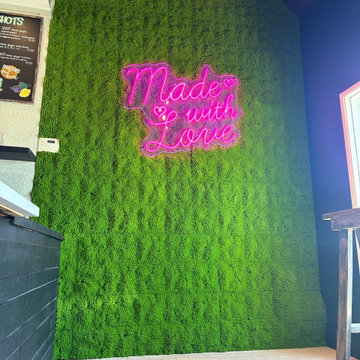
 Designer Plants USA
This vibrant commercial interior showcases a soft-textured green artificial moss wall serving as a striking feature backdrop. A bright pink neon sign mounted centrally adds a playful glow, contrasting against the lush botanical textures and pairing cleanly with light wood-look floor tiles.


Find the right local pro for your project



 Dancing Goat Custom Millwork
3'0" x 8'0" x 2 1/8" Raw Cedar Barn Door before stain showing quality of construction. All joints biscuit-joined. Center core is cedar tongue and groove siding simulating 1x6 planks. No nails or screws used in construction. Z pattern both sides.

 Beach House Hustle
Great room - small farmhouse medium tone wood floor and brown floor great room idea in New York with gray walls, a standard fireplace and a stone fireplace


 Beach House Hustle
Inspiration for a mid-sized cottage blue two-story wood gable roof remodel in New York with a shingle roof

 aamodt / plumb architects
Shou sugi ban, weathered mesquite wood and white walls around found throughout this modern home, including in the stairway.
Staircase - modern wooden straight metal railing staircase idea in Austin
Staircase - modern wooden straight metal railing staircase idea in Austin
 Beach House Hustle
Inspiration for a small cottage open concept medium tone wood floor and beige floor living room remodel in New York with gray walls, a standard fireplace, a stone fireplace and a wall-mounted tv
 Beach House Hustle
Example of a small cottage open concept medium tone wood floor and beige floor living room design in New York with gray walls, a standard fireplace, a stone fireplace and a wall-mounted tv


 Arclinea NY
The mixture of textures and patterns in the apartment give it a contemporary feel while highlighting the traditional roots: in exposed brick and wood beams. Tied in with sleek furniture and an apropos floor rug, we can't imagine a better way to escape the hustle and bustle of New York City than in this chic oasis.
Designer: Sally Rigg - http://www.riggnyc.com
 Beach House Hustle
Open concept kitchen - mid-sized farmhouse l-shaped medium tone wood floor and beige floor open concept kitchen idea in New York with a drop-in sink, shaker cabinets, white cabinets, quartzite countertops, gray backsplash, stainless steel appliances and an island
 Beach House Hustle
Open concept kitchen - mid-sized cottage l-shaped medium tone wood floor and beige floor open concept kitchen idea in New York with a drop-in sink, shaker cabinets, white cabinets, quartzite countertops, gray backsplash, stainless steel appliances and an island

 Jula Cole Design
Home office with custom builtins, murphy bed, and desk.
Custom walnut headboard, oak shelves
Mid-sized 1960s built-in desk and guest carpeted and beige floor study room photo in San Diego with white walls
Mid-sized 1960s built-in desk and guest carpeted and beige floor study room photo in San Diego with white walls

 UpperKey
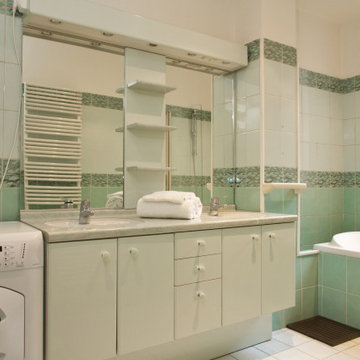
In many Parisian apartments, the bathroom may not have a window or a ventilation system. This can lead to issues with humidity and mold growth, which can be harmful to both the occupants of the apartment and the building itself. To combat this issue, some Parisians have installed dehumidifiers or air purifiers in their bathrooms, while others may leave the door open or use natural remedies such as vinegar or essential oils to combat moisture and odor. Despite these challenges, Parisians continue to make the most of their bathroom facilities, finding creative and practical solutions to the unique issues posed by their apartments' design and layout.

 Laughlin Homes & Restoration Inc
Gourmet kitchen designed around locally acquired historic apothecary casework. Photo by Blake Mistich.
Country dark wood floor kitchen photo in Austin with shaker cabinets, white cabinets, white backsplash, subway tile backsplash, stainless steel appliances and an island
Country dark wood floor kitchen photo in Austin with shaker cabinets, white cabinets, white backsplash, subway tile backsplash, stainless steel appliances and an island
7