
Search results for "Hvac industry" in Home Design Ideas

 Corey Kaminski
Living room - industrial medium tone wood floor living room idea in Montreal with black walls and a tv stand

 Bananarch Design Studio
Inspiration for a mid-sized contemporary galley light wood floor and beige floor enclosed kitchen remodel in Toronto with flat-panel cabinets, black cabinets, white backsplash, paneled appliances, an island, quartz countertops and ceramic backsplash


Find the right local pro for your project

 H2D Architecture + Design
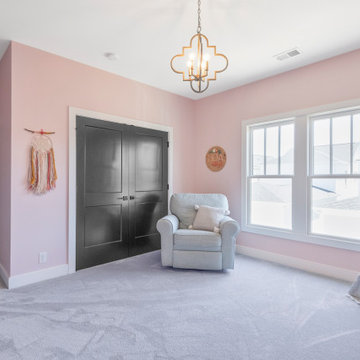
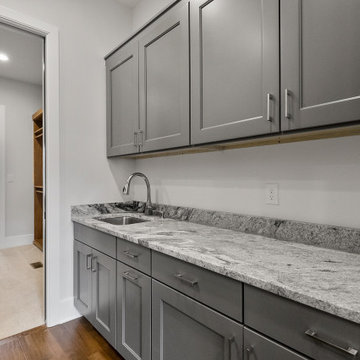
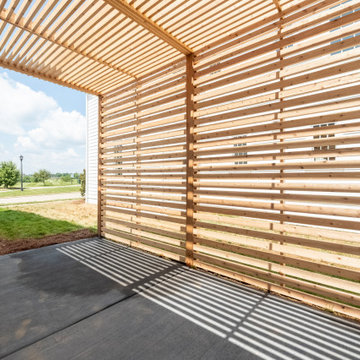
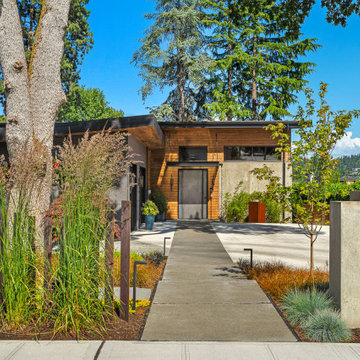
This high-efficiency custom home was thoughtfully designed to replace an aging residence on a prime site near Seward Park in Seattle. The design of the new two-story residence prioritizes sustainability without compromising modern comfort or style. Built to meet Passive House air-tightness standards, the home features a highly insulated exterior envelope, a Structurally Insulated Panel (SIPs) roof system, sustainably sourced wood products, and a state-of-the-art HVAC system providing efficient heating, cooling, and ventilation. The main floor of the home is laid out with an open-concept where the kitchen, dining, and living areas are subtly defined by a striking three-sided fireplace. Expansive sliding glass doors open to an entertaining deck with sweeping views of Lake Washington, creating seamless indoor-outdoor living. The gourmet kitchen is outfitted with high-end appliances, custom cabinetry, concrete countertops, a custom steel pot rack, and a dedicated wet bar. Distinctive interior features include exposed steel beams, polished concrete floors, and industrial materials that reflect the home’s modern aesthetic. Additional highlights include a spa-inspired primary bath with smart shower controls, a temperature-controlled wine cellar, a private office with custom built-ins, and a fully equipped home gym. Blending industrial modern design with sustainable performance, this home delivers refined craftsmanship, energy efficiency, and contemporary Northwest living.
+ Architecture: H2D Architecture + Design
www.h2darchitects.com
+ Interior Design: Karlee Coble Interiors
+ Built by: Carlisle Classic Homes
+ Photography: Christopher Nelson Photography

Sponsored
Sunbury, OH

J.Holderby - Renovations
Franklin County's Leading General Contractors - 2X Best of Houzz!
 Andrew Snow Photography
Photo: Andrew Snow © 2015 Houzz

Living room - industrial living room idea in Toronto
Living room - industrial living room idea in Toronto


 Andrew Snow Photography
Photo: Andrew Snow © 2015 Houzz
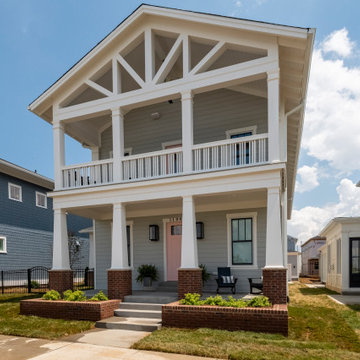
Urban l-shaped open concept kitchen photo in Toronto with flat-panel cabinets, white cabinets and an island
Urban l-shaped open concept kitchen photo in Toronto with flat-panel cabinets, white cabinets and an island
Sponsored
Sunbury, OH
J.Holderby - Renovations
Franklin County's Leading General Contractors - 2X Best of Houzz!
 Cronax Industries
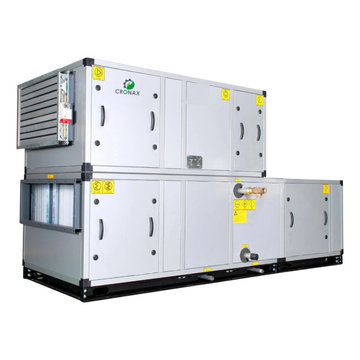
Cronax Industries offers specialized door and access solutions for AHU rooms to maintain proper airflow control and environmental stability. Our products are designed to support HVAC systems, improve efficiency, and maintain clean, controlled conditions in industrial and commercial facilities.
 De Leon Pro
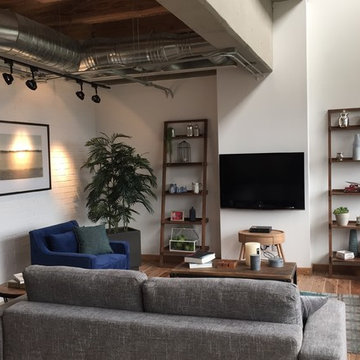
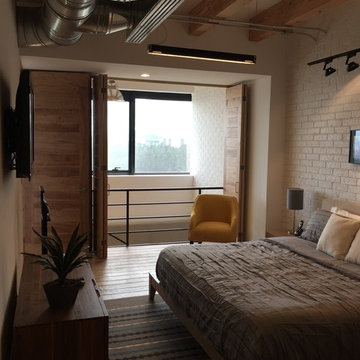
Inspiration for a small industrial loft-style medium tone wood floor and brown floor living room remodel in Mexico City with white walls and a wall-mounted tv
 De Leon Pro
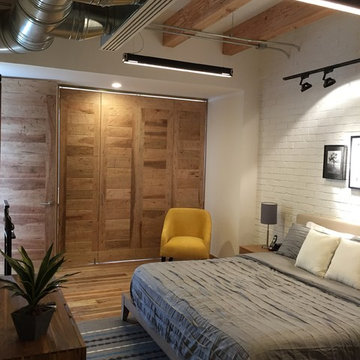
Bedroom - large industrial master medium tone wood floor and brown floor bedroom idea in Mexico City with white walls
 De Leon Pro
Inspiration for a large industrial master medium tone wood floor and brown floor bedroom remodel in Mexico City with white walls
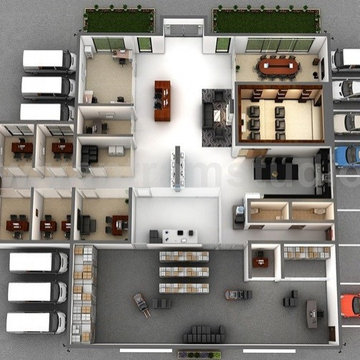

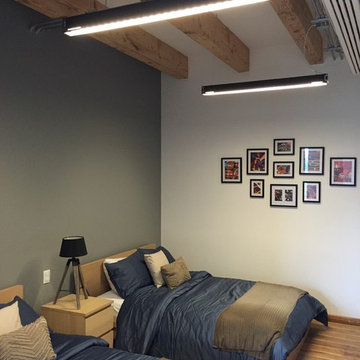 De Leon Pro
Inspiration for a mid-sized industrial guest medium tone wood floor and brown floor bedroom remodel in Mexico City with white walls
 De Leon Pro
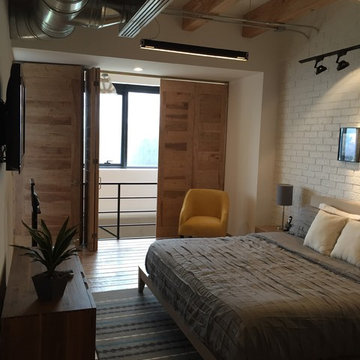
Example of a large urban master medium tone wood floor and brown floor bedroom design in Mexico City with white walls
8