
Search results for "Hvac system" in Home Design Ideas


 ileana schinder
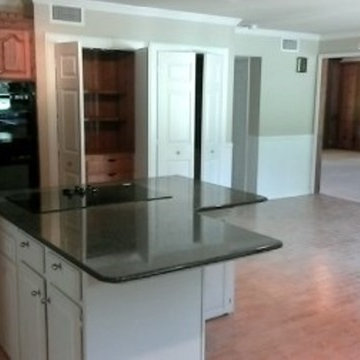
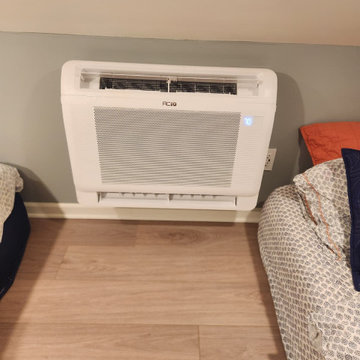
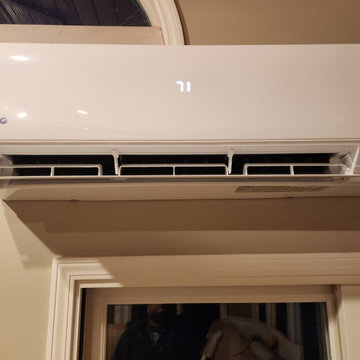
Split HVAC system contributes conditioned air by saving floor space.
Trendy basement photo in DC Metro
Trendy basement photo in DC Metro
 Omar Gutiérrez, Architect
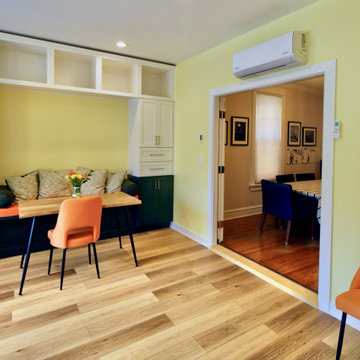
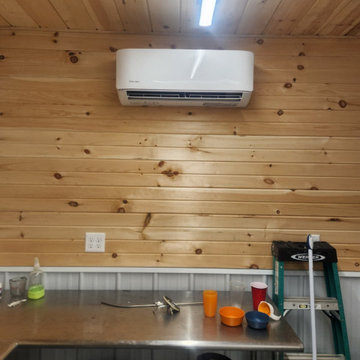
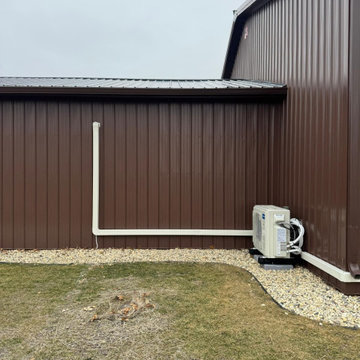
The addition is heated and cooled via a wall mounted mini-split HVAC system
Inspiration for a contemporary dining room remodel in Chicago
Inspiration for a contemporary dining room remodel in Chicago
Find the right local pro for your project





Sponsored
Sunbury, OH

J.Holderby - Renovations
Franklin County's Leading General Contractors - 2X Best of Houzz!

 Phoenix Audio Video & Systems Integration, LLC
Project in Fairfield , CT
Home theater - mid-sized traditional home theater idea in New York
Home theater - mid-sized traditional home theater idea in New York



 Springboard Automation
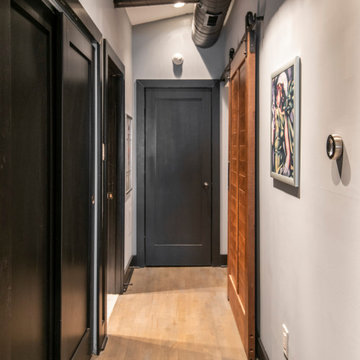
In the hallway, we installed both a security camera and Nest thermostat, all part of a sophisticated smart home system.
Urban home design photo in Philadelphia
Urban home design photo in Philadelphia
Sponsored
Sunbury, OH
J.Holderby - Renovations
Franklin County's Leading General Contractors - 2X Best of Houzz!

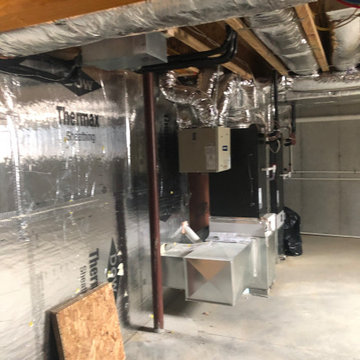
 Air Duct Vent Cleaning Humble TX
Professional air duct cleaning service featuring metallic ventilation metalwork, galvanized steel ducts, and industrial HVAC systems. This service focuses on improving indoor air quality, removing accumulated dust and debris, and ensuring efficient airflow through commercial or residential ventilation networks.

 StudioLAB
Boasting views of the Museum of Natural History and Central Park, the Beaux Arts and French Renaissance style building built in 1900 was once home to a luxury hotel. Over the years multiple hotel rooms were combined into the larger apartment residences that exist today. The resulting units, while large in size, lacked the continuity of a single formed space. StudioLAB was presented with the challenge of re-designing the space to fit a modern family’s lifestyle today with the flexibility to adjust as they evolve into their tomorrow. Thus, the existing configuration was completely abandoned with new programmatic elements being relocated in each and every corner of the space. For clients that are big wine connoisseurs, the focal point of entry and circulation lies in a 400 bottle, custom built, blackened steel and glass, temperature controlled wine cabinet. The once enclosed living room was demolished to create one main entertaining space that includes a new dining area and open kitchen. Hafele bi-folding pocket door slides were used in the Living room wall unit to conceal the television, bar and display shelves when not in use. Posing as kitchen cabinetry, a hidden integrated door opens to reveal a guest bedroom with an en suite bathroom. Down the hallway of wide plank ebony stained walnut flooring, a compact powder room was built to house an original Paul Villinski installation of small butterflies cut from recycled aluminum cans, entitled Mistral. Continuing down the hall, and through one of the walnut veneered doors, is the shared kids bedroom where a custom-built bunk bed with integrated storage steps and desk was designed to allow for play space and a reading corner. The kids bathroom across the hall is decorated with custom Lego inspired hand cast concrete tiles and integrated pull-out footstools residing underneath the floating vanity. The master suite features a bio-ethanol fireplace wrapped in blackened steel and integrated into the Tabu veneered built-in. The spacious walk-in closet serves several purposes, which include housing the apartment’s new central HVAC system as well as a sleeping spot for the family’s dog. An integrated URC control system paired with Lutron Radio RA lighting keypads were installed to control the AV, HVAC, lighting and solar shades all by the use of smartphones.

 Windham Builders
The building is structural steel with heavy gauge steel infill.
The HVAC system is a commercial four-pipe system with two 20 ton chillers and a large boiler.

12